
Search results for "Https:" in Home Design Ideas

 Tom Howard Garden Design and Landscaping
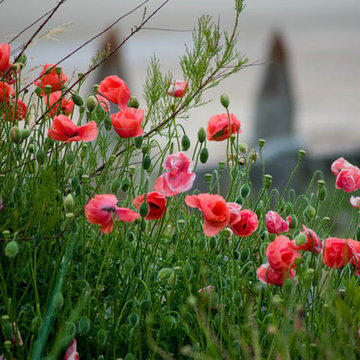
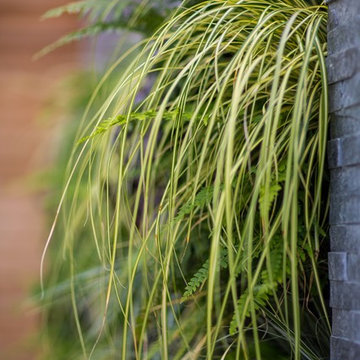
Medium sized contemporary back full sun garden for summer in London with a pond and natural stone paving.
 Chauncey Gardens Ltd
Suzan Allnut
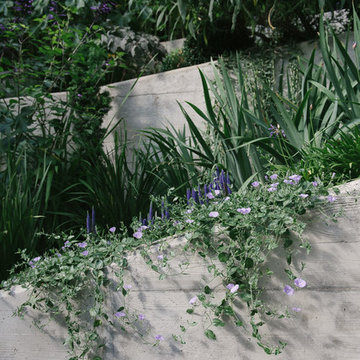
Photo of a medium sized modern sloped formal partial sun garden for summer in London with a retaining wall and concrete paving.
Photo of a medium sized modern sloped formal partial sun garden for summer in London with a retaining wall and concrete paving.


 jarmanmurphy

Steel water bowl from The Pot Company
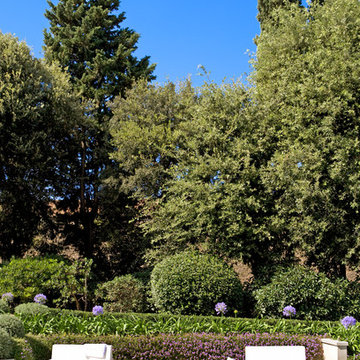
Inspiration for a small coastal courtyard xeriscape partial sun garden in Dorset with a raised bed and gravel.
Inspiration for a small coastal courtyard xeriscape partial sun garden in Dorset with a raised bed and gravel.


 User
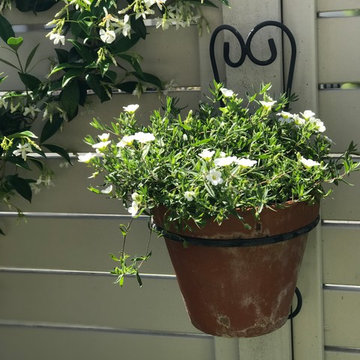

UserA tiny outdoor space was made to feel larger by replacing the lawn with paved paths and a courtyard. New steps replaced a sloping path to the front door. This home now has great street appeal and the courtyard provides a pretty flower filled living space throughout the year. There is even a small vegetable box squeezed in.
 Spectra-Scape
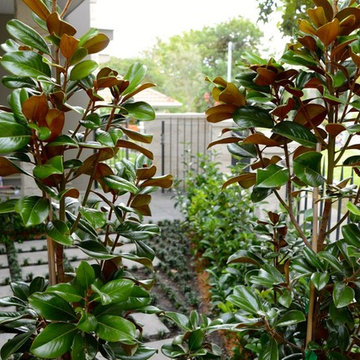
This innovative landscaping project centred around the upgrade of the front garden of a newly renovated house in prime view of the surrounding street. This space was earmarked to be used as a key feature for entertaining while still requiring privacy due to it’s street position.
Planting of viburnum achieved screening from the street with feature plants strategically used: magnolia little gems and a maple tree. The maple tree bought the scale of the house into perspective, while adding summer shade in the warmer months and glorious autumn foliage to allow for the sun to warm the entertaining area and front rooms of the house during winter. Planting of Liriope was used along the bottom of the hedging to soften the understory of the hedge. Buxus was planted as a low lying hedge along the house.
Bluestone paving were used throughout the project to compliment the contrast between dark and light shades and surrounding sandstone cladded walls, while blending with the wrought iron fence line.
The hard and soft landscape ratio were at capacity, so paved areas were turned into steppers with Mondo grass. This achieved a practical area for seating while softening the harshness of a paved surface.
 J M Landscape Designer
PHOTOS Jules Moore Landscape designer
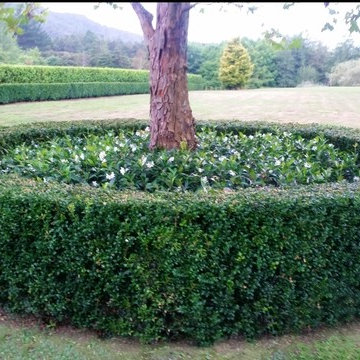
This is an example of a shabby-chic style garden in Auckland.
This is an example of a shabby-chic style garden in Auckland.

 Acre
AcreStunning contemporary coastal home which saw native emotive plants soften the homes masculine form and help connect it to it's laid back beachside setting. We designed everything externally including the outdoor kitchen, pool & spa.
Architecture by Planned Living Architects
Construction by Powda Constructions
Photography by Derek Swalwell
 Mr B's Landscaping and Garden Care

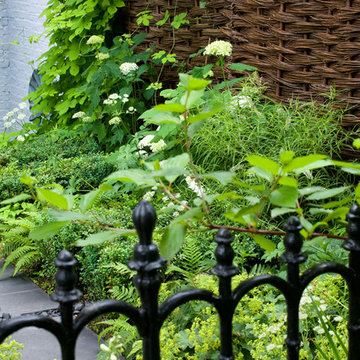
Photo of a small traditional courtyard formal partial sun garden in Adelaide with a living wall and concrete paving.


 Rockett St George
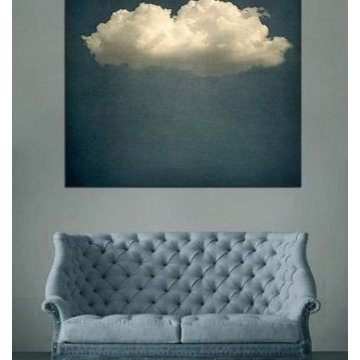
We first saw this bewilderingly beautiful image on Instagram. After a long and desperate search we managed to track down the artist, and are so excited to share it with you through Rockett St George!
Even through our small phone screens the depth of the blue hues and detail of the cloud were wonderful, but of course the print is full of even more otherworldly beauty if you are lucky enough to see it in person. Hanging this print will give your room an instant, showstopping masterpiece to admire every day. Perfect.
There are two options to select from when buying this print. The German Etching Paper is a heavyweight yet velvety smooth etching board with a fine surface texture. The Canvas print is printed on 400gsm cotton, with the image wrapped on hand-stretched canvas over heavy duty 4cm deep stretchers.
Both options have printed details and origins on their reverse: 'JR Goodwin. Cloud Play I. Limited Edition. The Horsebox Gallery Ltd.' Corner metal plated and fine art string hanging pieces also featured.
Both options measure 36 x 36 inches in size.
The German Etching Paper print comes rolled in a rolled tube with tissues. The Canvas print comes in a wrapped cardboard and tissue packaging.
Please expect a two to three week lead time on delivery.
 Green Point Design Pty Ltd
Photos by Sarah Wood Photography.
Architect’s notes:

Major refurbishment of an 1880’s Victorian home. Spaces were reconfigured to suit modern life while being respectful of the original building. A meandering family home with a variety of moods and finishes.
Special features:
Low-energy lighting
Grid interactive electric solar panels
80,000 liter underground rain water storage
Low VOC paints
 grasgrau - GARTENDESIGN
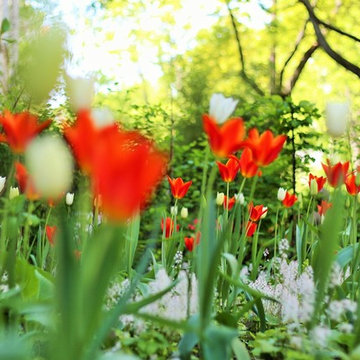
Hochstielige Tulpenzwiebeln in verschiedenen Sorten, u.a. "Orangekönigin"
Hähnelstraße, Berlin-Friedenau | grasgrau.com
Photo of a traditional garden in Berlin.
Photo of a traditional garden in Berlin.
31