
Search results for "Https:" in Home Design Ideas
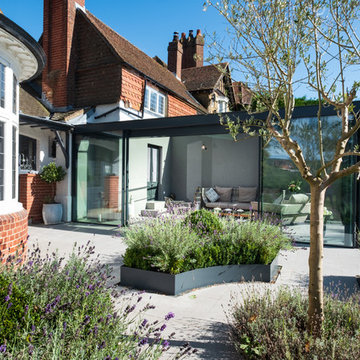
 IQ Glass UK
Sliding doors and structural glass were used in conjunction to create an elegant glass box extension in Surrey. The minimalist framing achieved by the structural glass and slim framed sliding doors creates a beautiful ultra-modern conservatory style addition to homes. Glass box extensions bring homeowners closer to their garden and outdoor living spaces for the whole year as the glass box can be used throughout both the warm and colder months. The addition of sliding doors to glass boxes allows for both ventilation and access into the garden which provides a seamless connection between the indoor and outdoor spaces.

 Fi Boyle
A portico with reclaimed doors and mirror creates an illusion to a space beyond
Design ideas for a small world-inspired back private partial sun garden in London with gravel.
Design ideas for a small world-inspired back private partial sun garden in London with gravel.


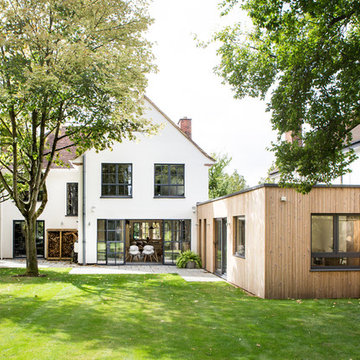 IQ Glass UK
HollandGreen Architects worked closely with the homeowner to sympathetically bring the design of the home into the 21st century while offering a gentle nod to the heritage features of the home. To achieve this, Mondrian® glazing systems were specified featuring slim steel sightlines to create a sophisticated glazing aesthetic > Photograph: Eleanor Walpole

 sustainable garden design perth
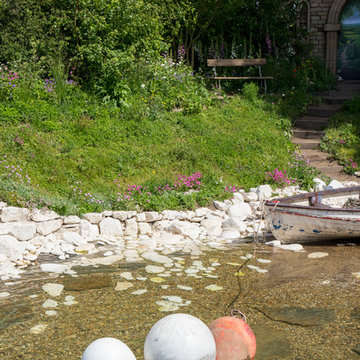
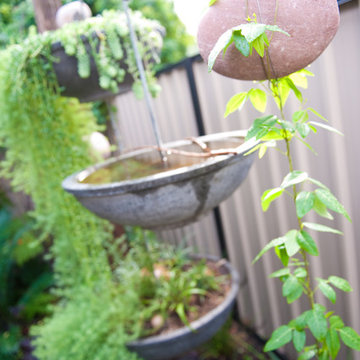
A selection of images of vertical gardens, garden screens and coastal gardens
Design ideas for an eclectic garden in Perth.
Design ideas for an eclectic garden in Perth.
 Côté Jardin Dordogne

jardin en Dordogne de type classique et chic
Large classic formal fully shaded garden steps for summer in Bordeaux with natural stone paving and steps.
Large classic formal fully shaded garden steps for summer in Bordeaux with natural stone paving and steps.
 IQ Glass UK
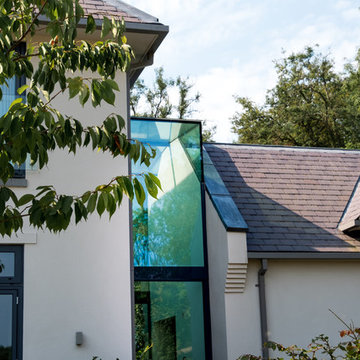
Structural glass link was installed to this new build home to beautifully connect two sides of the property.
This is an example of a modern back garden in Surrey with white walls, concrete flooring, a pivot front door and white floors.
This is an example of a modern back garden in Surrey with white walls, concrete flooring, a pivot front door and white floors.

 User
UserScreen With Envy "Vector" garden screen installed on brickwork.
There's something that takes your breath away looking at the rows of perfect diagonal symmetrical lines featured in our Vector privacy screen. This product is truly a piece of garden art, providing your garden with a beautiful centrepiece this summer.
The privacy screen is made of advanced wood composite so will not warp age or fade. We produce these in a number of different patterns.
All screens are modular, can be cut down to fit any shape, and can be installed against brickwork, fences or free-standing.
£120 including free UK delivery.
Visit -
https://www.screenwithenvy.co.uk/products/vector-large-garden-screen
 IQ Glass UK

The large Vitra Pivot window installed to the rear of the home plays a huge part in creating an influx of natural light due to the impressive 2.5m x 2.5m size and exceptionally slim frames
 Jardins de Vendée
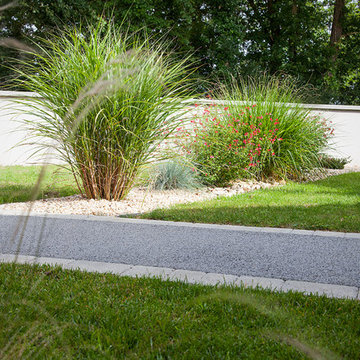
Aménagement de la partie avant du jardin avec un accès garage et porte d'entrée en béton poreux gris.
Les conifères fastigiés et les bandes de massifs apportent une dynamique à l'ensemble.
Anthony BESSONNIER
 Pannhausen Architektur
 Foto: kern-fotografie.de

Photo of a small contemporary metal straight staircase in Cologne with metal risers.
Photo of a small contemporary metal straight staircase in Cologne with metal risers.
 Arcke Pty Ltd
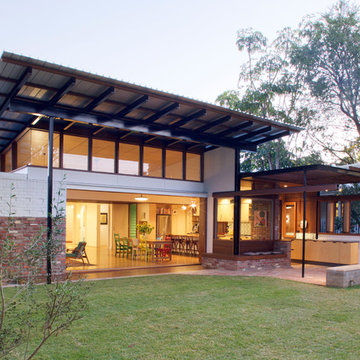
The internal and exterior living spaces are connected seamlessly with large wooden and glass sliding doors that push back into a cavity behind the living room wall.
Photo: M Kennedy
 ECOVEGETAL
ECOVEGETAL
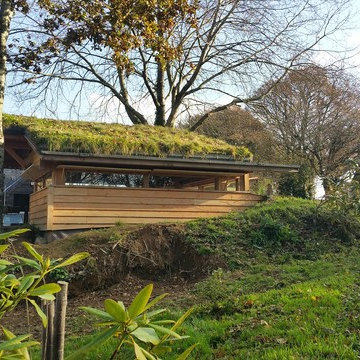
Cet automne, ECOVEGETAL et MENUISERIE DE QUELEN ont réalisé la toiture végétale de ce carport situé à PLUSQUELLEC dans les Côtes d’Armor. Pour végétaliser cette toiture bois de 40 m² avec une pente de 30 à 45%, un système de retenue du substrat a été installé.
Deux dalles ECORASTER S50 l’une sur l’autre retiennent les 15 cm de substrat SAXALIS. Pour un rendu immédiat et varié, des tapis précultivés SAXATILIS ont été directement posés sur le substrat. En bas de pente un profil et des crochets TSH 90 retiennent l’ensemble du système.

 IQ Glass UK
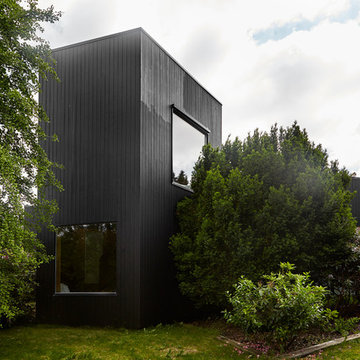
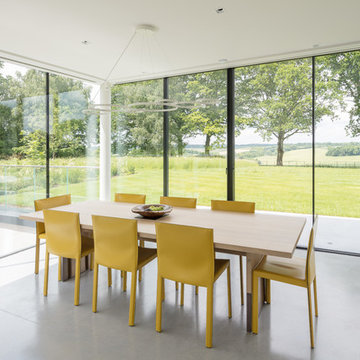
This new build in Berkhamsted has been completely transformed by IQ Glass. This project included installations of minimal windows, structural glass units, internal walk on glass floor light, glass balustrades and framed rooflights – all helping to create a naturally lit home.
Photography by Quintin Lake
 IQ Glass UK
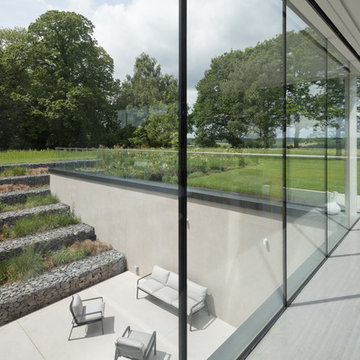
This new build in Berkhamsted has been completely transformed by IQ Glass. This project included installations of minimal windows, structural glass units, internal walk on glass floor light, glass balustrades and framed rooflights – all helping to create a naturally lit home.
Photography by Quintin Lake
 IQ Glass UK
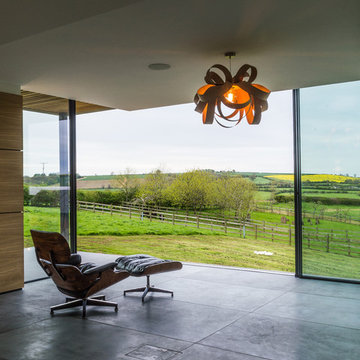
The architects of this project, Warwickshire Farmhouse, sought to capture the views of the surrounding rolling hills with a wide glazing installation which provided the homeowners with panoramic views. The large format sliding doors are designed using the minimal windows 4+ system which offers beautifully slim sightlines of 26mm and has been fully tested for hurricane resistance.
Credit: Nic Barber-Robinson

27