
Search results for "Https:" in Home Design Ideas

 Thorsten Wiechert Landschaftsarchitektur
Thorsten Wiechert
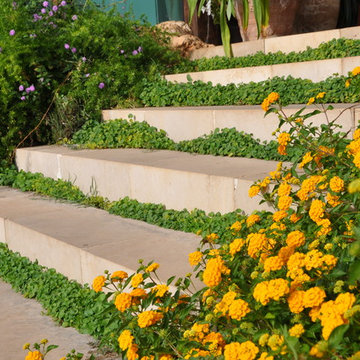
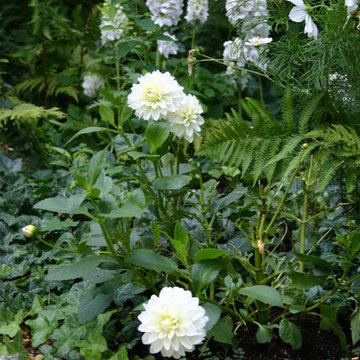
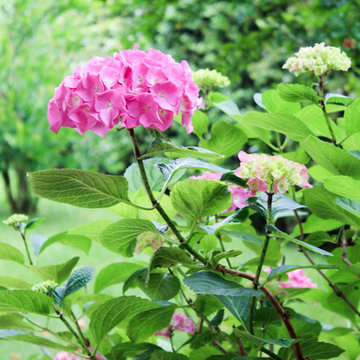
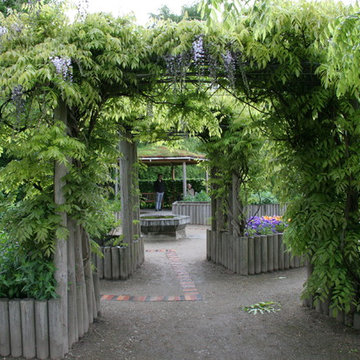
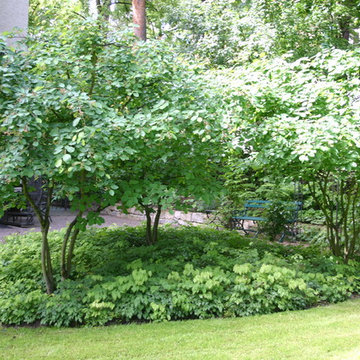
This is an example of a traditional garden in Berlin.
This is an example of a traditional garden in Berlin.


 Gärten von Heininger
Stefan Heininger
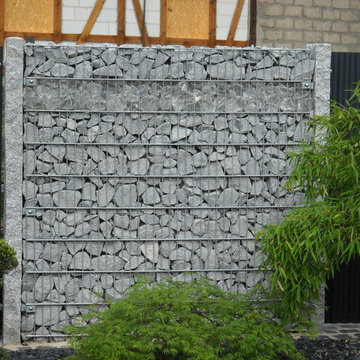
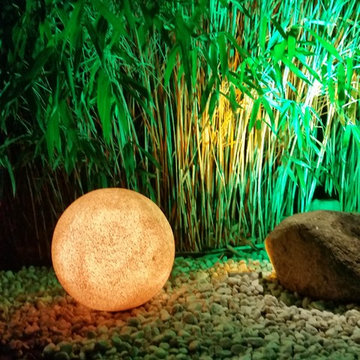
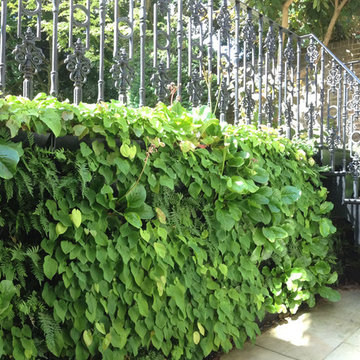
Inspiration for a small contemporary side formal partial sun garden for summer in Frankfurt with a living wall and natural stone paving.
Inspiration for a small contemporary side formal partial sun garden for summer in Frankfurt with a living wall and natural stone paving.
 Ro Projects
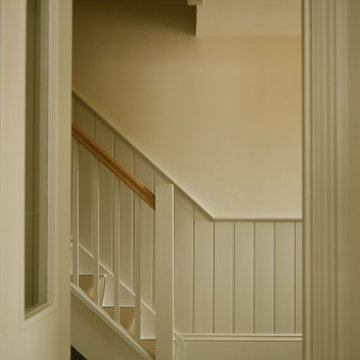
Situated in the countryside near Bruton, Somerset, this project involved the full interior design of a farmhouse and its adjoining annex. The brief was to convert two outdated properties into three modern and comfortable apartments.
The design takes a contemporary approach to country living while respecting the historic character of the buildings. We celebrated and preserved original features, while rethinking layouts to improve light, flow, and functionality.
Architectural quirks such as curved edges and pitched ceilings were embraced rather than concealed, guiding both spatial planning and lighting design and shaping the overall interior style.
Finishes throughout the properties were carefully considered, balancing simplicity, elegance, and longevity. Soft, off-white walls and joinery provide a versatile backdrop, enhancing the sense of light and space.
Natural materials and textured surfaces—including cross-sawn and brushed oak floorboards, grey tumbled limestone floor tiles, and oak joinery elements—bring warmth and tactile interest.
In each apartment, we designed kitchens with cabinets finished in a muted green, echoing the earthy tones of the surrounding landscape. Nickel ironmongery and durable quartz countertops add a contemporary edge, while curved tiling around the window reveals introduces an elegant detail that frames views of the countryside.


 Greenology
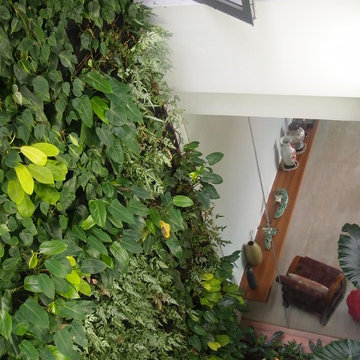
The resident along Dunbar Walk, Singapore wanted an artistic masterpiece to greet his family and visitors upon entry to the residence, and once inside the house the greenery was to extend 3 storeys high from floor to ceiling in an air well. Perched atop the cantilevered porch roof is a green wall that sits within a timber-slatted curved cladding. The purpose of this green wall was two-fold, to feature a living botanical artpiece much like a giant billboard, and at the same time act as a privacy and sun screen for the bedroom behind it. The planting scheme was a random mix of plant species for a variety of colours and textures – deep plum from Hemigraphis, lime and jade green from Philodendrons and ferns.
A vertical garden extending from ground floor up is the core feature of the residence, its design integrated with the indoor landscaping and the extensive wall space of the air well maximised in usage. To complement the air circulation provided by the air well this layer of Living Green Skin serves to improve air quality by the natural process of photosynthesis, concentrating the volume of oxygen and additionally aggregating dust particles in the air. The greenery helps in creating a pleasant environment for the owner and his family and guests to rejuvenate, relax and enjoy their time at home.




 FMP Architects
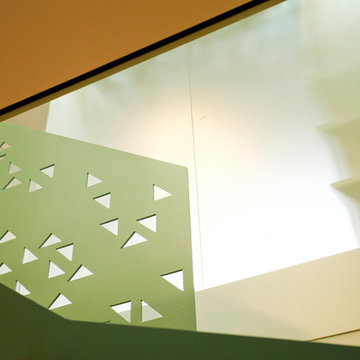

Internal window between stairs and main living space
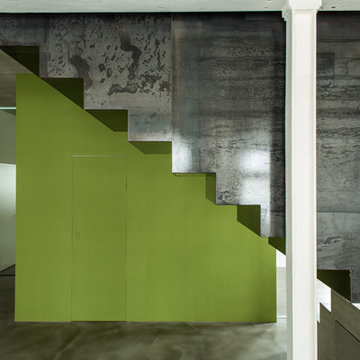
Photo of a contemporary staircase in Cork.
Photo of a contemporary staircase in Cork.

 Sara Camus Bouanha Architecte d'Intérieur
opus photo

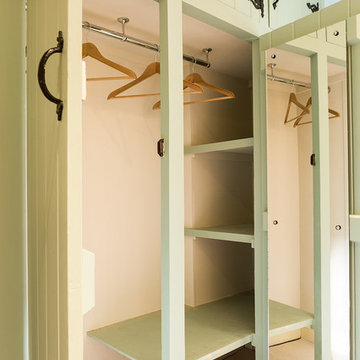
Small contemporary cloakroom in Paris with beige tiles, red walls and ceramic flooring.
Small contemporary cloakroom in Paris with beige tiles, red walls and ceramic flooring.



 Greenology
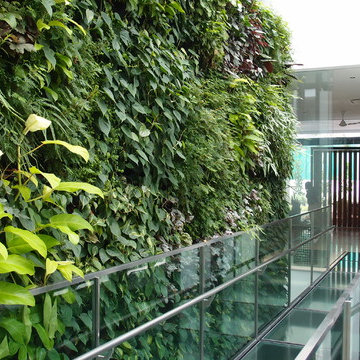
The landed properties along Belmont Road are all characterized by long driveways, fairly large gardens or lawns often integrating a lap or landscaped pool and sizeable units built up to 2 or more storeys. The terrain variance meant that residential plots were arranged in a staggered fashion on uneven levels.
This project is one such residence nestled on the side of the hill, overlooking the neighbouring residence. This project presented an interesting opportunity to work with the existing colonial-style building structure and a newer, more contemporary extension wing. The design direction was to unify both styles with the use of greenery, creating a sanctuary for the client’s family to be immersed in a veritable botanic garden inside and outside his home.
The main requirement was to devise an aesthetic solution for a 6m high and 6m wide wall right in the middle of the house. The context for having such a structure was that it was the linkway between the existing colonial-style house and the new extension wing housing family recreational areas such as the basement gym, a table-tennis corner and a TV room complete with an entertainment system. A tempered glass walkway runs along the intersection wall between the 2 structures, and this contemporary duplex is encased primarily in glass and powder-coated black steel. It is here at the heart of the home that the client wanted lush, sustainable greenery enveloping the intersection wall. It had to be practical, visually pleasing, low (self) maintenance, low operating cost with a large variety of plants.
 Jane Shankster Garden Design

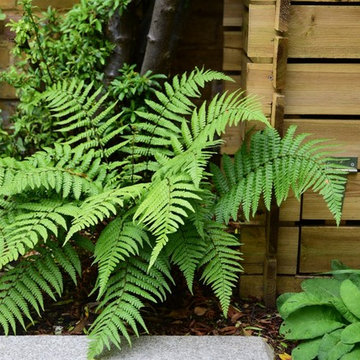
courtyard garden, small garden, bird bath, compost bin, insect friendly, bird friendly, herb garden, scented plants
Photo of a small contemporary garden in London.
Photo of a small contemporary garden in London.
36