
Search results for "Https:" in Home Design Ideas

 Holzbau Träger
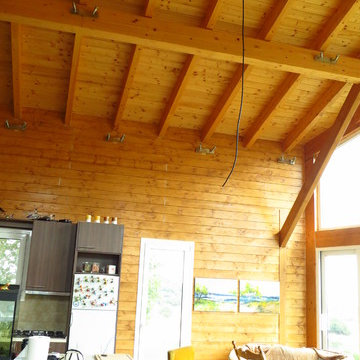
Photo of a large contemporary open plan living room with brown walls, medium hardwood flooring, a wooden fireplace surround and no tv.




 Feature Walls Matamata
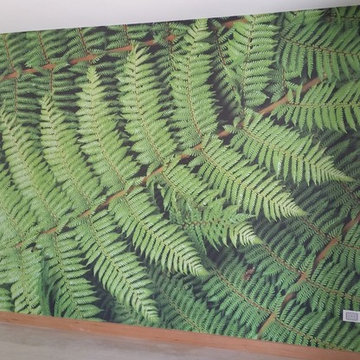
New Zealand Furn Mural 7 panels feature wall in bedroom, created by Sign depot Wanaka
www.signdepot.co.nz
Inspiration for an expansive modern guest bedroom in Dunedin with green walls.
Inspiration for an expansive modern guest bedroom in Dunedin with green walls.

 Aralia: Innovation in Landscape Design
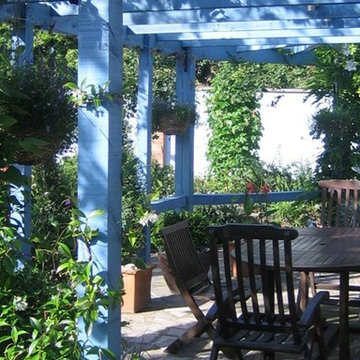
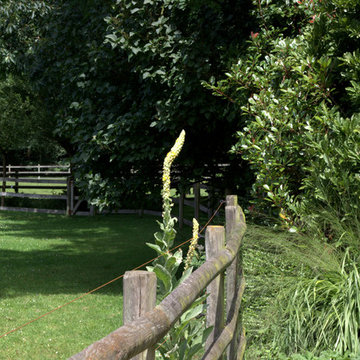
Patricia’s garden is an eclectic mix of both traditional & contemporary surrounding her 18th Century Thatched Cottage. She is passionate about edible gardening and so proudly sites 4 raised vegetable beds in her front garden, together with a large pottage border for productive planting, edged with a crisp low Buxus hedge. Central to the front garden is an established Willow which sets off the cottage beautifully. Access to the side of the house is through a decorative metal gate, through to a contemporary Courtyard garden which is minimalist in style and made private with a tall Taxus (Yew) hedge and contains a Balau hardwood deck for early morning breakfast and tea. A contemporary border with Miscanthus and Phlomis, mulched with slate, links the contemporary courtyard garden through to the rear garden. Patricia’s rear garden is very much about entertaining and she was fortunate enough to reinstall her RHS Chelsea Flower Show 2009 Garden (Outdoor Kitchen ‘Freshly Prepped’) into her own garden, so this nests in a corner, and is bordered by buttery yellow Bamboos (Phyllostachys aurea). The outdoor kitchen includes a Green Wall, massive hardwood chopping board, breakfast bar, sofa area, wine chiller and even a kitchen sink! There are 3 seating areas in total here, a powdery blue pergola adjacent to the cottage, covered with Wisteria, Clematis and a Vine, and a further raised hardwood deck (Ipe) which houses an elegant chocolate brown rattan dining table and chairs. There are elements of sculpture/ornaments dotted around, including 2 Iron Cats decorating a wall, and a pair of coppery Herons.

 Beautiful Outdoor Spaces
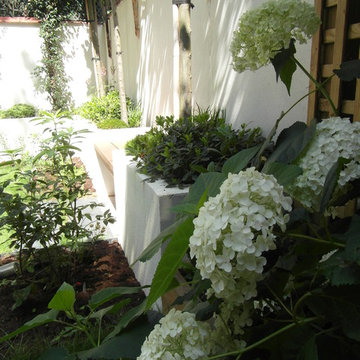
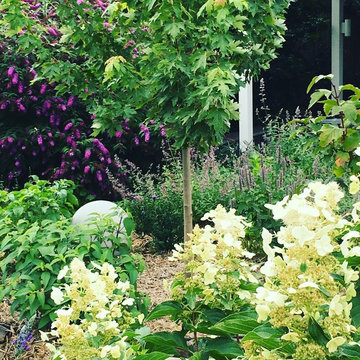
The garden established itself well, with drip irrigation and lucerne mulch. Hydrangea paniculata 'Greenspires' is in the foreground.
Photo by designer - Kerri Heron



 Alexandra Buchanan Architecture
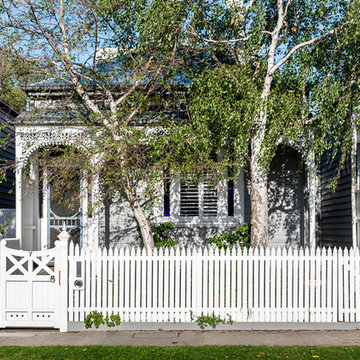
The extension to this 1890’s single-fronted, weatherboard cottage in Hawthorne, Melbourne is an exercise in clever, compact planning that seamlessly weaves together traditional and contemporary architecture.
The extension preserves the scale, materiality and character of the traditional Victorian frontage whilst introducing an elegant two-storey extension to the rear.
A delicate screen of vertical timbers tempers light, view and privacy to create the characteristic ‘veil’ that encloses the upper level bedroom suite.
The rhythmic timber screen becomes a unifying design element that extends into the interior in the form of a staircase balustrade. The balustrade screen visually animates an otherwise muted interior sensitively set within the historic shell.
Light wells distributed across the roof plan sun-wash walls and flood the open planned interior with natural light. Double height spaces, established above the staircase and dining room table, create volumetric interest. Improved visual connections to the back garden evoke a sense of spatial generosity that far exceeds the modest dimensions of the home’s interior footprint.
Jonathon Ng, Itsuka Studio





30