
Search results for "Https:" in Home Design Ideas
 IQ Glass UK
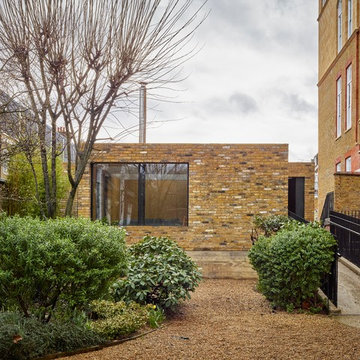
IQ Glass installed various minimal frame sliders including minimal windows sliding pocket door and two track minimal windows.
The sliding door in a pocket door configuration meant the sliders can be hidden within the wall cavity, merging internal and external living spaces resulting in the outdoor space acting as an extension of the home. The hidden pocket door resulted in a seamless opening between the internal and external living space.
The two-track minimal windows as windows measured as an impressive 3m wide x 1.8m providing the home owners with incredible view without obstruction.
 IQ Glass UK
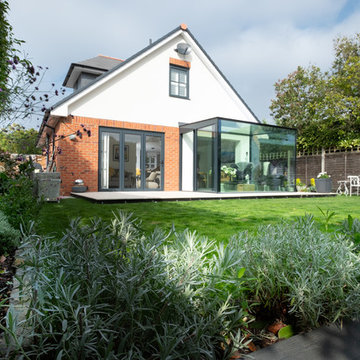
Glass box providing a beautifully minimalistic extension to the property to connect the home owners further with the outdoor living space while providing them with an extended indoor space.
 IQ Glass UK
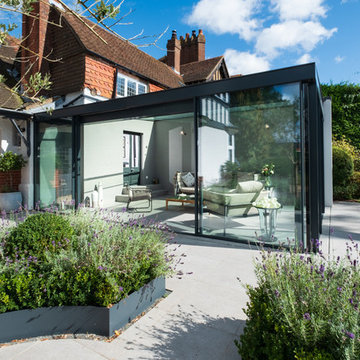
Sliding doors and structural glass were used in conjunction to create an elegant glass box extension in Surrey. The minimalist framing achieved by the structural glass and slim framed sliding doors creates a beautiful ultra-modern conservatory style addition to homes. Glass box extensions bring homeowners closer to their garden and outdoor living spaces for the whole year as the glass box can be used throughout both the warm and colder months. The addition of sliding doors to glass boxes allows for both ventilation and access into the garden which provides a seamless connection between the indoor and outdoor spaces.
 IQ Glass UK
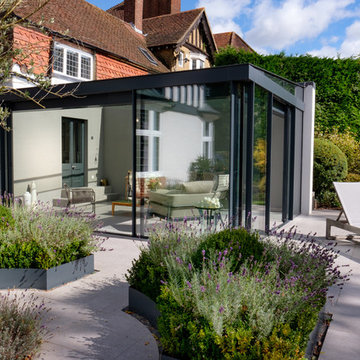
Sliding doors and structural glass were used in conjunction to create an elegant glass box extension in Surrey. The minimalist framing achieved by the structural glass and slim framed sliding doors creates a beautiful ultra-modern conservatory style addition to homes. Glass box extensions bring homeowners closer to their garden and outdoor living spaces for the whole year as the glass box can be used throughout both the warm and colder months. The addition of sliding doors to glass boxes allows for both ventilation and access into the garden which provides a seamless connection between the indoor and outdoor spaces.
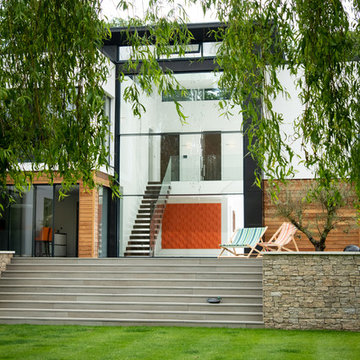 IQ Glass UK
Double height automated sliding sash windows smoothly open at the centre creating a real wow-factor. The guillotine windows can be designed for electrical opening with automated motors providing a smooth opening.
minimal windows sliding aluminium doors have been used in the kitchen and bedroom area, they have a 21mm frame and a frameless base. This helps connect this internal space to the gardens.

 Corido Teak Garden Furniture
This solid teak Deluxe Brompton garden table and chair set comfortably seats 6.
The Brompton extending teak garden table begins as a 1.2m round table and extends to an oval 1.8m. Aluminium extension rails slide smoothly and will not warp or rust.
Pre-drilled parasol hole and plug enables the dining table to accept a parasol up to 5cm diameter pole in the extended position. Two butterfly leafs tuck and fold beneath the outdoor table top when not in use.
Coordinating folding Brompton outdoor chairs feature contoured backs for lumbar support with generous deep seats.
Crafted in premium quality A-Grade teak wood grown from certified renewable forests.
The low-maintenance choice, as this teak garden table and chair set can be left outdoors year-round and is delivered assembled for your immediate enjoyment.
Our Outdoor Dining Furniture is Built to Last and thus Preserve Natural Resources.
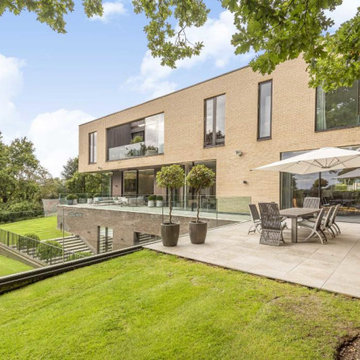
 minimal windows® UK
A large focus of High Acres was to increase light flow, ventilation and ease of movement throughout the home. To ensure that the necessary areas are provided with an abundance of natural light, minimal windows slim sliding doors have been installed across all three floors (including the indoor swimming pool room located in the basement).
The main configurations of sliding doors span across the bottom floor with a bi-parting slider and singular secondary slider that offer patio and garden access from the living and kitchen area. The ultra slim 21mm sightlines ensure that the views of the garden are unhindered and allow the glazing systems to match the modern aesthetic of the home.
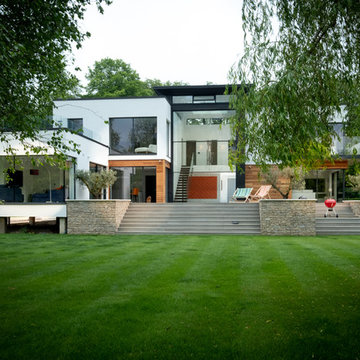 IQ Glass UK
Double height automated sliding sash windows smoothly open at the centre creating a real wow-factor. The guillotine windows can be designed for electrical opening with automated motors providing a smooth opening.
minimal windows sliding aluminium doors have been used in the kitchen and bedroom area, they have a 21mm frame and a frameless base. This helps connect this internal space to the gardens.
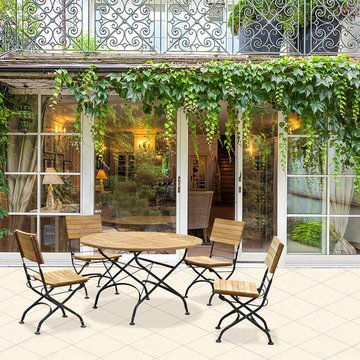 Corido Teak Garden Furniture
This instantly recognisable, teak bistro set is named after the small French restaurants at which they first appeared. This French bistro table and chair set comprises a small 80cm circular table and four chairs. The materials used in the construction is sustainable teak wood and wrought iron for long life and great looks.
The welcoming appearance is often used in commercial settings, such as coffee shops and cafes. and the bistro set also look great in the home as accent pieces or as a bistro table and chair patio set.
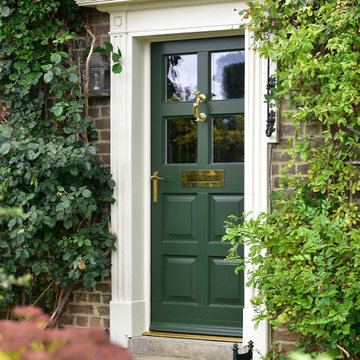
 Coastal Group
Mrs Ballard has recently undertaken an extensive refurbishment and extension project at her traditional 1890s Hertfordshire farmhouse.
Replacing the original windows at the front of the home as well as specifying new timber sash windows for the new extension, a stunning new front door was also included as part of the project. Mrs Ballard chose a stunning ‘Lydford’ timber front door from the Dale Joinery range, finished in the shade of ‘Chrome Green’.
To complete the look at the front of her home, PVD Stainless Polished Brass door hardware from the Coastal range were specified, including the DKB192 Doctor’s Front Door Knocker, REG090 Regent Lever Door Handle and LP400 Sleeved Letter Plate. The PVD Polished Brass finish was the perfect, complementary choice to the dark green finish of the door, and suits the traditional façade.
The new front door really is a statement piece, and has added an extra level of beauty to this stunning countryside property.
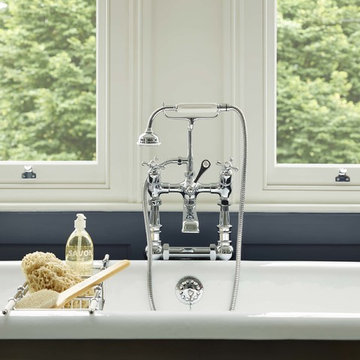
 Drummonds Bathrooms
Featuring our Classic Mull Bath & Shower Mixer in chrome finish supported by our H-Stand.
Photo of a traditional bathroom in London.
Photo of a traditional bathroom in London.
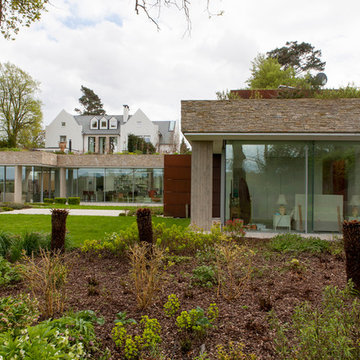 IQ Glass UK
IQ Glass installed large architectural glazing on this impressive detached New Build in London. Large elements of glazing included guillotine windows to make a statement while allowing fantastic light to ingress through.Vertically sliding sash were installed for unrestricted view of the entrance with a vertical sightline of just 21mm. Other elements of glazing included Frameless Picture Windows, Aluminium Casement Doors and Windows.
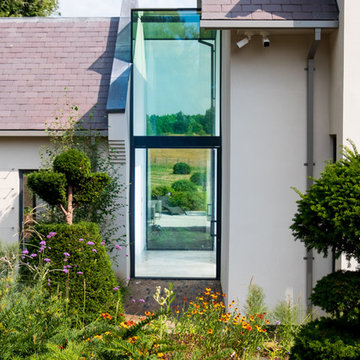 IQ Glass UK
Structural glass link was installed to this new build home to beautifully connect two sides of the property.
The minimal windows® Vitra Pivot door were installed to create beautifully uninterrupted views of the surrounding landscape.
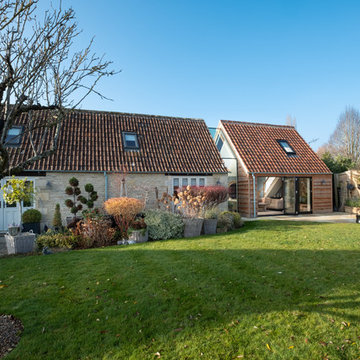 IQ Glass UK
Frameless glass link installed between the new extension and the farmhouse to form a connection. Bifolding door was installed to the extension for further light to pass through.
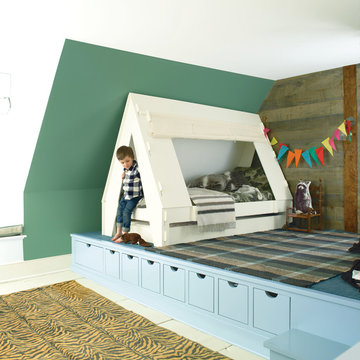
 Benjamin Moore Spain
(WALLS): Clearspring Green HC -128, Natura®, Eggshell (DRAWERS): Billowy Down 2064-70
This is an example of a contemporary kids' bedroom in Other.
This is an example of a contemporary kids' bedroom in Other.
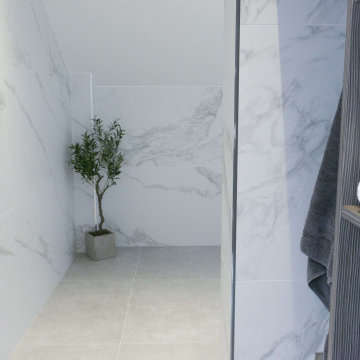
 TileHaus Ltd
Wall Tiles - Form Torano 151 x 75
https://www.tilehaus.co.uk/collections/porcelain/marbles/form/torano/
Floor Tiles
https://www.tilehaus.co.uk/collections/porcelain/cement-effect/land/land-silver/
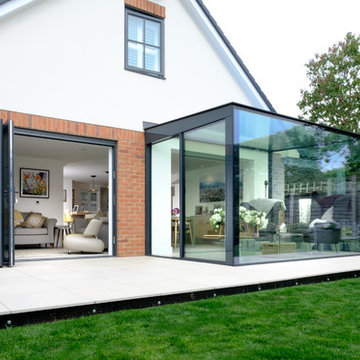 IQ Glass UK
minimal windows sliding door systems were installed to the glass box extension for easy access to the garden and accentuate the minimalist framing to the glass box. All of the glazing systemms were designed in the same RAL colour for a cohesive look.
 IQ Glass UK
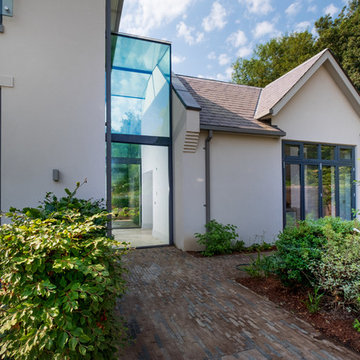
Structural glass link was installed to this new build home to beautifully connect two sides of the property.
The minimal windows® Vitra Pivot door were installed to create beautifully uninterrupted views of the surrounding landscape.
 Sieger® Systems
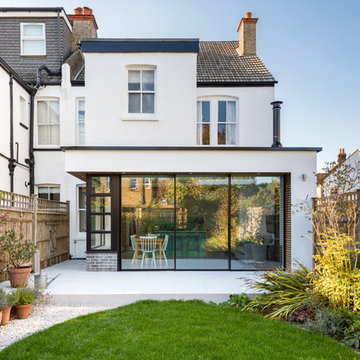
A Sieger® Casement Window was installed alongside the Sieger® slim sliding door as the same black RAL colour to create a contrast between the bright white internal and external walls. This allowed light to flow through into the living space throughout the day.
 Genus Landscape Architects
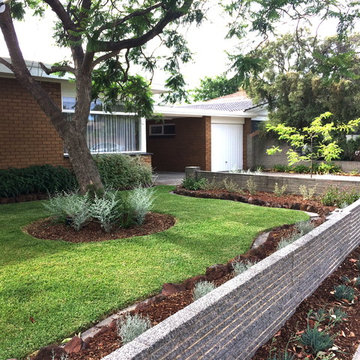
Replanting of an existing 1960s Beaumaris garden. This space receives full afternoon sun and a planting palette of sun-loving species was required. The mid-century style and landscapes of Palm Springs were used as inspiration. Colourful exotics combined with local native plants create an attractive and sustainable garden.
3