
Search results for "Https:" in Home Design Ideas

 IQ Glass UK
minimal windows sliding doors were installed to this new glass box extension. The minimal windows system works exceptionally well in glass extensions as they create a cohesive minimalistic aesthetic alongside the frameless structural glass box. They also allow ventilation into the property and can be opened as much or a little as required to achieve the desired amount of air flow.
 IQ Glass UK
Sliding doors and structural glass were used in conjunction to create an elegant glass box extension in Surrey. The minimalist framing achieved by the structural glass and slim framed sliding doors creates a beautiful ultra-modern conservatory style addition to homes. Glass box extensions bring homeowners closer to their garden and outdoor living spaces for the whole year as the glass box can be used throughout both the warm and colder months. The addition of sliding doors to glass boxes allows for both ventilation and access into the garden which provides a seamless connection between the indoor and outdoor spaces.
 IQ Glass UK
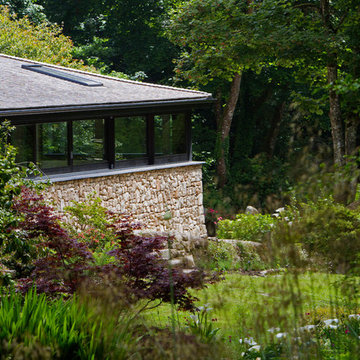
A south facing extension has been built to convert a derelict Grade II listed barn into a sustainable, contemporary and comfortable home that invites natural light into the living spaces with glass extension to barn.
Glovers Barn was a derelict 15th Century Grade II listed barn on the ‘Historic Buildings at Risk’ register in need of a complete barn renovation to transform it from a dark, constrained dwelling to an open, inviting and functional abode.
Stamos Yeoh Architects thoughtfully designed a rear south west glass extension to barn with 20mm minimal sightline slim framed sliding glass doors to maximise the natural light ingress into the home. The flush thresholds enable easy access between the kitchen and external living spaces connecting to the mature gardens.

 Drummonds Bathrooms
Nestled away in wooded North London, this Victorian home boasts a beautiful master bathroom, guest bathroom, shower room and cloakroom. Each bathroom has a unique design, yet the four are tied together by the owners’ choices of materials, muted colours and rich, dark wood.
Large wooden shutters and light, bright shades of green maximise the light in the master bathroom, where the symmetry of our painted Usk bath is perfectly framed by the large sash window behind. The bath tub stands apart on the wooden flooring, poised with its Classic Bath & Shower mixer & floor fitted waste. The intricate wall tiles by Habibi provide a dramatic contrast to the bright, bold green herringbone tiles in the shower enclosure, where our Carron shower with wall arm in a chrome finish is presented. Accessories like the towel bar and bottle rack were also added in the shower room as practical options. A Morie basin has been mounted in bespoke made cabinetry, the elegant spout of the Barra basin mixer accentuating its deep curves. A large 6-bar towel rail provides a practical solution for ample towels, whilst the small wooden stool adds an antique charm.
Although the colours are more muted in the guest bedroom, the charcoal-grey painted Spey dominates the floor space along with the plunger waste and the Classic bath & shower mixer.. The dark grey fireplace and the large wooden shutters along with the subtle watercolour artwork make this bathroom feel light, bright and beautiful. The bespoke under-mounted basin cabinet featuring a Morie and Barra pop up mixer in chrome, is paired with the master bathroom.
In the shower room, contrasting tile patterns from Douglas Watson have been used once again to create a dramatic look. The contrast here is subtler than in the master bathroom with pale green checks in the shower enclosure where our Carron concealed shower maximises the beauty of the tiles by being both compact & elegant. Delicate fan-like patterns in a variety of green hues are surrounding our Naver basin with its elegant chrome stand. Our single glass shelf and round mirror are the perfect finishing touches in this beautiful shower room.
The downstairs cloakroom is a departure in style featuring striking floor tiles and wooden wall panelling in darker, more masculine hues. The Syre basin is more compact, but is still a statement part of this classic bathroom look. Storage for bathroom items is offered by a single glass shelf and simple towel bar. The Eden has been paired with a dark oak seat, referencing the dark wood flooring used elsewhere in the home.
Photo Credit: Anthony Parkinson

 The Rug Seller
Folk Rugs by the Arte Espina Trendy Line Range feature a tribal design with a vintage twist and hues of green and blue. Power loomed with a 100% Heatset Polypropylene pile that offer high levels of durability, comfort and benefit from being stain resistant.
Delivery Costs: This item qualifies for FREE UK delivery
 IQ Glass UK
A rear extension in Mill Hill, London featuring Mondrian Internal doors and minimal windows sliding doors connecting at the corner to a large fixed glass pane. This copper-clad extension was designed to a new detached family home in Mill Hill, London, by Andris Berzins & Associates / ArchitectYourHome Camden.

 Couture Living
Seen here in Spice, Leyburn fabric by Clarke & Clarke features a warm, repeating pattern on a woven fabric.
Available to buy as curtains or blinds, handmade in England.
Leyburn by Clarke & Clarke is the perfect addition to any home looking to achieve a warm and homely look. Perfect for cosy nights in this winter.
Part of the Richmond collection, Leyburn adds a touch of character and style to any room and is available in 6 colours.

 IQ Glass UK
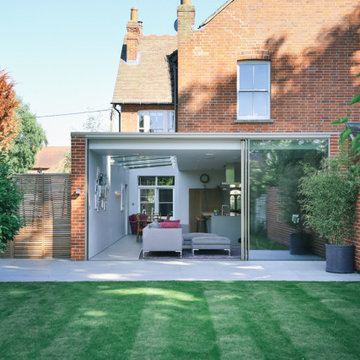
A once redundant side alley into a luxurious kitchen space with a glass side infill (or glass side return) levelling the garden lawn with slim framed glazed kitchen doors that slide open to the patio with flush thresholds, vastly increasing the footprint of liveable space.


 Classic with a Twist
These designer planters are a fabulous way to bring a touch of color to your balcony, patio and garden. With excellent drainage they are perfect for both flowers and herbs and can be used individually or tiered to create a cascading effect. Price - $1237
 Drummonds Bathrooms
Featuring our Tay Cast Iron Bath in polished finish.
Design ideas for a classic bathroom in London.
Design ideas for a classic bathroom in London.


 Harvey Wright Architects
Mariana Silva
This is an example of a red traditional two floor brick terraced house in London with a pitched roof and a tiled roof.
This is an example of a red traditional two floor brick terraced house in London with a pitched roof and a tiled roof.
 The Rug Seller
The Rainbow Rabbit in Red is power loomed in Turkey with a 100% Heatset Polypropylene pile. This adorable, super soft Rabbit rug will catch the hearts or any child. Choose from a large selection of popular sizes available to buy online with huge savings against High St prices.

 The Cosy Shed Co.
Taken by our craftsmen after delivery and assembly in Colchester
Inspiration for a medium sized modern detached garden shed.
Inspiration for a medium sized modern detached garden shed.
 The Rug Seller
The Dumroo Rug in Fern Green is handmade in India with a soft, silky 100% Polyester pile and a cloth backing. This heavyweight collection is 4.2 kgs per m2. Buy Dumroo Rugs Online here >>
Delivery Costs: This item qualifies for FREE UK delivery
 The Cosy Shed Co.
Taken by our craftsmen after delivery and assembly in Colchester
Photo of a medium sized modern detached garden shed.
Photo of a medium sized modern detached garden shed.
 The Rug Seller
Opulence Beryl Rugs feature a textured Green textured swirl design within the luxurious shaggy pile. Beryl rugs are power loomed with a non shed, stain resistant, 100% heatset polypropylene pile.
Delivery Costs: This item qualifies for FREE UK delivery

 Gaudion Furniture
Rose Wallpaper is a traditional floral print, reminiscent of the English garden but recoloured for the contemporary home. The design includes ferns and roses and is available in 3 colourways.
Width 52 cm
Height/Length 10.05 metres
Match: Half Drop. Repeat 64 cm
Sold by the roll
Delivery time 10-14 days
5