
Search results for "Https:" in Home Design Ideas

 d.mesure - Elodie Sire
Design ideas for a large eclectic bathroom in Paris with a freestanding bath, a walk-in shower, beige walls, light hardwood flooring, a built-in sink, beige floors and an open shower.

 Garten- und Landschaftsbau Wolz GmbH
Garten- und Landschaftsbau Wolz GmbH
Design ideas for a large world-inspired partial sun garden for summer in Munich with a pond.
Design ideas for a large world-inspired partial sun garden for summer in Munich with a pond.
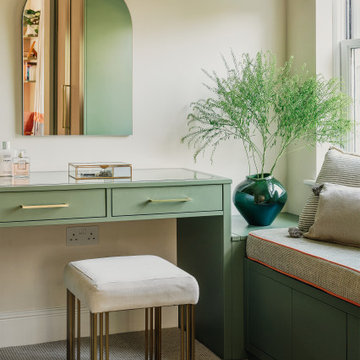
 NB Interiors UK
This is an example of a large contemporary master bedroom with orange walls, carpet, no fireplace, beige floors and wallpapered walls.
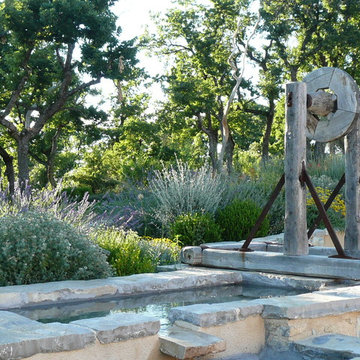
 Luc ECHILLEY -CEZAE Jardin
Inspiration for a large mediterranean partial sun garden for summer in Marseille with a water feature.
 TITANTT
TITANTT
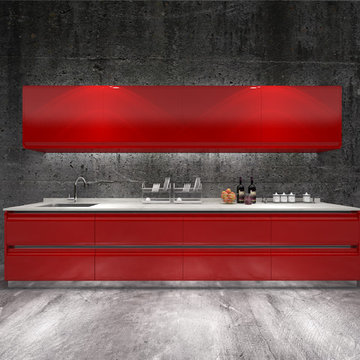
Inspiration for a medium sized contemporary galley home in Singapore with a submerged sink, flat-panel cabinets, red cabinets, quartz worktops, grey splashback, cement tile splashback, stainless steel appliances, ceramic flooring and no island.
Inspiration for a medium sized contemporary galley home in Singapore with a submerged sink, flat-panel cabinets, red cabinets, quartz worktops, grey splashback, cement tile splashback, stainless steel appliances, ceramic flooring and no island.
 Millar Howard Workshop
Quintin Lake Photography

Photo of a small rustic bungalow house exterior in Gloucestershire with wood cladding.
Photo of a small rustic bungalow house exterior in Gloucestershire with wood cladding.
 Cultivart Landscape Design
Peta North
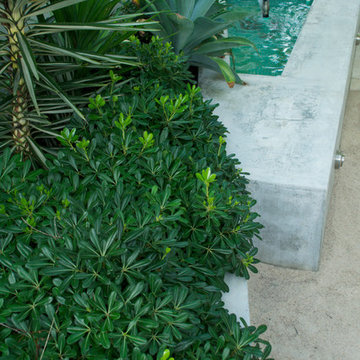
This is an example of a small contemporary courtyard garden in Perth with a water feature.
This is an example of a small contemporary courtyard garden in Perth with a water feature.
 Regine Villedieu Immobilier
Regine Villedieu Immobilier
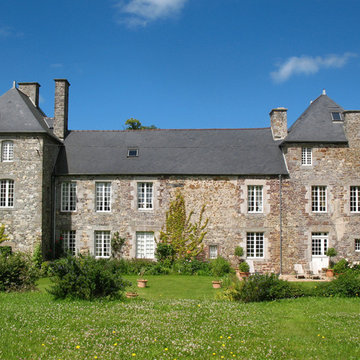
Inspiration for a large and gey traditional house exterior in Le Havre with stone cladding, three floors and a hip roof.
Inspiration for a large and gey traditional house exterior in Le Havre with stone cladding, three floors and a hip roof.
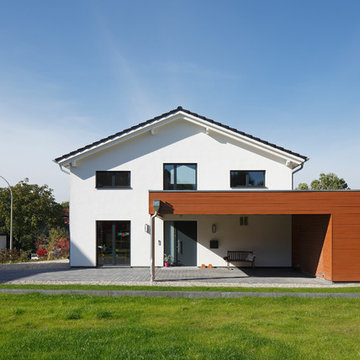
 HANS JÜRGEN LANDES FOTOGRAFIE
HANS JÜRGEN LANDES FOTOGRAFIE
Design ideas for a medium sized and white contemporary two floor house exterior in Dortmund with a pitched roof.
Design ideas for a medium sized and white contemporary two floor house exterior in Dortmund with a pitched roof.

 Vale Garden Houses
Many classical buildings incorporate vertical balanced sliding sash windows, the recognisable advantage being that windows can slide both upwards and downwards. The popularity of the sash window has continued through many periods of architecture.
For certain properties with existing glazed sash windows, it is a valid consideration to design a glazed structure with a complementary style of window.
Although sash windows are more complex and expensive to produce, they provide an effective and traditional alternative to top and side-hung windows.
The orangery shows six over six and two over two sash windows mirroring those on the house.
Vale Paint Colour- Olivine
Size- 6.5M X 5.2M
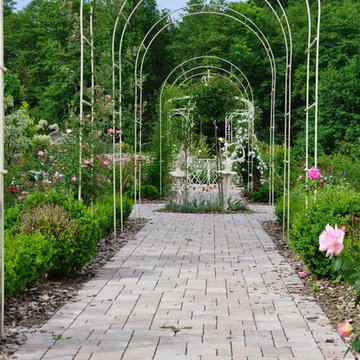
Photo of a large traditional back formal full sun garden for spring with a garden path and natural stone paving.
 User
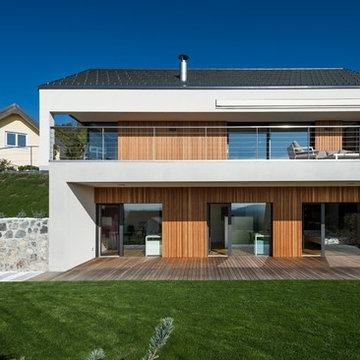
UserFoto: Janez Marolt
Photo of a large and white contemporary two floor detached house in Venice with wood cladding and a pitched roof.
Photo of a large and white contemporary two floor detached house in Venice with wood cladding and a pitched roof.
 germain suignard photographe Presse / Publicité
germain suignard
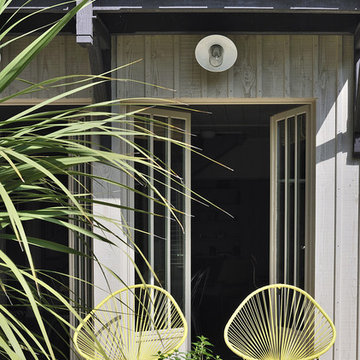
Medium sized coastal back terrace in Paris with decking and a roof extension.
Medium sized coastal back terrace in Paris with decking and a roof extension.

 Green Tree Garden Design Ltd
Thalictrum aquilegifolium in full bloom.
Richard Brown Photography Ltd
This is an example of a medium sized classic back home in Cheshire.
This is an example of a medium sized classic back home in Cheshire.
 Fenton Roberts Garden Design
Jo Fenton

Inspiration for a medium sized classic back fully shaded garden for spring in London with decking.
Inspiration for a medium sized classic back fully shaded garden for spring in London with decking.
 Lynne Marcus Garden & Landscape Design
Marianne Marjerus
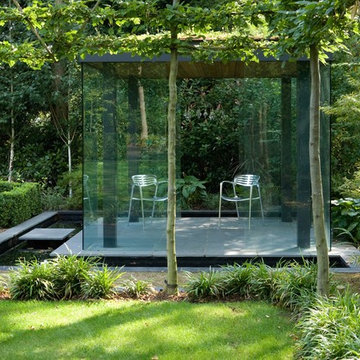

Photo of a small contemporary detached garden shed and building in London.
Photo of a small contemporary detached garden shed and building in London.
 Catnik Design Studio

Japanese Box Hedge
Star Jasmine crosses
This is an example of a medium sized front driveway partial sun garden for spring in Adelaide with a garden path and concrete paving.
This is an example of a medium sized front driveway partial sun garden for spring in Adelaide with a garden path and concrete paving.
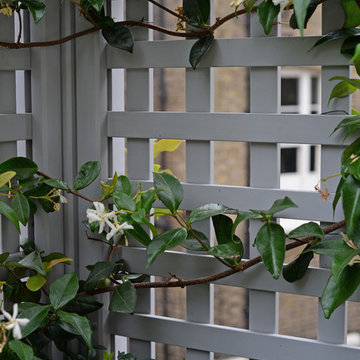
 The Garden Trellis Company
The Garden Trellis Co.
Small traditional roof terrace in London with a potted garden and no cover.
Small traditional roof terrace in London with a potted garden and no cover.

 Bien-Zenker
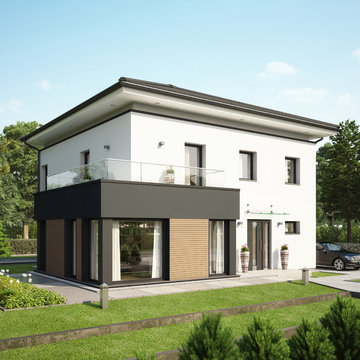
Das CONCEPT-M 193 ist eine weitere moderne Interpretation der klassischen Stadtvilla. Denn der attraktive Baukörper begeistert dank seiner zwei Vollgeschosse sowohl mit seiner Architektur als auch mit seinem riesigen Raumangebot. Von außen fällt sofort der elegante und zugleich avantgardistische Look dieses echten Traumhauses ins Auge. Innen gilt: Großzügigkeit pur! Im Erdgeschoss besticht der Luftraum über dem Essbereich, im Obergeschoss gefällt das große Familienbad mit getrennter Toilette.
Gekonnt vereinen sich das repräsentative schwebende Walmdach, der Übereck-Erker mit Balkon, die moderne Terrassen-Pergola und die Design-Eckfenster in das architektonische Gesamtkonzept dieses Traumhauses. Hochwertige und pfiffige Details wie die Design-Haustür, die Fassadengestaltung und die großen Fenster veredeln die attraktive Villa noch weiter. Im Inneren genießen die Bewohner großzügige, lichtdurchflutete und hochwertig ausgestattete Räume im Erd- und im Obergeschoss, die zum Wohlfühlen einladen.
© Bien-Zenker GmbH 2019
30