
Search results for "Https:" in Home Design Ideas
 IQ Glass UK
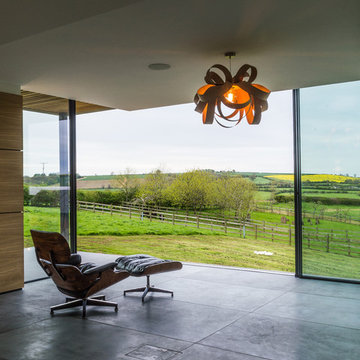
The architects of this project, Warwickshire Farmhouse, sought to capture the views of the surrounding rolling hills with a wide glazing installation which provided the homeowners with panoramic views. The large format sliding doors are designed using the minimal windows 4+ system which offers beautifully slim sightlines of 26mm and has been fully tested for hurricane resistance.
Credit: Nic Barber-Robinson

 Möhring Architekten
Architektur: Möhring Architekten
Fotos: Stefan Melchior
Inspiration for a red and small contemporary two floor house exterior in Berlin with a pitched roof and mixed cladding.
Inspiration for a red and small contemporary two floor house exterior in Berlin with a pitched roof and mixed cladding.
 Aralia: Innovation in Landscape Design
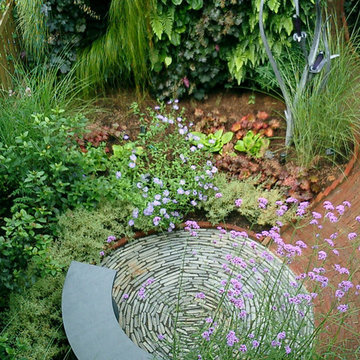
An award winning Victorian garden design that featured in ITV’s ‘Britain’s best gardens’ programme. The design features Victorian paviours, a metal pergola, a slate bench and traditional raised brick beds. Unusual down-lighting and a mixture of cottage garden and architectural planting complete the design. Photography by John Glover
 Britannia Joinery
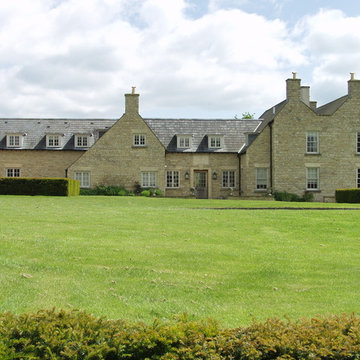
This is an example of a large classic two floor house exterior in Oxfordshire with stone cladding.

 jardinsdexcellence

Inspiration for a large world-inspired courtyard partial sun garden for summer in Paris with a garden path and concrete paving.
 Garten- und Landschaftsbau Jansen und Arens
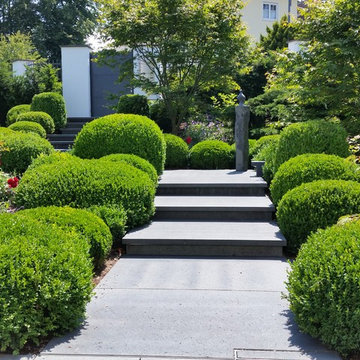
Photo of a large traditional front full sun garden for summer in Cologne with a garden path and natural stone paving.
 Acres Wild
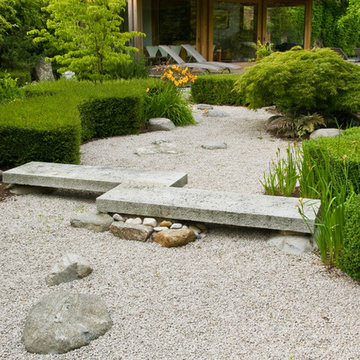
Modern Japanese-style Garden, Buckinghamshire, UK
Photo of a medium sized world-inspired back partial sun garden in Sussex with natural stone paving.
Photo of a medium sized world-inspired back partial sun garden in Sussex with natural stone paving.

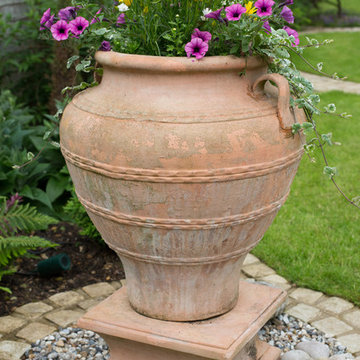
 Green Tree Garden Design Ltd
The urn filled with summer bedding - adding a splash of colour at the bottom end of the garden.
Richard Brown Photography Ltd
Design ideas for a medium sized traditional back home in Cheshire.
Design ideas for a medium sized traditional back home in Cheshire.
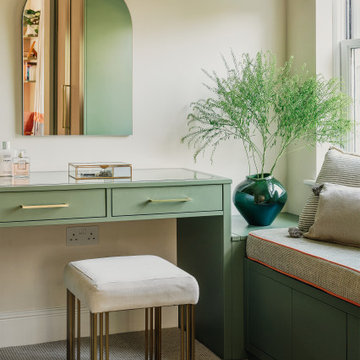
 NB Interiors UK
This is an example of a large contemporary master bedroom with orange walls, carpet, no fireplace, beige floors and wallpapered walls.
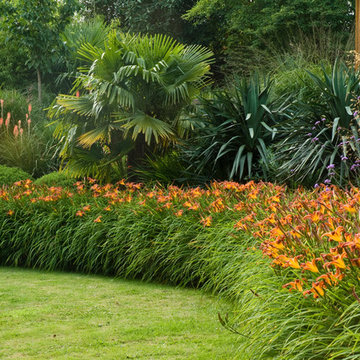 Acres Wild
Vibrant Modern Garden, Surrey, UK
Medium sized modern sloped partial sun garden for summer in Sussex.
Medium sized modern sloped partial sun garden for summer in Sussex.
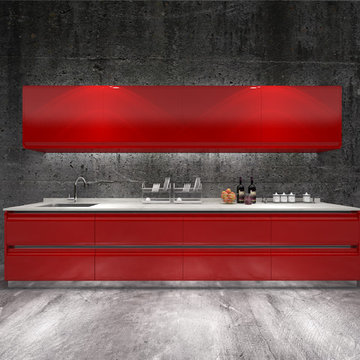
 TITANTT
TITANTT
Inspiration for a medium sized contemporary galley home in Singapore with a submerged sink, flat-panel cabinets, red cabinets, quartz worktops, grey splashback, cement tile splashback, stainless steel appliances, ceramic flooring and no island.
Inspiration for a medium sized contemporary galley home in Singapore with a submerged sink, flat-panel cabinets, red cabinets, quartz worktops, grey splashback, cement tile splashback, stainless steel appliances, ceramic flooring and no island.
 inovasis design

Up the garden path...
Travertine steppers with native violet groundcover and star jasmine gracing the fence.
Landscape construction Silver Spade Landscapes.
Photography Heather Miles.
 Alfredo Arias photo
Alfredo Arias photo. © Houzz España 2015

Medium sized bohemian gender neutral children’s room for children in Madrid with green walls and medium hardwood flooring.
Medium sized bohemian gender neutral children’s room for children in Madrid with green walls and medium hardwood flooring.
 Regine Villedieu Immobilier
Regine Villedieu Immobilier
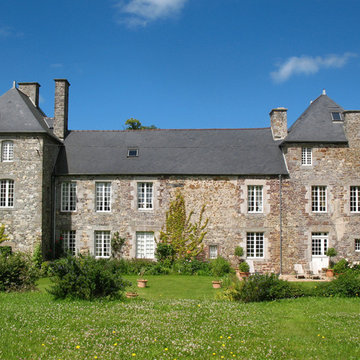
Inspiration for a large and gey traditional house exterior in Le Havre with stone cladding, three floors and a hip roof.
Inspiration for a large and gey traditional house exterior in Le Havre with stone cladding, three floors and a hip roof.
 Vale Garden Houses

Many classical buildings incorporate vertical balanced sliding sash windows, the recognisable advantage being that windows can slide both upwards and downwards. The popularity of the sash window has continued through many periods of architecture.
For certain properties with existing glazed sash windows, it is a valid consideration to design a glazed structure with a complementary style of window.
Although sash windows are more complex and expensive to produce, they provide an effective and traditional alternative to top and side-hung windows.
The orangery shows six over six and two over two sash windows mirroring those on the house.
Vale Paint Colour- Olivine
Size- 6.5M X 5.2M

 Lamco Design LTD
This picture shows the finished wardrobe with the doors shut. This wardrobe is detailed by random stainless steel divides and the combination use of glossy and frosted white glass.

 Studio b8
Neubau in HH im KolonialStil
© Copyright by Wolfgang Lenhardt Studio b8.de
Photo of a medium sized and white world-inspired two floor house exterior in Hamburg with a hip roof.
Photo of a medium sized and white world-inspired two floor house exterior in Hamburg with a hip roof.
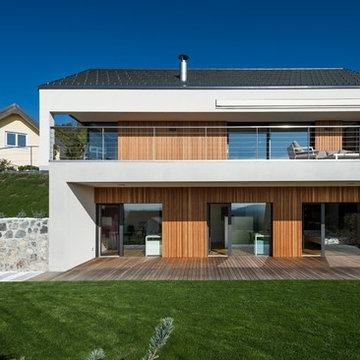
 User
UserFoto: Janez Marolt
Photo of a large and white contemporary two floor detached house in Venice with wood cladding and a pitched roof.
Photo of a large and white contemporary two floor detached house in Venice with wood cladding and a pitched roof.
28