
Search results for "Https:" in Home Design Ideas

 HEDGE Garden Design & Nursery
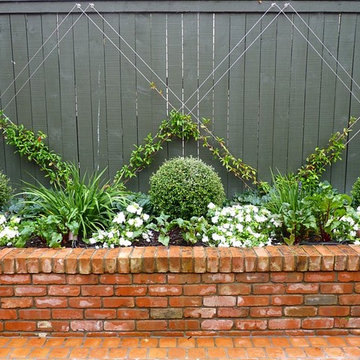
Brick courtyard, corokia balls & jasmine espalier | HEDGE Garden Design & Nursery
Medium sized back formal garden in Wellington with brick paving.
Medium sized back formal garden in Wellington with brick paving.
 DMSW landschaft
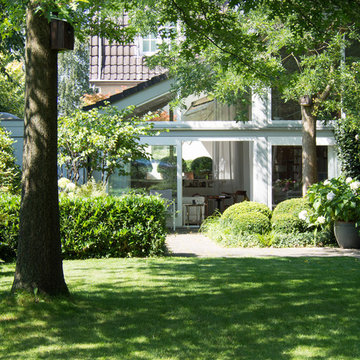

Blick vom Garten zum in den 70er Jahren angebauten Wohnbereich des Hauses
© Maria Simons
Inspiration for a medium sized classic side formal partial sun garden for summer in Dusseldorf with a potted garden and concrete paving.
Inspiration for a medium sized classic side formal partial sun garden for summer in Dusseldorf with a potted garden and concrete paving.
 Grünes Herzstück

Nach einem Jahr im daurauffolgenden Sommer
Small traditional front fully shaded garden for summer in Munich with natural stone paving.
Small traditional front fully shaded garden for summer in Munich with natural stone paving.
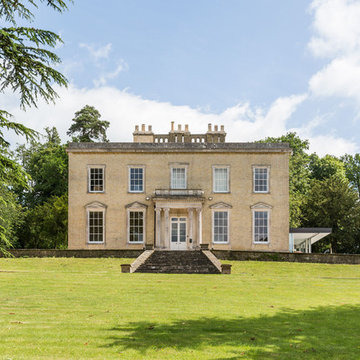

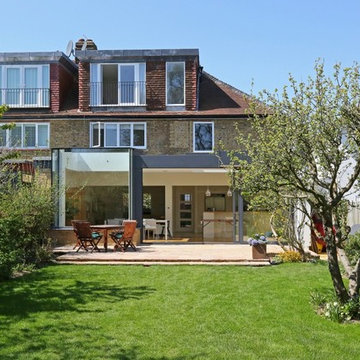
 The Bazeley Partnership

This structural glass addition to a Grade II Listed Arts and Crafts-inspired House built in the 20thC replaced an existing conservatory which had fallen into disrepair.
The replacement conservatory was designed to sit on the footprint of the previous structure, but with a significantly more contemporary composition.
Working closely with conservation officers to produce a design sympathetic to the historically significant home, we developed an innovative yet sensitive addition that used locally quarried granite, natural lead panels and a technologically advanced glazing system to allow a frameless, structurally glazed insertion which perfectly complements the existing house.
The new space is flooded with natural daylight and offers panoramic views of the gardens beyond.
Photograph: Collingwood Photography
 Gillian Cairns

This conservatory is designed to compliment this beautiful traditional English build. With window panels mimicking the shape of the sash windows and the soft green paintwork is perfect to soften this large construction.
 Will Cooke
Finn P Photography
Photo of a large scandinavian back formal full sun garden for summer with a garden path and gravel.
Photo of a large scandinavian back formal full sun garden for summer with a garden path and gravel.
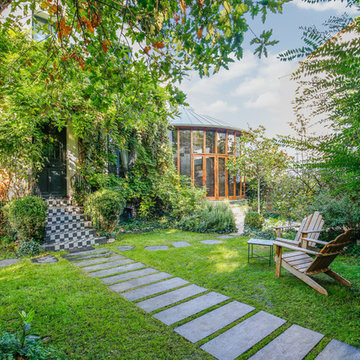
 Terrasses des Oliviers - Paysagiste Paris
Large classic front formal partial sun garden for spring in Paris with a garden path, natural stone paving and a stone fence.
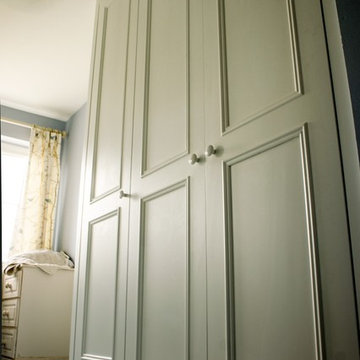
 Built in Solutions
Built in Solutions
Design ideas for a medium sized modern gender neutral home in Oxfordshire with beaded cabinets.
Design ideas for a medium sized modern gender neutral home in Oxfordshire with beaded cabinets.
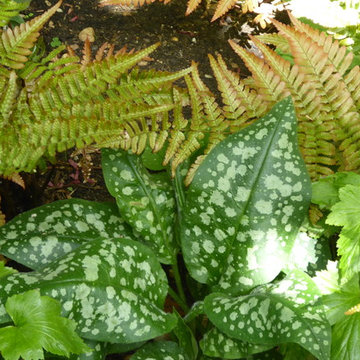
 Amanda Shipman
Amanda Shipman
This is an example of a small contemporary courtyard partial sun garden for summer in Hertfordshire with brick paving.
This is an example of a small contemporary courtyard partial sun garden for summer in Hertfordshire with brick paving.

 McQue Gardens
Paul Johnston of Copper Mango
Photo of a large contemporary back full sun garden with a vegetable patch and natural stone paving.
Photo of a large contemporary back full sun garden with a vegetable patch and natural stone paving.

 Tigerplay at Home

This family swapped out their stairs for a slide, making the journey to the basement playroom super-fun! The bespoke slide was manufactured in a mustard yellow to match the basement's lampshades. The wall and floor mats were covered in soft, natural looking faux leather (not PVC) and were the perfect match to the blues in the lampshades too.
 Harrison's Landscaping
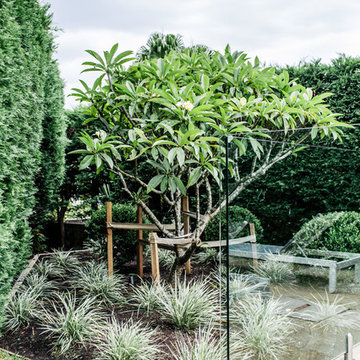
Our design team gave this already established garden a modern face lift. Using the existing Confier hedge as a backdrop, we under planted with hardy creative shrubs, succulents, and flowering species. Large format pots were placed in focal points and planted with feature trees. The tiling was updated to suit the new style. This garden was designed, constructed and is currently maintained by Harrison's Landscaping
 Mr B's Landscaping and Garden Care

Inspiration for a small classic courtyard formal partial sun garden in Adelaide with a living wall and concrete paving.
 Kepos - giardino paesaggio ambiente

Design ideas for a small contemporary front driveway garden in Bologna with a garden path.
 User
UserDee McQuillan, Ivy & Bloom
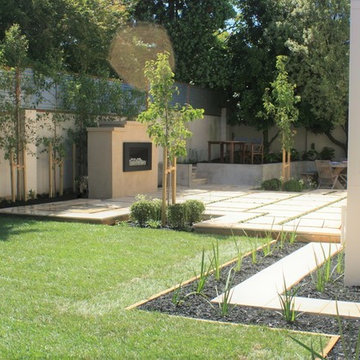
A large terrace was created flowing out from the main living area with a custom built gas fireplace being the central feature. The large concrete pavers were jointed with mondo grass to provide a permeable surface and will help to soften the appearance of the terrace once they mature. A formal hedge of alder trees will provide a leafy backdrop to the garden and the fireplace. The level changes on the site allowed for a separate raised seating area to be created above the main terrace using recycled holland pavers. Another informal seating area, using peastone, was created below the terrace and borders a small productive garden and utility area. The two seating areas benefit from the shade from the mature macadamia tree (existing). The masonry wall and fireplace will be painted to match the house and the wall will be softened by plantings of dichondra 'silver falls'. Planting bays were created within (and slightly below) the terrace with bullnose pavers to soften the edge and give it a floating effect. Two feature trees, Pyrus Calleryana "Bradford" (Ornamental pear) will provide shade in summer, stunning autumn foliage and blossoms in spring. These are underplanted with pittosporum "elfin" balls and white agapanthus. The driveway extension was removed to allow for a larger lawn space. A large planting bed was created for the existing mature macadamia tree on the lawn edge. Planting under both macadamia trees included oak leaf hydrangeas, snowball and annabelle hydrangeas, burgundy and silver heucheras and white agapanthus. A stepping stone path follows the contour of the house to provide access to the driveway and will largely disappear once the dietes grandiflora mature.
 User

UserInspiration for a medium sized contemporary bungalow house exterior in Stuttgart with wood cladding and a flat roof.
 adriano pecchio photographer
ph by © adriano pecchio
Progetto Davide Varetto architetto
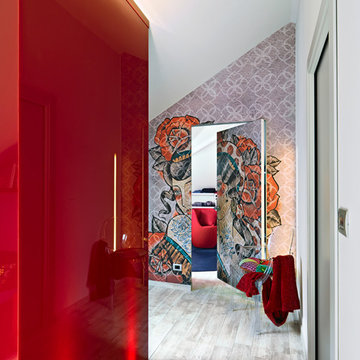
Small modern open plan living room in Turin with white walls and porcelain flooring.
Small modern open plan living room in Turin with white walls and porcelain flooring.
31