
Search results for "Https:" in Home Design Ideas

 Marielle Tesson Agence 5070
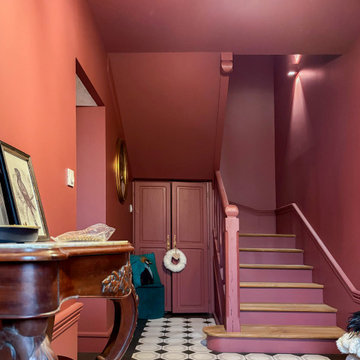
Le magnifique hall d'entrée donne le ton, avec l'utilisation d'une même couleur lie-de-vin sur les murs, boiseries et plafonds, et au sol des carreaux de ciment venant réveiller l'ensemble.
 ATELIER DAROUNY D
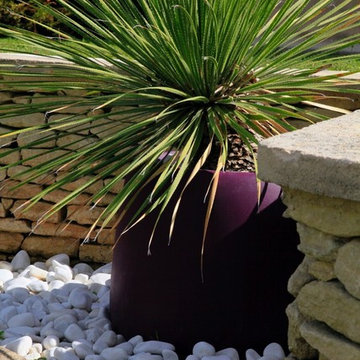
pot Vondom violine, Cordyline, galets marbre blanc, muret barretes de pierre
credit photos @Boigontier
Inspiration for a medium sized mediterranean garden in Marseille.
Inspiration for a medium sized mediterranean garden in Marseille.
 URB1N

URB1NInspiration for a medium sized contemporary single-wall enclosed kitchen in Paris with no island.
 Joseph Vithaya
Joseph VITHAYA
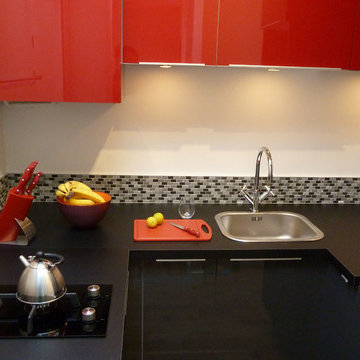
Small contemporary u-shaped enclosed kitchen in Paris with a submerged sink, red cabinets, laminate countertops, grey splashback and glass tiled splashback.
Small contemporary u-shaped enclosed kitchen in Paris with a submerged sink, red cabinets, laminate countertops, grey splashback and glass tiled splashback.

 L'Esprit des Lieux
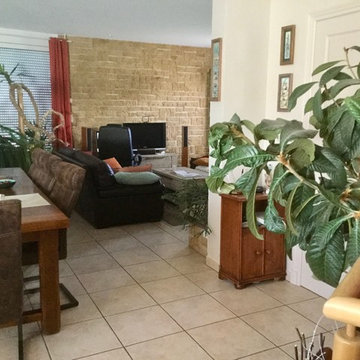
Photo of a medium sized modern open plan games room in Bordeaux with beige walls, ceramic flooring, a freestanding tv and beige floors.
 User
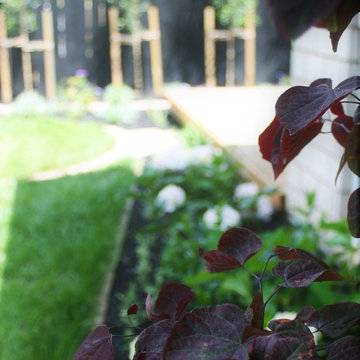
UserHaving completed their new build in a semi-rural subdivision, these clients turned their attention to the garden, painting the fence black, building a generous deck and then becoming stuck for inspiration! On their wishlist were multiple options for seating, an area for a fire- bowl or chiminea, as much lawn as possible, lots of fruit trees and bee-friendly plantings, an area for a garden shed, beehive and vegetable garden, an attractive side yard and increased privacy. A new timber fence was erected at the end of the driveway, with an upcycled wrought iron gate providing access and a tantalising glimpse of the garden beyond. A pebbled area just beyond the gate leads to the deck and as oversize paving stones created from re-cycled bricks can also be used for informal seating or a place for a chiminea or fire bowl. Pleached olives provide screening and backdrop to the garden and the space under them is underplanted to create depth. The garden wraps right around the deck with an informal single herringbone 'gardener's path' of recycled brick allowing easy access for maintenance. The lawn is angled to create a narrowing perspective providing the illusion that it is much longer than it really is. The hedging has been designed to partially obstruct the lawn borders at the narrowest point to enhance this illusion. Near the deck end, the lawn takes a circular shape, edged by recycled bricks to define another area for seating. A pebbled utility area creates space for the garden shed, vegetable boxes and beehive, and paving provides easy dry access from the back door, to the clothesline and utility area. The fence at the rear of the house was painted in Resene Woodsman "Equilibrium" to create a sense of space, particularly important as the bedroom windows look directly onto this fence. Planting throughout the garden made use of low maintenance perennials that are pollinator friendly, with lots of silver and grey foliage and a pink, blue and mauve colour palette. The front lawn was completely planted out with fruit trees and a perennial border of pollinator plants to create street appeal and make the most of every inch of space!
 Mark Payne Landscape Design
Mark Payne Landscape Design
Photographer - Lucy Davis
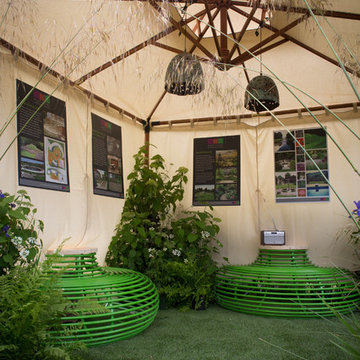
This is an example of a small rustic formal partial sun garden for summer in Sussex.
This is an example of a small rustic formal partial sun garden for summer in Sussex.
 GreenFairway e.K.
GreenFairway e.K.
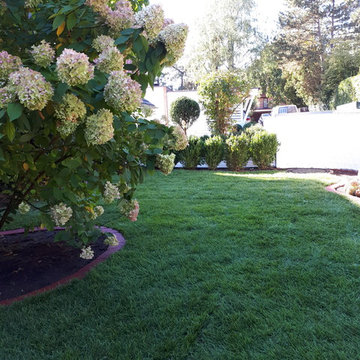
Inspiration for a medium sized classic front partial sun garden in Hanover.
Inspiration for a medium sized classic front partial sun garden in Hanover.
 Revive Landscapes
Dan Cusack
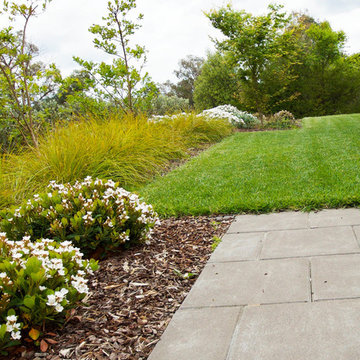
Photo of a medium sized traditional front full sun garden in Canberra - Queanbeyan with concrete paving.
Photo of a medium sized traditional front full sun garden in Canberra - Queanbeyan with concrete paving.
 Diana Harden Landscape Design
Diana Harden
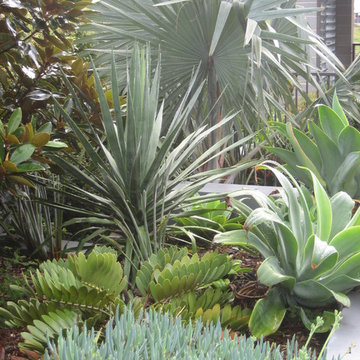
Photo of a medium sized contemporary front full sun garden in Gold Coast - Tweed.
Photo of a medium sized contemporary front full sun garden in Gold Coast - Tweed.
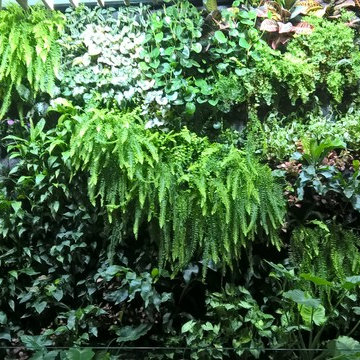
 GreenerLand.
3 meses. Jardin Vertical con recirculación, de tecnologia f+p para un restaurante en Sevilla. Superficie 15 m2. Restaurante de la O, en Paseo de la O. Completamente hidropónico, sin necesidad de tierra y con luz artificial. Analizamos el agua y añadimos los nutrientes necesarios para la vida de las plantas. Tras tres meses de investigación, hemos innovado el sistema reciclando el agua de riego, reduciendo el consumo de 20 l/m2 a 1,3 l/m2.

 officineMAMA
Fotografie di Emiliano Vincenti | © Tutti i diritti riservati
Medium sized contemporary ensuite bathroom in Rome with flat-panel cabinets, green cabinets, a built-in bath, a two-piece toilet, white tiles, porcelain tiles, white walls, painted wood flooring, a built-in sink, wooden worktops, grey floors and white worktops.
Medium sized contemporary ensuite bathroom in Rome with flat-panel cabinets, green cabinets, a built-in bath, a two-piece toilet, white tiles, porcelain tiles, white walls, painted wood flooring, a built-in sink, wooden worktops, grey floors and white worktops.
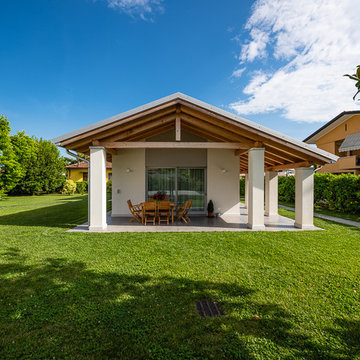
 Woodbau Srl
Corrado Piccoli
Photo of a medium sized and white modern two floor render detached house with a pitched roof and a tiled roof.
Photo of a medium sized and white modern two floor render detached house with a pitched roof and a tiled roof.
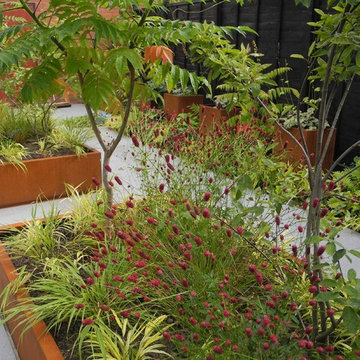
 Jeremy Needham Garden Designs
Jeremy Needham
Small contemporary back full sun garden for summer with natural stone paving.
Small contemporary back full sun garden for summer with natural stone paving.

 Erell et Rozanne - Jardins essentiels
Richard CAMPLAN, MEERO
Photo of a medium sized mediterranean roof terrace in Paris with a potted garden.
Photo of a medium sized mediterranean roof terrace in Paris with a potted garden.

 Anderea-deco
marielle granet
This is an example of a medium sized shabby-chic style gender neutral children’s room for children in Bordeaux with blue walls.
This is an example of a medium sized shabby-chic style gender neutral children’s room for children in Bordeaux with blue walls.

 Scènes d'extérieur
Photo of a medium sized contemporary back patio in Paris with a potted garden, concrete slabs and no cover.

 Aralia: Innovation in Landscape Design
Aralia’s innovative approach to garden design runs through all of our projects including those of a more traditional nature.
We specialise in beautiful, traditional gardens appealing to those with a more classical approach to garden design. Though better known for our Roof top Terraces; we pride ourselves on our completion of designs for country houses including Victorian Townhouses, Grade II listed homes, and rural country cottages.
Both commercially and residential, we aim to create unique and extraordinary spaces that are diverse in their uses. Aralia aim to break our designs free from the cliché of ‘traditional being boring’, and instead aim to create new and exciting landscapes. From entertaining spaces, to classical family hubs; Aralia transforms clients’ gardens and outdoor spaces.
Aralia creates gardens with a traditional feel via our choice of materials, style and planting. We always take on board the architecture, surrounding landscape, and local aesthetic to make sure our designs partner well with all existing components.
We are proud to have succeeded in our ventures into traditional garden designs, with Aralia having won many awards for our rural gardens, including the 2013 BALI Landscape Design Excellence Award (Little Eden), and the 2014, SGD Finalist for Best Small Residential Garden (Regents Park House).
62