
Search results for "Https:" in Home Design Ideas
 Antesi Studio | Architettura & Paesaggio
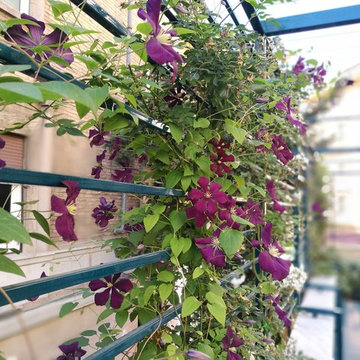
Terrazzo al primo piano nel quartiere Pinciano a Roma. Il terrazzo è ampio, piuttosto esposto. Le esigenze del cliente molteplici: il terrazzo costituisce infatti il nodo centrale degli spazi comuni dell'appartamento, recentemente trasformato in tre residenze temporanee. Gli spazi comuni - per volontà del cliente - ospitano conferenze, concerti, incontri ed eventi culturali e culinari. Il progetto prevede quindi un arredo fisso lungo tutto il perimetro del terrazzo - alternando fioriere e sedute - così da lasciare libero lo spazio centrale. I tavoli e le sedie (disegnati da Leonori Architetti) sono modulari e pensati per essere accostati alle sedute a seconda dell'uso, più o meno collettivo. Il sistema delle luci è pensato anch'esso per provvedere diversi livelli di intimità, partendo da un livello base (scenografico e soffuso, composto da faretti orientabili posizionati nelle fioriere) a cui si aggiungono le luci mobili appese al pergolato e le strip led sotto le sedute.
In questo modo il terrazzo può accogliere i singoli clienti della struttura ricettiva offrendo loro un ambiente rilassante e, allo stesso tempo, è capace di ospitare eventi più o meno allargati.
La struttura del pergolato è composta da una struttura portante e da cavi in acciaio inox per sostenere i rampicanti nella fase estiva e lasciar passare la luce nei mesi invernali. Le sedute e le fioriere sono rivestite con lamiera forata verniciata a polvere di un bel blu petrolio, che caratterizza il progetto.
 Architectonicus
Architectonicus
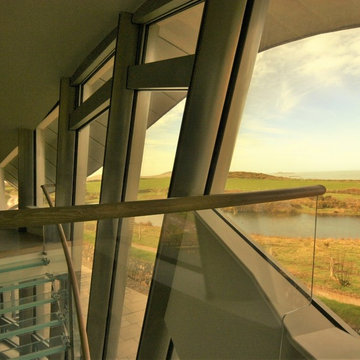
Medium sized contemporary formal mezzanine home in Hampshire with grey walls, carpet and a built-in media unit.
Medium sized contemporary formal mezzanine home in Hampshire with grey walls, carpet and a built-in media unit.
 Stefano Assogna

In questo giardino da me realizzato, si è voluto ricreare l'atmosfera di un tempo ma con occhi attenti al mondo moderno. Sfere e cubi di bossi, lecci e svariati Miscanhtus creano struttura, mentre le piante erbacee donano colore durante l'anno portando movimento, profumi, sensazioni.
Il resto del giardino è ancora work in progress ma non tarderanno ad arrivare nuove foto.
 ALCO Wintergärten
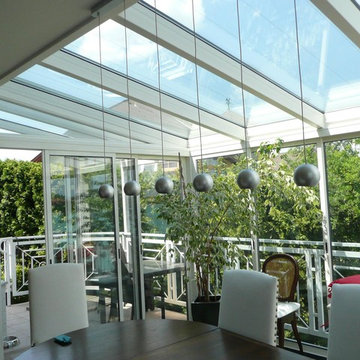
Wohnwintergarten mit weiträumig öffenbaren Schiebetüren und Glas-Walmdach
ALCO Wintergarten
Photo of a medium sized contemporary open plan home.
Photo of a medium sized contemporary open plan home.
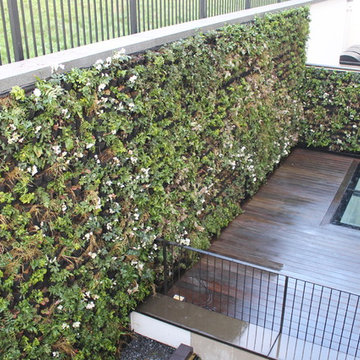
 Bright Green Garden
Newly planted wall.
© Deb Cass
Photo of a medium sized contemporary terrace in Surrey.
Photo of a medium sized contemporary terrace in Surrey.
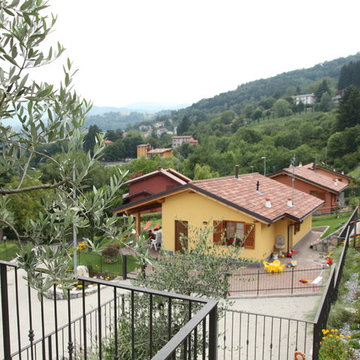
 Leoni Costruzioni
Medium sized and yellow rustic bungalow home in Milan with stone cladding and a mansard roof.
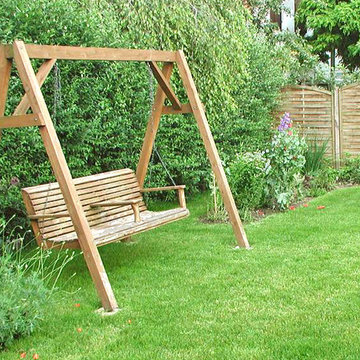
 Judith Schneider Landschaftsarchitektur
Foto: Judith Schneider
Inspiration for a medium sized traditional garden in Stuttgart.
Inspiration for a medium sized traditional garden in Stuttgart.
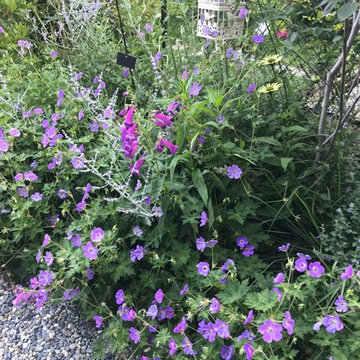

 Buchalla Garten- und Landschaftsbau
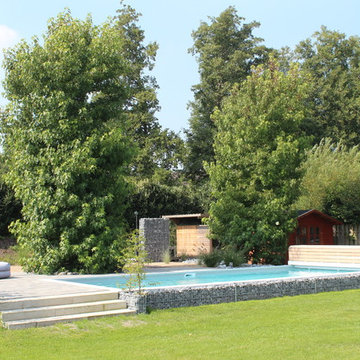
Inspiration for a medium sized contemporary back rectangular swimming pool with a pool house and concrete slabs.
 Bright Green Garden
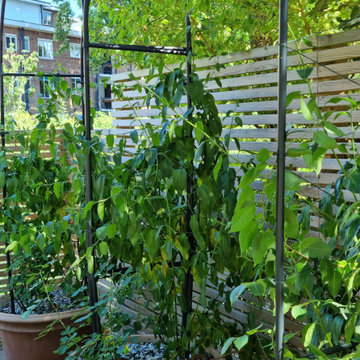
By the river, we installed nice big terracotta planters with arches for vigorous Solanum and climbing Roses to scramble over.
Photo of a medium sized bohemian garden in Surrey.
Photo of a medium sized bohemian garden in Surrey.
 ARCHIWORK
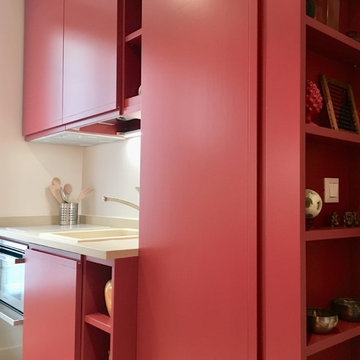
INTÉRIEUR DU PLACARD DE LA HOTTE
Photo of a medium sized traditional galley open plan kitchen in Paris with a submerged sink, flat-panel cabinets, red cabinets, wood worktops, beige splashback, stone slab splashback, integrated appliances, light hardwood flooring, brown floors and beige worktops.
Photo of a medium sized traditional galley open plan kitchen in Paris with a submerged sink, flat-panel cabinets, red cabinets, wood worktops, beige splashback, stone slab splashback, integrated appliances, light hardwood flooring, brown floors and beige worktops.

 Concept Kitchens Islington
Photo of a medium sized modern l-shaped kitchen/diner in London with a double-bowl sink, flat-panel cabinets, white cabinets, quartz worktops, green splashback, glass sheet splashback, stainless steel appliances and medium hardwood flooring.
 Estudio diseño absoluto
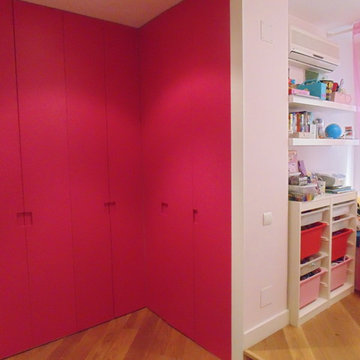
Medium sized contemporary children’s room for children and girls in Madrid with pink walls and medium hardwood flooring.
 Heerwagen Design Consulting
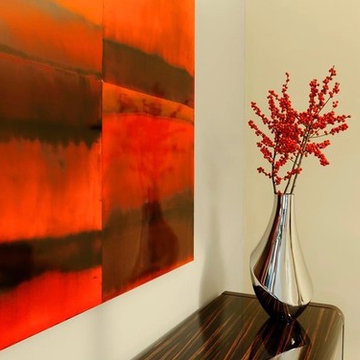
URBAN CHIC | Junggesellenstadtwohnung in München-Bogenhausen:
Die Wohnung im klassischen 50iger Jahre Stil wurde durch ein durchgängiges Farbkonzept sowohl an den Wänden als auch in der Einrichtung aufgewertet.
Das großzügige Schlafzimmer ist durch das Einsetzen einer Wand als Raumteiler mit dem vorhandenen Schrank in 2 Bereiche unterteilt: Ankleide und Schlafbereich. Der Blick vom Bett fällt auf den schönen Baum vor dem Fenster.
Der Wohnraum ist durch ein Regal in Ess-, Sofa- und Fernsehbereich getrennt. Die strengen Leuchten in Verbindung mit den dunklen edlen Möbeln erinnern an die Zeit des Art Déco , genau wie das Sideboard aus hochglanzlackierten Ebenholz von Constantini und den Stühlen aus Esche mit dunkelbraunem Leder von Casa Milano.
Kunst u.a. von Pal Stock gefunden bei Crooma.

 VON WESTERNHAGEN Garten- und Landschaftsbau
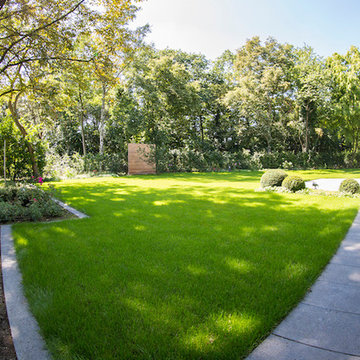
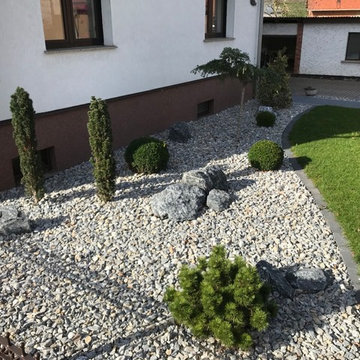
Moderner Vorgarten mit Kiesbeet
Medium sized contemporary garden with gravel.
Medium sized contemporary garden with gravel.
 The Renovation Broker
Brian & Brett Patterson
Medium sized u-shaped kitchen/diner in Sydney with a built-in sink, shaker cabinets, white cabinets, engineered stone countertops, white splashback, metro tiled splashback, stainless steel appliances, medium hardwood flooring and an island.
Medium sized u-shaped kitchen/diner in Sydney with a built-in sink, shaker cabinets, white cabinets, engineered stone countertops, white splashback, metro tiled splashback, stainless steel appliances, medium hardwood flooring and an island.

 ambientech GmbH
Wandbegrünung eines Lofts mit Islandmoos, Mooswand
Photo of a medium sized contemporary home in Munich with green walls.
Photo of a medium sized contemporary home in Munich with green walls.
 Kleinemeyer-Architektur
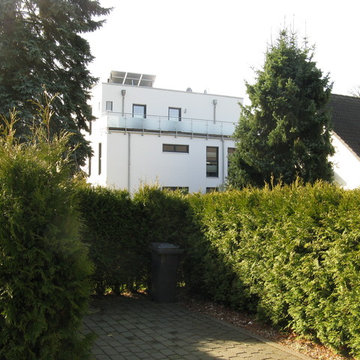
This is an example of a medium sized and white contemporary two floor render semi-detached house in Hamburg with a flat roof.
 Atelier Scénario Architectes
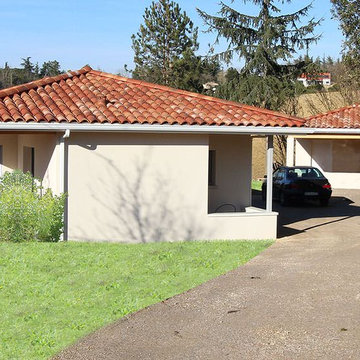
Atelier Scenario - Vue depuis l'entrée de la parcelle sur l'aile du séjour et l'abri voiture en contrebas.
Design ideas for a medium sized mediterranean home in Toulouse.
Design ideas for a medium sized mediterranean home in Toulouse.
12