
Search results for "Https:" in Home Design Ideas
 Fil Rouge Studio
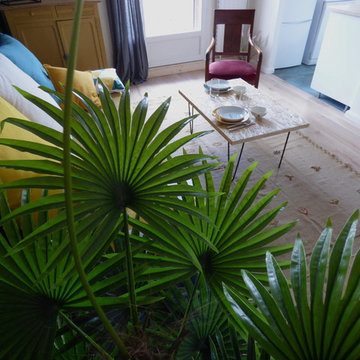
Mélange des genres pour ce salon plein de vie pour lequel j'ai utilisé des matériaux de construction et beaucoup d'éléments de récup'.
Un panneau carreleur a été transformé en porte cartes, un panneau OSB a été utilisé pour créer une table basse, la banquette a été conçue avec des palettes de récupération laissées brutes, un buffet chiné, une chaise Emmaüs, des miroirs de portes ont été utilisés pour créer une verrière bon marché mais du plus bel effet !

 JP Architects & Landscape Design
Medium sized contemporary courtyard formal full sun garden for summer in Belfast with a garden path and decking.
 Emilie Melin architecte DPLG

façade brique et bois, plaquette de parement
Photo of a medium sized and beige contemporary two floor brick detached house in Paris with a pitched roof and a tiled roof.
Photo of a medium sized and beige contemporary two floor brick detached house in Paris with a pitched roof and a tiled roof.
 Basaglia Rota Nodari Architetti Associati
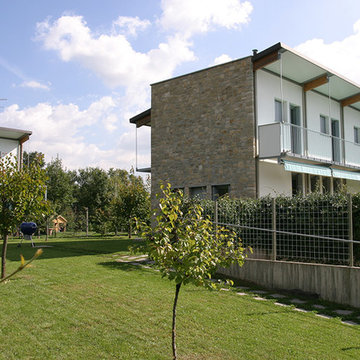
Medium sized and white contemporary two floor detached house in Milan with a lean-to roof and a mixed material roof.
 Modulare Wandsysteme
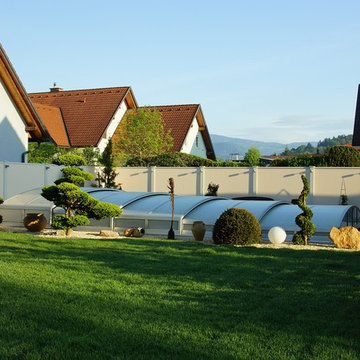
Perfekter Sichtschutz für Ihren Pool.
Das Modulare Wandsystem besteht aus individuell verputzten Fertigwandelementen und pulverbeschichteten Pfosten aus Metall.
Das System ist in kürzester Zeit in Ihrem Garten, am Pool oder der Terrasse errichtet und eine besonders attraktive Alternative zu herkömmlichen Gartenmauern, Sichtschutzmauern, Holzelementen, Sichtschutzzäunen und pflegeintensiven Hecken.
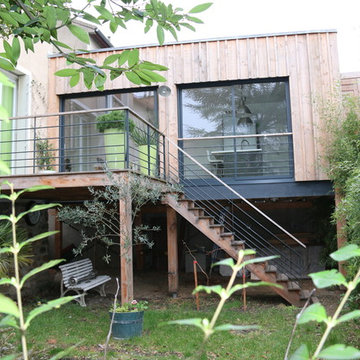
 Ariane Architectures
This is an example of a medium sized and brown contemporary bungalow detached house in Paris with wood cladding and a flat roof.
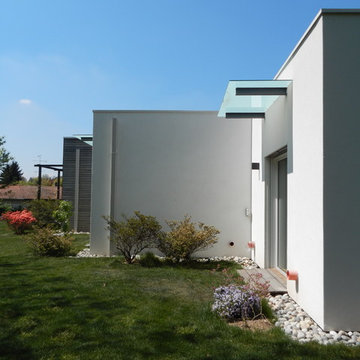
 pizzini - dal molin architetti
Photo of a medium sized and white contemporary bungalow detached house with wood cladding, a flat roof and a green roof.
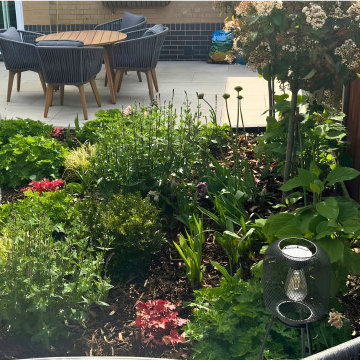
 Baker Landscape Design
Inspiration for a medium sized contemporary back formal full sun garden with natural stone paving and a wood fence.
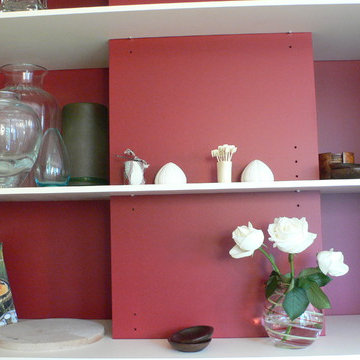
 Kircher Architecture
Photo of a medium sized traditional l-shaped kitchen in Paris with red splashback, ceramic splashback, light hardwood flooring and beige floors.
 Architectonicus
Architectonicus
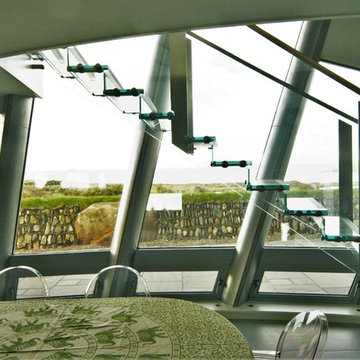
Photo of a medium sized contemporary home in Hampshire with white walls, ceramic flooring, a two-sided fireplace and a plastered fireplace surround.
Photo of a medium sized contemporary home in Hampshire with white walls, ceramic flooring, a two-sided fireplace and a plastered fireplace surround.
 OC SCALE
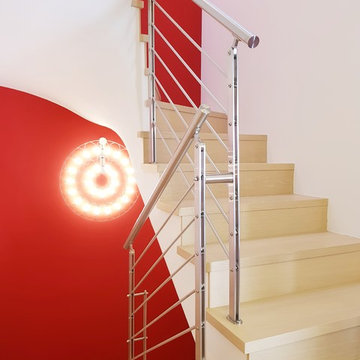
Ringhiera progettata e realizzata da OC SCALE
Photo of a medium sized contemporary u-shaped metal railing staircase.
Photo of a medium sized contemporary u-shaped metal railing staircase.
 rundzwei
rundzwei

Medium sized and white contemporary two floor render detached house in Berlin with a pitched roof and a tiled roof.
Medium sized and white contemporary two floor render detached house in Berlin with a pitched roof and a tiled roof.

 McQue Gardens
Paul Johnston of Copper Mango
Inspiration for a medium sized contemporary back full sun garden for summer.
Inspiration for a medium sized contemporary back full sun garden for summer.
 GEORG DÖRING ARCHITEKTEN BDA
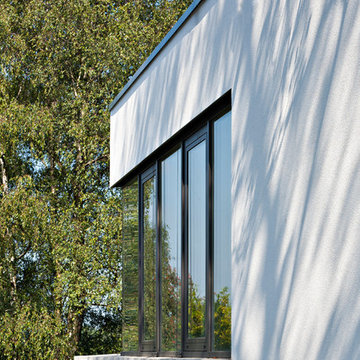
This is an example of a white and medium sized contemporary two floor render home in Dusseldorf with a flat roof.
 Peter Jackson Design
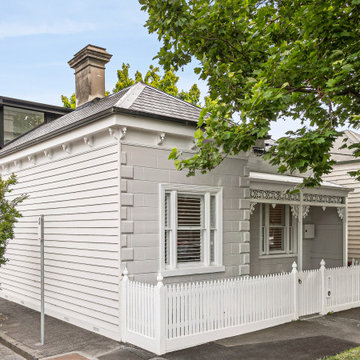
View to the front of the restored heritage terrace home with new addition to the rear.
Medium sized and white modern two floor detached house in Melbourne with mixed cladding, a hip roof and a metal roof.
Medium sized and white modern two floor detached house in Melbourne with mixed cladding, a hip roof and a metal roof.

 Kathleen Artist PRO Fine Art
COCA-COLA « Vintage Coke »
TECHNIQUE MIXTE SUR PANNEAU / MIXED MEDIA ON PANEL
SIZE: 61 x 92 x 4 CM / 24" x 36" x 1.5" INCH
This is an example of a medium sized contemporary master bedroom in Montreal.
This is an example of a medium sized contemporary master bedroom in Montreal.
 madecoratrice
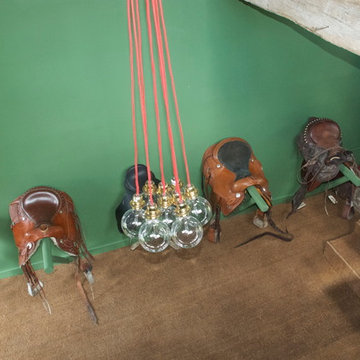
Medium sized country enclosed games room in Paris with green walls, carpet and brown floors.
 L'Atelier D. - Architectes d'intérieur
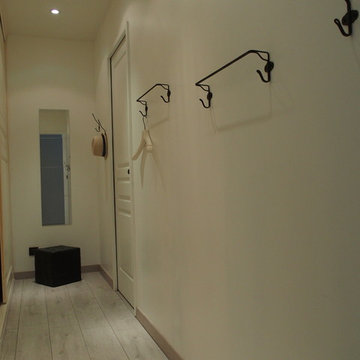
Dans une grande chambre de 17m² destiné à une petite fille figurait un pan de 4m de placards qui lui était de fait dédié. Afin de mieux exploiter cet espace de rangement et de l'étendre aux autres occupants de la maison, on a choisi de poser une cloison pour créer un dressing. Cette modification était facilitée par le fait que la chambre comportait une entrée tout près des placards, et une autre entrée à l'opposé (deux portes, donc). En posant cette cloison et en aménageant l'intérieur des placards existants de sorte à créer un vrai dressing fonctionnel, on a créé un espace de rangement généreux qui dessert non plus une seule chambre, mais trois. Cela a permis également de ne pas encombrer les deux autres chambres d'armoires. Dans le même temps, la chambre modifiée reste d'une taille généreuse pour un enfant (13m2), et est plus exploitable et cosy qu'elle ne l'était auparavant avec ce grand mur de placards. Chambre et dressing communiquent par une porte à galandage, offrant un accès direct à à sa garde-robe, pour la fillette.
 HENRICI Gartengestaltung & Pflege
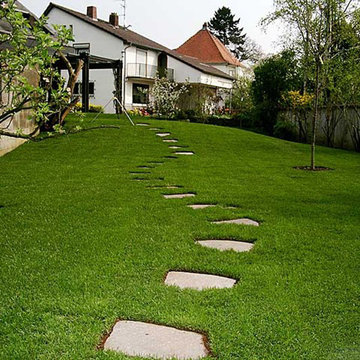
This is an example of a medium sized traditional full sun garden in Frankfurt with a garden path.

 Theresa Wallis Interiors
The room was orginally part of an annex - a small sitting room and galley kitchen were knocked into one the ld fake inglenook fireplace replace with a lime stone fireplace. small plastic windows either side of the fireplace were removed and a larger oak window fitted. The whole space was completely opened and leads off from the kitchen to create a family sitting space.
18