
Search results for "Https:" in Home Design Ideas
 Aralia: Innovation in Landscape Design
Copyright Aralia 2017
CONTEMPORARY NEW BUILD COUNTRY ESTATE
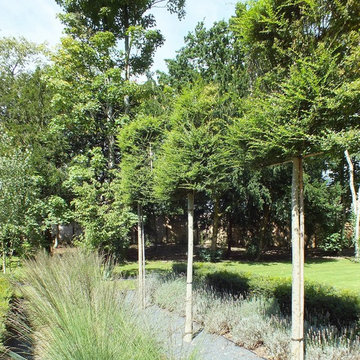
Our clients had recently purchased this new build property and their main priority for the garden was for it to be usable & enjoyable for all of the family – including their 3 young children.
 menuiserie letombe
Menuiserie Letombe
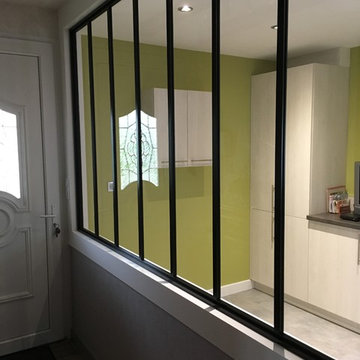
Medium sized contemporary l-shaped enclosed kitchen in Le Havre with a double-bowl sink, beaded cabinets, white cabinets, laminate countertops, white splashback, stainless steel appliances, vinyl flooring and grey floors.
Medium sized contemporary l-shaped enclosed kitchen in Le Havre with a double-bowl sink, beaded cabinets, white cabinets, laminate countertops, white splashback, stainless steel appliances, vinyl flooring and grey floors.

 Kleinemeyer-Architektur
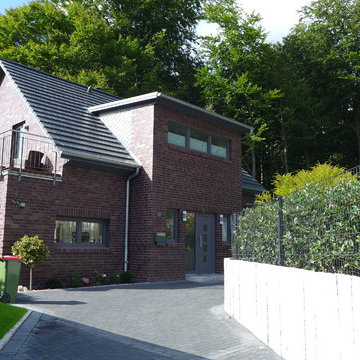
Inspiration for a medium sized and red contemporary bungalow brick detached house in Hamburg with a tiled roof and a pitched roof.
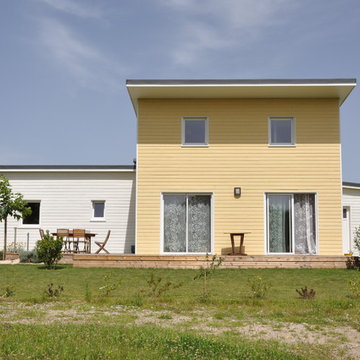
 Ma Maison ACV
Vue sur la maison depuis le jardin
This is an example of a medium sized and yellow mediterranean two floor detached house in Nantes with wood cladding, a lean-to roof and a metal roof.
This is an example of a medium sized and yellow mediterranean two floor detached house in Nantes with wood cladding, a lean-to roof and a metal roof.
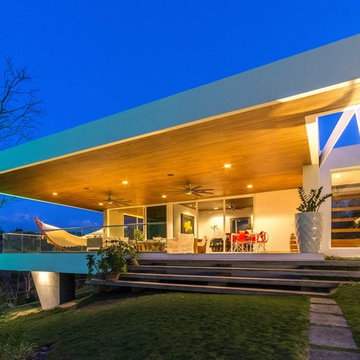
 Hurtado Arquitectos
Arq. Daniel Hurtado Lacayo
Inspiration for a medium sized contemporary terrace with a roof extension.
Inspiration for a medium sized contemporary terrace with a roof extension.
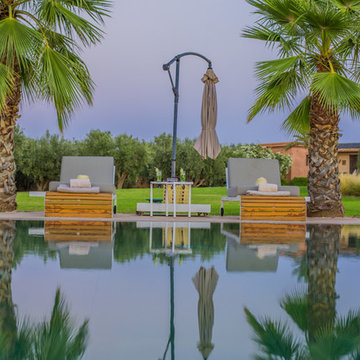
 Gil Bakhtiar - Architecte Designer
Photo of a medium sized contemporary back full sun garden for summer in Paris with a pond and concrete paving.
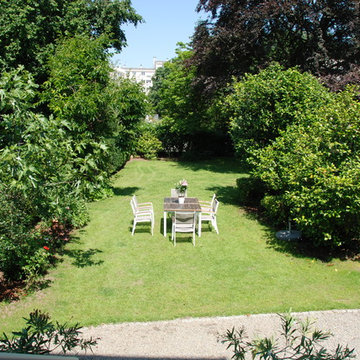
 Duval&Bossennec - Paysagiste concepteur
Alexandre Duval
Inspiration for a medium sized classic back formal full sun garden for spring in Nantes with a garden path and mulch.
Inspiration for a medium sized classic back formal full sun garden for spring in Nantes with a garden path and mulch.


 Vanessa Cottin
Vanessa Cottin
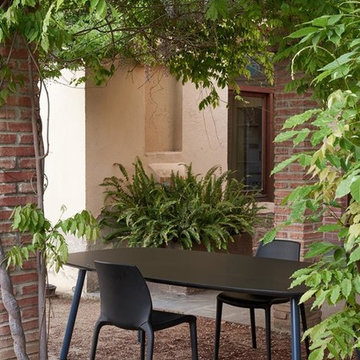
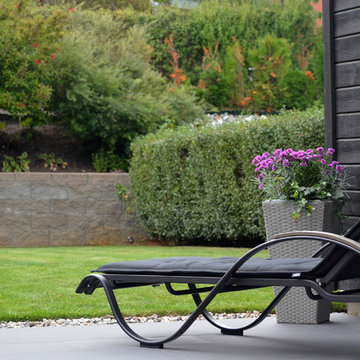
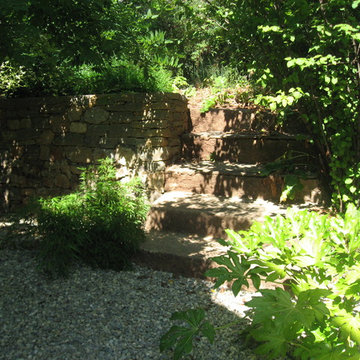
Design ideas for a medium sized contemporary back partial sun garden for summer.
Design ideas for a medium sized contemporary back partial sun garden for summer.
 Emmanuelle Kantorowicz Architecte DPLG
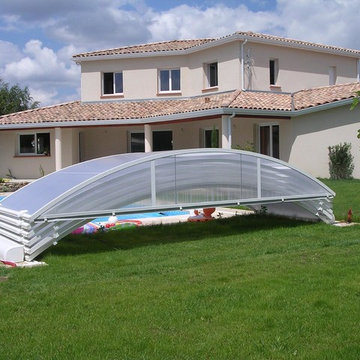
vue coté jardin /terrasse et piscine
Photo of a medium sized and white contemporary two floor brick detached house in Toulouse with a hip roof and a tiled roof.
Photo of a medium sized and white contemporary two floor brick detached house in Toulouse with a hip roof and a tiled roof.
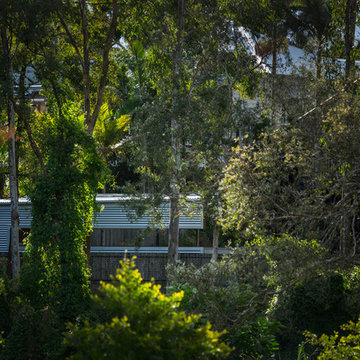
 Bones Studio
Manson Images
https://www.mansonimages.com/
Photo of a medium sized contemporary house exterior in Brisbane.
Photo of a medium sized contemporary house exterior in Brisbane.
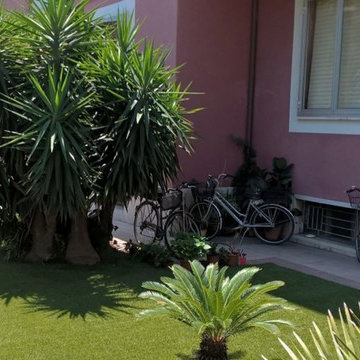
 PratoSempreVerde
Realizzazione giardino condominiale in erba sintetica a San Benedetto del Tronto.
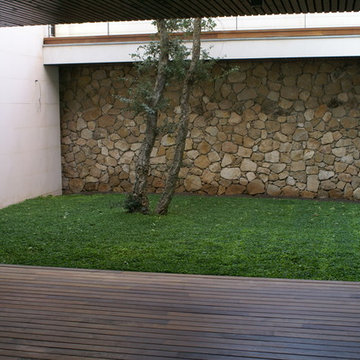
Medium sized modern side home.
Medium sized modern side home.



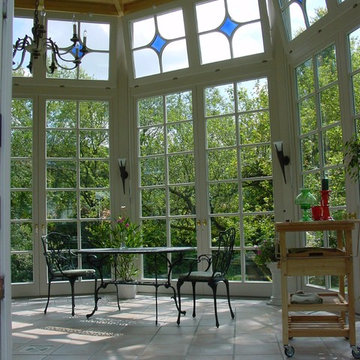
 Max Renaltner GmbH
Photo of a medium sized classic conservatory with ceramic flooring, no fireplace and beige floors.

 CONARTE Cocinas
Luis Ordóñez
Medium sized classic enclosed dining room with purple walls and light hardwood flooring.
Medium sized classic enclosed dining room with purple walls and light hardwood flooring.
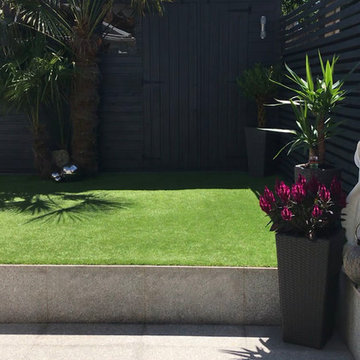
 Nustone
This contemporary patio was self-installed by one of our customers using our Silver-Grey Granite 600x600 slabs.
The outcome looks fantastic and provides the perfect place to relax in the sun!
 Aralia: Innovation in Landscape Design
Aralia was commissioned by the Caring Homes Group to design the gardens for their new 61 bed care home in Suffolk. Initial plans were drafted for a sensory Dementia Garden and an overall garden landscape which the clients loved so much that they decided to increase the budget to accommodate the extra garden features recommended by Aralia which were designed specifically to engage the residents and add value to Park View’s landscape garden offering.
The Dementia garden design provides an interactive and visually stimulating journey around the garden for the residents such as birdbaths, water features, pergolas and even a supersize Chess Set. The ‘Garden Activity’ area with a Potting Shed, Potting Table, and raised vegetable beds at waist height encourages the residents to be enjoyably hands-on in growing both ornamental and edible crops. There are numerous seating areas in the garden for residents and their family to admire the fruits of their labours and a magnificent central pergola provides a perfect resting space for an outdoor drink or meal, with built in BBQ. The overall landscape design was very much Classical, with a nod to the traditional.
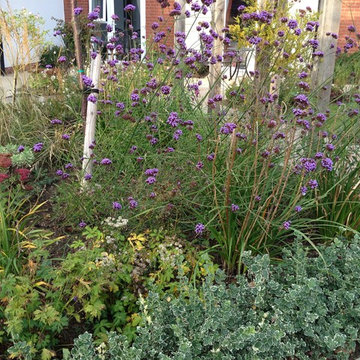
Aralia’s planting plan for the Care Home was deliberately nostalgic, to capture the memories of the Dementia patients, with lots of fragrant and textural planting. An Evergreen structure allows an attractive all year architectural base, with a tasteful mix of colourful herbaceous planting, including a wildflower meadow to attract plenty of much appreciated wildlife.
Aralia’s landscape design plans needed to factor in a multi-functional team of architects, drainage engineers, structural surveyors, site management, the nursing team and head office, to ensure that the design and development of the site met the needs of all parties and conformed fully to building regulations and disability legislation. Aralia’s remit was both the design and build of the hard and soft garden landscaping which included one of our many specialisms - a full lighting plan and installation.
The Care Home garden in Ipswich was completed Spring 2012 and the photographs show the initial planting, just a few weeks old. The garden borders will mature and fill their socks in the next few years.
7