
Search results for "Https:" in Home Design Ideas
 Bewohnerin Da

Design ideas for a medium sized contemporary two floor house exterior in Hanover with mixed cladding and a flat roof.
 Emma Holmes Design
Kate Holmes Photographer

Photo of a small and white contemporary detached house in Sydney with three floors, concrete fibreboard cladding, a lean-to roof and a metal roof.
Photo of a small and white contemporary detached house in Sydney with three floors, concrete fibreboard cladding, a lean-to roof and a metal roof.
 User
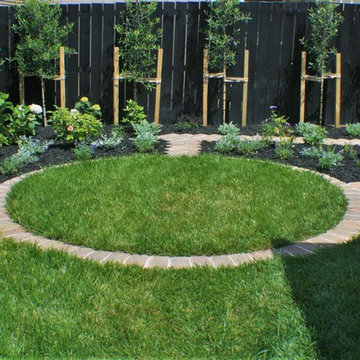
UserHaving completed their new build in a semi-rural subdivision, these clients turned their attention to the garden, painting the fence black, building a generous deck and then becoming stuck for inspiration! On their wishlist were multiple options for seating, an area for a fire- bowl or chiminea, as much lawn as possible, lots of fruit trees and bee-friendly plantings, an area for a garden shed, beehive and vegetable garden, an attractive side yard and increased privacy. A new timber fence was erected at the end of the driveway, with an upcycled wrought iron gate providing access and a tantalising glimpse of the garden beyond. A pebbled area just beyond the gate leads to the deck and as oversize paving stones created from re-cycled bricks can also be used for informal seating or a place for a chiminea or fire bowl. Pleached olives provide screening and backdrop to the garden and the space under them is underplanted to create depth. The garden wraps right around the deck with an informal single herringbone 'gardener's path' of recycled brick allowing easy access for maintenance. The lawn is angled to create a narrowing perspective providing the illusion that it is much longer than it really is. The hedging has been designed to partially obstruct the lawn borders at the narrowest point to enhance this illusion. Near the deck end, the lawn takes a circular shape, edged by recycled bricks to define another area for seating. A pebbled utility area creates space for the garden shed, vegetable boxes and beehive, and paving provides easy dry access from the back door, to the clothesline and utility area. The fence at the rear of the house was painted in Resene Woodsman "Equilibrium" to create a sense of space, particularly important as the bedroom windows look directly onto this fence. Planting throughout the garden made use of low maintenance perennials that are pollinator friendly, with lots of silver and grey foliage and a pink, blue and mauve colour palette. The front lawn was completely planted out with fruit trees and a perennial border of pollinator plants to create street appeal and make the most of every inch of space!
 User
UserDee McQuillan, Ivy & Bloom
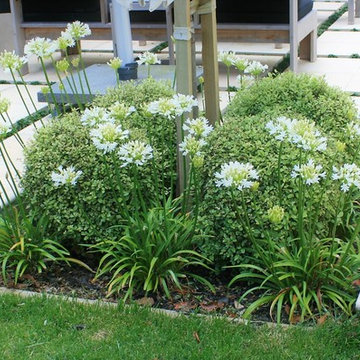
A large terrace was created flowing out from the main living area with a custom built gas fireplace being the central feature. The large concrete pavers were jointed with mondo grass to provide a permeable surface and will help to soften the appearance of the terrace once they mature. A formal hedge of alder trees will provide a leafy backdrop to the garden and the fireplace. The level changes on the site allowed for a separate raised seating area to be created above the main terrace using recycled holland pavers. Another informal seating area, using peastone, was created below the terrace and borders a small productive garden and utility area. The two seating areas benefit from the shade from the mature macadamia tree (existing). The masonry wall and fireplace will be painted to match the house and the wall will be softened by plantings of dichondra 'silver falls'. Planting bays were created within (and slightly below) the terrace with bullnose pavers to soften the edge and give it a floating effect. Two feature trees, Pyrus Calleryana "Bradford" (Ornamental pear) will provide shade in summer, stunning autumn foliage and blossoms in spring. These are underplanted with pittosporum "elfin" balls and white agapanthus. The driveway extension was removed to allow for a larger lawn space. A large planting bed was created for the existing mature macadamia tree on the lawn edge. Planting under both macadamia trees included oak leaf hydrangeas, snowball and annabelle hydrangeas, burgundy and silver heucheras and white agapanthus. A stepping stone path follows the contour of the house to provide access to the driveway and will largely disappear once the dietes grandiflora mature.
 Gary Winter Landscape Design
Image by Gary Winter
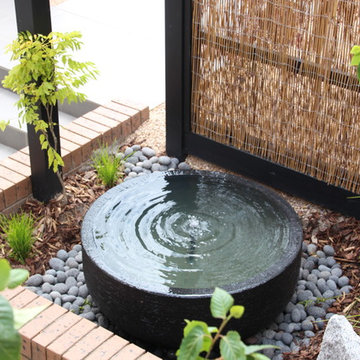
Photo of a small world-inspired front formal partial sun garden for spring in Melbourne with a garden path and gravel.
Photo of a small world-inspired front formal partial sun garden for spring in Melbourne with a garden path and gravel.
 Bernhard Müller Fotografie
www.bernhardmuellerfoto.de
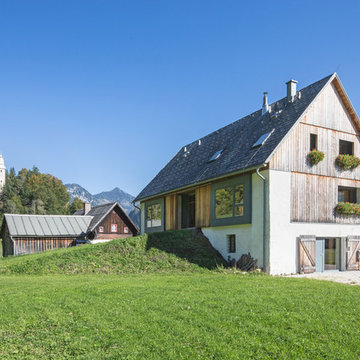
Photo of a beige and medium sized farmhouse detached house in Stuttgart with mixed cladding, three floors, a pitched roof and a shingle roof.
Photo of a beige and medium sized farmhouse detached house in Stuttgart with mixed cladding, three floors, a pitched roof and a shingle roof.
 inovasis design

Bamboo screens the shed and driveway and is naturally irrigated by the storm water that runs into the water garden.
Steps lead down from the deck to the first lawn area of the garden.
Kev Quelch
 HEDGE Garden Design & Nursery
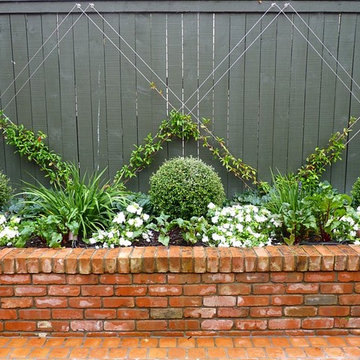
Brick courtyard, corokia balls & jasmine espalier | HEDGE Garden Design & Nursery
Medium sized back formal garden in Wellington with brick paving.
Medium sized back formal garden in Wellington with brick paving.
 Neues Gesundes Bauen
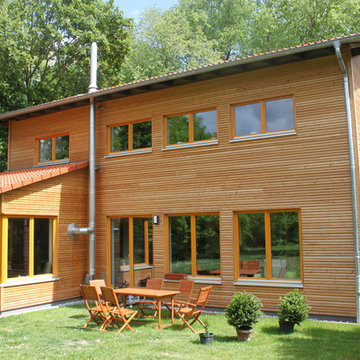
Design ideas for a medium sized and brown contemporary two floor house exterior in Berlin with wood cladding and a pitched roof.
 Aralia: Innovation in Landscape Design
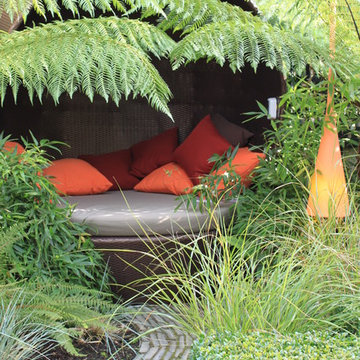
An award winning Victorian garden design that featured on ITV's 'Britain's Best Gardens' programme. The design features Victorian paviours, a metal pergola, a slate bench and raised brick beds. Unusual lighting and a mixture of traditional cottage garden and architectural planting complete the design.
 RYAN BAUGESTALTUNG
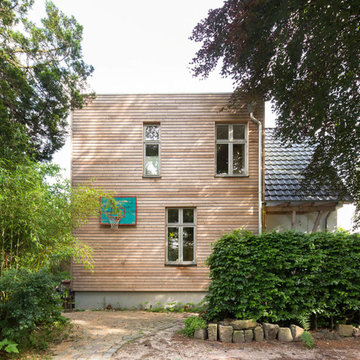
Das ruhig gelegene Haus in den Walddörfern Hamburgs sollte das neue Zuhause einer vierköpfigen Familie werden – mit seiner ursprünglichen Wohnfläche von 90 qm war es dazu allerdings zu klein.
Unser Anbau und die energetische Sanierung des Originalhauses zielten darauf ab, mehr Platz zu schaffen und das Raumklima mithilfe einer ökologischen Dämmung zu verbessern. Die Grundstrukturen der alten Räume behielten wir bei – nur den Dachboden bauten wir zu einer gemütlichen Schlafgalerie aus. In dem neuen Anbau schafften wir ein großzügiges Badezimmer und einen offenen, hellen Eingangsbereich mit Galerie.
Das Sahnehäubchen: die moderne Lärchenfassade in Kombination mit traditionellen Schwedenfenstern.


 STEPHEN FLETCHER ARCHITECTS
This project has involved the complete remodeling and extension of a five-story Victorian terraced house in Chelsea, including the excavation of an additional basement level beneath the footprint of the house, front vaults and most of the rear garden. The house had been extensively ‘chopped and changed’ over the years, including various 1970s accretions, so the
opportunity existed, planning to permit, for a complete internal rebuild; only the front façade and roof now remain of the original.
Photographer: Bruce Hemming
 RobinHus
NMC Visual

Medium sized scandi back formal full sun garden for summer in Copenhagen with a living wall.
Medium sized scandi back formal full sun garden for summer in Copenhagen with a living wall.
 Silke Schmidt - Photography

Design ideas for a small and brown contemporary two floor house exterior in Hamburg with metal cladding and a lean-to roof.
 arba - JB.Barache & S.Lamine Architectes
Collaboration avec Marguerite Bouvier

Medium sized contemporary two floor glass house exterior in Paris with a pitched roof.
Medium sized contemporary two floor glass house exterior in Paris with a pitched roof.
 Grünes Herzstück
Nach einem Jahr im daurauffolgenden Sommer

Small traditional front fully shaded garden for summer in Munich with natural stone paving.
Small traditional front fully shaded garden for summer in Munich with natural stone paving.
 Home by Dean fastighetsförmedling AB
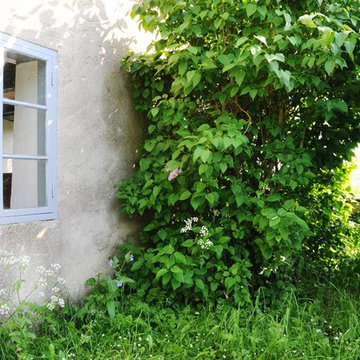
Design ideas for a small rural side partial sun garden for summer.
 Prime Garden Design
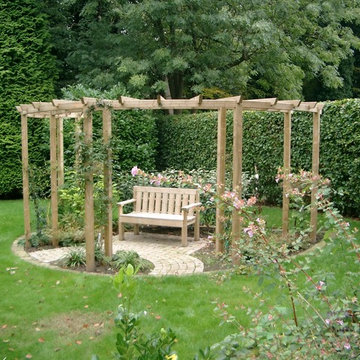
Pretty hideaway seating area at the bottom of the garden comprising a semi-circular pergola with climbing roses, escalonia apple blossom hedge behind bench and a cute curved path of block pavers.
 Tom Howard Garden Design and Landscaping
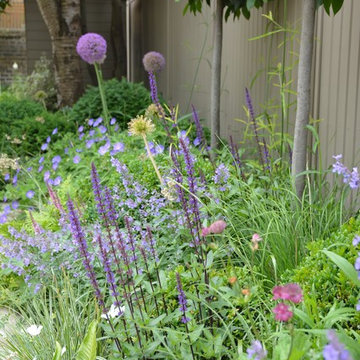
Design ideas for a medium sized traditional back formal partial sun garden for spring in London with natural stone paving.
33