
Search results for "Https:" in Home Design Ideas

 HAUSBAU - Berater + Betreuer Hans-Arnold Küfner
Design ideas for a medium sized and brown country bungalow brick house exterior in Berlin with a hip roof and a shingle roof.

 Upper Level Living
Upper Level Living
Inspiration for a medium sized coastal back custom shaped lengths swimming pool with a pool house and brick paving.
Inspiration for a medium sized coastal back custom shaped lengths swimming pool with a pool house and brick paving.
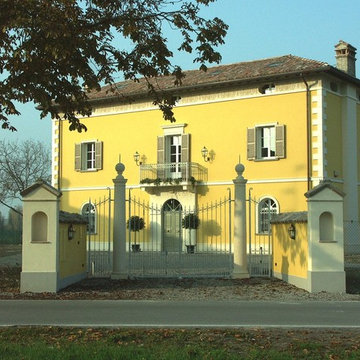
 Andrea Pacciani Architetto
Facciata principale di villa padronale restaurata in stile classico con decoro sommitale ed elementi lapidei per la decorazione della facciata
Design ideas for a medium sized and yellow traditional detached house in Bologna with three floors, mixed cladding, a mansard roof and a tiled roof.
Design ideas for a medium sized and yellow traditional detached house in Bologna with three floors, mixed cladding, a mansard roof and a tiled roof.
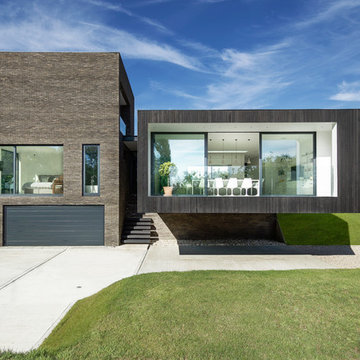
 AR Design Studio Ltd
Martin Gardner Photographer
Design ideas for a medium sized and black contemporary two floor detached house in Hampshire with mixed cladding and a flat roof.
Design ideas for a medium sized and black contemporary two floor detached house in Hampshire with mixed cladding and a flat roof.

 CLAPP Architectes

vue depuis l'arrière du jardin de l'extension
Medium sized and beige scandi terraced house in Paris with three floors, wood cladding, a flat roof, a green roof and shiplap cladding.
Medium sized and beige scandi terraced house in Paris with three floors, wood cladding, a flat roof, a green roof and shiplap cladding.
 Corinne Ducasse

Corinne Ducasse - Chambre d'amis rénovation et relooking
Photo of a medium sized vintage guest bedroom in Montpellier with green walls, ceramic flooring and beige floors.
Photo of a medium sized vintage guest bedroom in Montpellier with green walls, ceramic flooring and beige floors.
 User
UserHarriet Farlam & Ben Chandler
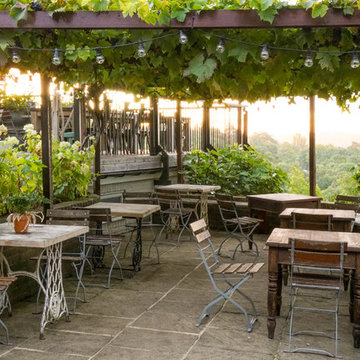
Photo of a medium sized rustic sloped formal full sun garden for summer in Kent with a garden path and brick paving.
Photo of a medium sized rustic sloped formal full sun garden for summer in Kent with a garden path and brick paving.

 Audenza
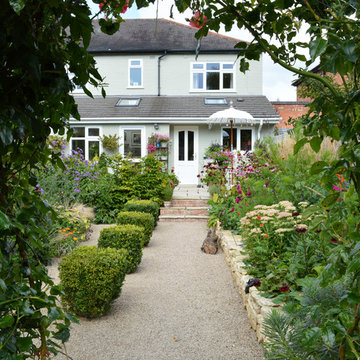
We always like to show a little bit of 'behind the scenes' from MiaFleur, so you can get a feel for the family behind the brand. This is the timeline of our garden evolution! As we're sure yours is, our home and garden is our sanctuary and we spend many hours planting, faffing, and rearranging! Would love to know what you think :-)
 User
UserHaving completed their new build in a semi-rural subdivision, these clients turned their attention to the garden, painting the fence black, building a generous deck and then becoming stuck for inspiration! On their wishlist were multiple options for seating, an area for a fire- bowl or chiminea, as much lawn as possible, lots of fruit trees and bee-friendly plantings, an area for a garden shed, beehive and vegetable garden, an attractive side yard and increased privacy. A new timber fence was erected at the end of the driveway, with an upcycled wrought iron gate providing access and a tantalising glimpse of the garden beyond. A pebbled area just beyond the gate leads to the deck and as oversize paving stones created from re-cycled bricks can also be used for informal seating or a place for a chiminea or fire bowl. Pleached olives provide screening and backdrop to the garden and the space under them is underplanted to create depth. The garden wraps right around the deck with an informal single herringbone 'gardener's path' of recycled brick allowing easy access for maintenance. The lawn is angled to create a narrowing perspective providing the illusion that it is much longer than it really is. The hedging has been designed to partially obstruct the lawn borders at the narrowest point to enhance this illusion. Near the deck end, the lawn takes a circular shape, edged by recycled bricks to define another area for seating. A pebbled utility area creates space for the garden shed, vegetable boxes and beehive, and paving provides easy dry access from the back door, to the clothesline and utility area. The fence at the rear of the house was painted in Resene Woodsman "Equilibrium" to create a sense of space, particularly important as the bedroom windows look directly onto this fence. Planting throughout the garden made use of low maintenance perennials that are pollinator friendly, with lots of silver and grey foliage and a pink, blue and mauve colour palette. The front lawn was completely planted out with fruit trees and a perennial border of pollinator plants to create street appeal and make the most of every inch of space!
 Charlotte Fequet
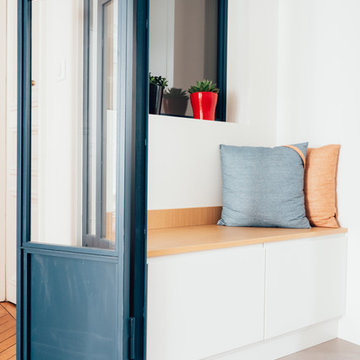
Coin banquette dans la cuisine pour prendre le petit déjeuner sur le pouce.
Crédits photo Anthony Delanoix
Design Charlotte Féquet
Design ideas for a medium sized contemporary u-shaped kitchen in Paris with white cabinets and grey floors.
Design ideas for a medium sized contemporary u-shaped kitchen in Paris with white cabinets and grey floors.
 Adolfo Harrison Gardens
Mischa Haller

Inspiration for a medium sized world-inspired courtyard formal partial sun garden in London with a living wall and gravel.
Inspiration for a medium sized world-inspired courtyard formal partial sun garden in London with a living wall and gravel.
 Augsburger Holzhaus GmbH
Bild: Norbert Liesz
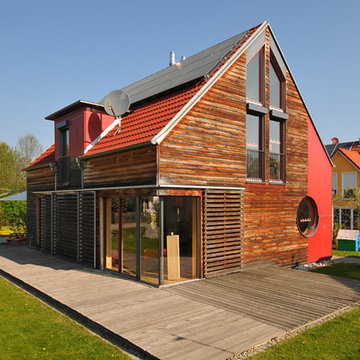
Medium sized and gey contemporary two floor house exterior in Munich with wood cladding and a pitched roof.
Medium sized and gey contemporary two floor house exterior in Munich with wood cladding and a pitched roof.

 Ian Roman Photography
Ian Roman
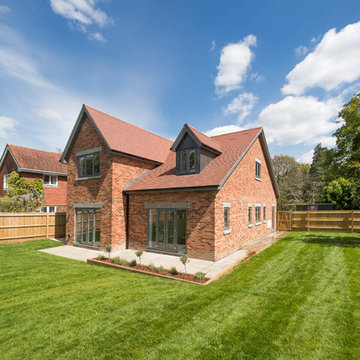
This is an example of a medium sized farmhouse two floor brick detached house in Dorset with a pitched roof and a tiled roof.
This is an example of a medium sized farmhouse two floor brick detached house in Dorset with a pitched roof and a tiled roof.
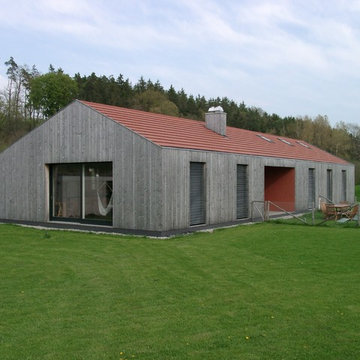 Augsburger Holzhaus GmbH
Wittmann Robert
Design ideas for a medium sized and gey contemporary bungalow house exterior in Munich with wood cladding and a pitched roof.
Design ideas for a medium sized and gey contemporary bungalow house exterior in Munich with wood cladding and a pitched roof.
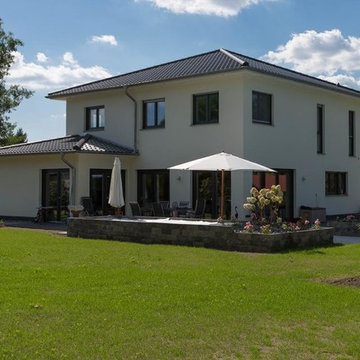 HAUSBAU - Berater + Betreuer Hans-Arnold Küfner
Photo of a medium sized and beige traditional two floor render house exterior in Berlin with a hip roof.

 E2WO Architekten
Das leerstehende Gebäude des damaligen, ortsansässigen Schusters wurde mit Bedacht saniert.
Die bestehende Struktur und architektonischen Elemente wurden soweit es möglich war erhalten.
Dennoch sollte ein modernes Wohnen ermöglicht werden, war die Umgestaltung des Grundrisses erforderlich machte. Der Außenbezug zum großen, umliegenden Garten wurde hergestellt.
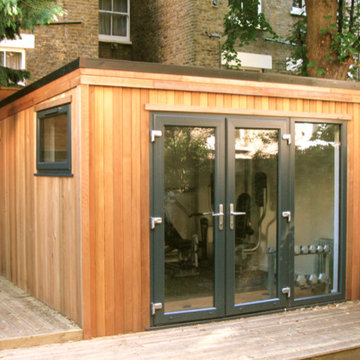
 garden2office ltd
Gym memberships aren’t cheap and finding the time to get to a busy local gym can be difficult. If you want to start getting fit from home, why not have us install a customised garden room, so you don’t have to use up precious space in the house with bulky exercise equipment. Unlike going to the gym you can personalise the space to match the training you want to do, plus, opting out of your own garden gym is easy! Just take out the equipment and customise it into your own chill out space or office suite.
42