
Search results for "Https:" in Home Design Ideas
 User
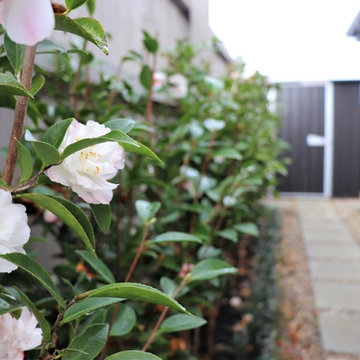
UserHaving completed their new build in a semi-rural subdivision, these clients turned their attention to the garden, painting the fence black, building a generous deck and then becoming stuck for inspiration! On their wishlist were multiple options for seating, an area for a fire- bowl or chiminea, as much lawn as possible, lots of fruit trees and bee-friendly plantings, an area for a garden shed, beehive and vegetable garden, an attractive side yard and increased privacy. A new timber fence was erected at the end of the driveway, with an upcycled wrought iron gate providing access and a tantalising glimpse of the garden beyond. A pebbled area just beyond the gate leads to the deck and as oversize paving stones created from re-cycled bricks can also be used for informal seating or a place for a chiminea or fire bowl. Pleached olives provide screening and backdrop to the garden and the space under them is underplanted to create depth. The garden wraps right around the deck with an informal single herringbone 'gardener's path' of recycled brick allowing easy access for maintenance. The lawn is angled to create a narrowing perspective providing the illusion that it is much longer than it really is. The hedging has been designed to partially obstruct the lawn borders at the narrowest point to enhance this illusion. Near the deck end, the lawn takes a circular shape, edged by recycled bricks to define another area for seating. A pebbled utility area creates space for the garden shed, vegetable boxes and beehive, and paving provides easy dry access from the back door, to the clothesline and utility area. The fence at the rear of the house was painted in Resene Woodsman "Equilibrium" to create a sense of space, particularly important as the bedroom windows look directly onto this fence. Planting throughout the garden made use of low maintenance perennials that are pollinator friendly, with lots of silver and grey foliage and a pink, blue and mauve colour palette. The front lawn was completely planted out with fruit trees and a perennial border of pollinator plants to create street appeal and make the most of every inch of space!


 HAUSBAU - Berater + Betreuer Hans-Arnold Küfner
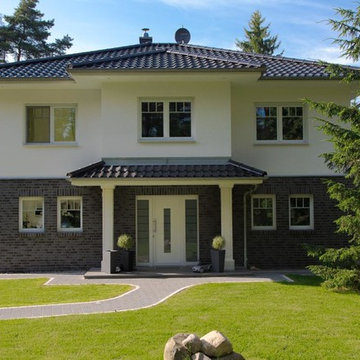
This is an example of a medium sized and multi-coloured traditional two floor house exterior in Berlin with mixed cladding, a hip roof and a shingle roof.
 Tom Howard Garden Design and Landscaping
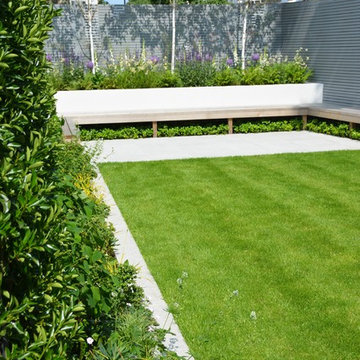
Inspiration for a medium sized contemporary garden in London.
 Arcke Pty Ltd
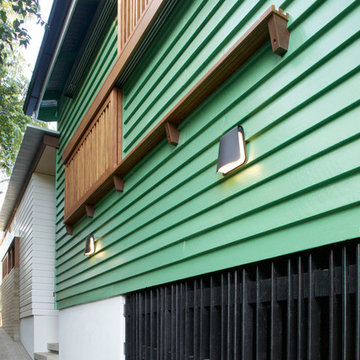
Timber slatted screens and traditional green of a contemporary addition to a Queenslander.
Design ideas for a medium sized and white contemporary bungalow brick house exterior in Brisbane.
Design ideas for a medium sized and white contemporary bungalow brick house exterior in Brisbane.
 Inside out - your space
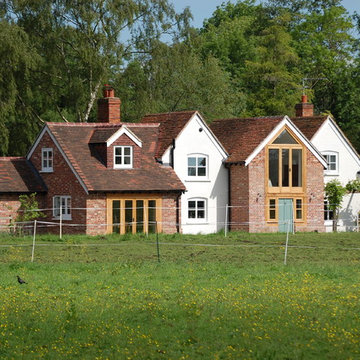
Photo of a medium sized and red classic two floor brick house exterior in Dorset with a pitched roof.
 Oxford Botanica
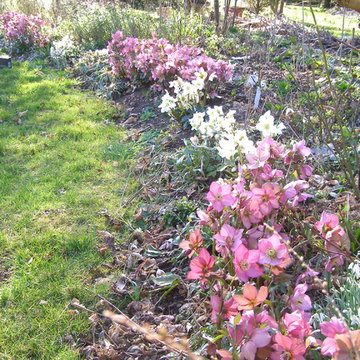
The winter garden needs bold plantings of long lasting flowers to be noticed and make a worthwhile impact. The purple Hellebores [Warburtons Rosemary] paired with the Helleborus niger make a lovely winter show edging a big border of summer flowering shrub roses. I can usually expect about 10 weeks of flowering starting early January before the colours start to deteriorate.
Adam Hodge
 Chauncey Gardens Ltd
Suzan Allnut
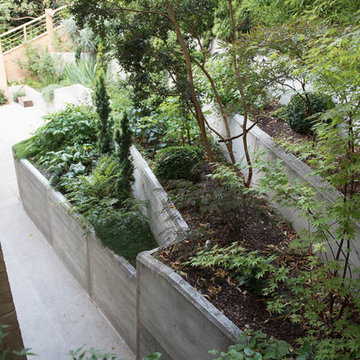
Medium sized modern back formal partial sun garden for summer in London with a retaining wall and concrete paving.
Medium sized modern back formal partial sun garden for summer in London with a retaining wall and concrete paving.
 CORDONY
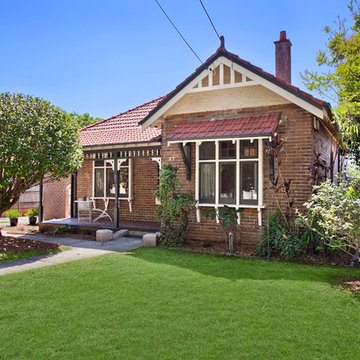
Prime Parkside Property Provides Unique Opportunity //
- Separate formal lounge, dining and casual living spaces
- Presented in great condition with many original period details
- Marble fireplaces, high ornate ceilings and polished floors
 MOBIMIO
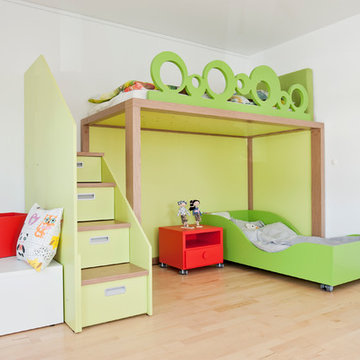
Hochbett und Juniorbett von dearkids, Trendfarbe Grün passend für Mädchen und Jungen, Clever geplant auf wenigen qm.
Medium sized contemporary gender neutral children’s room for children in Dusseldorf with green walls, light hardwood flooring and brown floors.
Medium sized contemporary gender neutral children’s room for children in Dusseldorf with green walls, light hardwood flooring and brown floors.
 Zetterberg & Blomberg Fastighetsförmedling
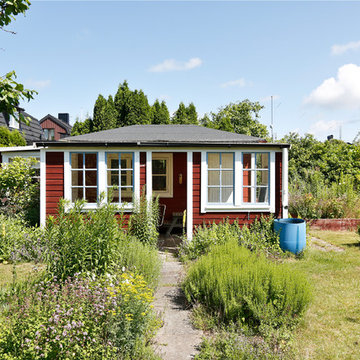
Photo of a medium sized traditional detached guesthouse in Malmo.
 ABA Architects
Denis O'Farrell

This is an example of a medium sized traditional mezzanine bedroom in Dublin with blue walls and carpet.
This is an example of a medium sized traditional mezzanine bedroom in Dublin with blue walls and carpet.
 Kreis Grennan Architecture
Photos by Kreis Grennan Architecture
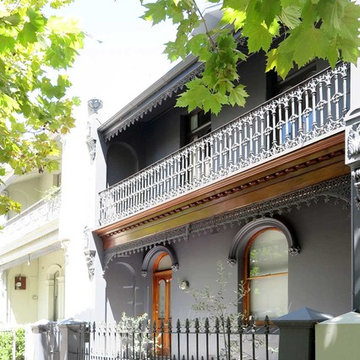
Design ideas for a medium sized and gey victorian brick detached house in Sydney with three floors, a pitched roof and a metal roof.
Design ideas for a medium sized and gey victorian brick detached house in Sydney with three floors, a pitched roof and a metal roof.
 Dietmar Schneider WIR PLANEN HÄUSER

Photo of a medium sized rustic front door in Cologne with multi-coloured walls, granite flooring, a single front door, grey floors and a brown front door.

 Amos Goldreich Architecture
AGA was commissioned to reconfigure the internal lay-out of this imposing flat, forming part of an earlier conversion of a late-19th-century house in Belsize Park.
The principal change has been to completely refocus the living area to the rear of the house, optimising available space by bringing a former conservatory back into the main envelope. Now reconfigured as a dining area, this flows logically as an extension to the newly defined living area which now features an open-plan kitchen at one end. In this way, kitchen, dining and living spaces form one flexible, coherent volume. The flat now accommodates two double bedrooms, a centrally located bathroom, plus a secondary WC and shower room.
AGA’s rational approach has optimised available space, while the carefully chosen palette of materials has created a coherent, luminous sequence of spaces which respond perfectly to the requirements of 21st-century urban living.
 tomdesign
ph Francesco Arena
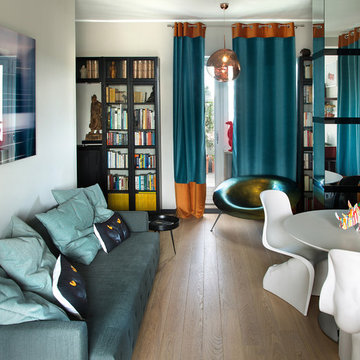
Photo of a medium sized eclectic open plan living room in Turin with light hardwood flooring.
Photo of a medium sized eclectic open plan living room in Turin with light hardwood flooring.
 Luciano Caprini Garden Designer
Luciano Caprini
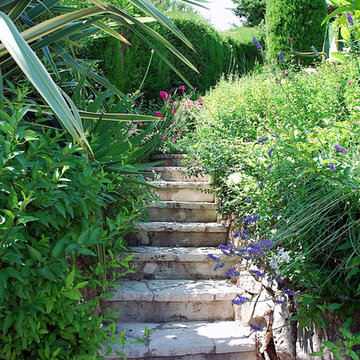
Medium sized mediterranean partial sun garden steps for summer in Milan with natural stone paving and steps.
Medium sized mediterranean partial sun garden steps for summer in Milan with natural stone paving and steps.
 Schlyter / Gezelius Arkitektkontor AB
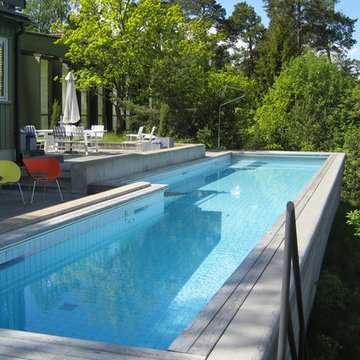
Inspiration for a medium sized contemporary back rectangular lengths swimming pool in Stockholm.
41