
Search results for "Skylight" in Home Design Ideas

 Minosa | Design Life Better
Double wash basins, timber bench, pullouts and face-level cabinets for ample storage, black tap ware and strip drains and heated towel rail.
Image: Nicole England
 User
UserSimon Devitt

This is an example of a small contemporary shower room bathroom in Wellington with flat-panel cabinets, a corner shower, green walls, a vessel sink and a sliding door.
This is an example of a small contemporary shower room bathroom in Wellington with flat-panel cabinets, a corner shower, green walls, a vessel sink and a sliding door.
 The Brighton Bathroom Company
Justin Lambert

Inspiration for a small traditional ensuite bathroom in Sussex with flat-panel cabinets, beige cabinets, a walk-in shower, a one-piece toilet, multi-coloured tiles, ceramic tiles, white walls, ceramic flooring, a trough sink, wooden worktops, beige floors, a sliding door and beige worktops.
Inspiration for a small traditional ensuite bathroom in Sussex with flat-panel cabinets, beige cabinets, a walk-in shower, a one-piece toilet, multi-coloured tiles, ceramic tiles, white walls, ceramic flooring, a trough sink, wooden worktops, beige floors, a sliding door and beige worktops.
 SS4 Architects Ltd
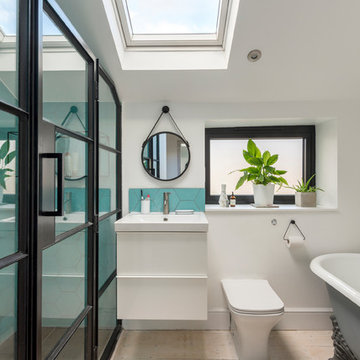
Photo of a small contemporary bathroom in London with flat-panel cabinets, white cabinets, a freestanding bath, a corner shower, a one-piece toilet, white walls, light hardwood flooring, a wall-mounted sink, beige floors and a hinged door.
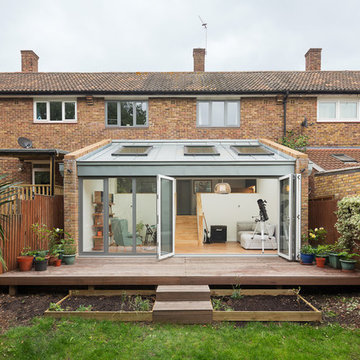
 Troake and Rowsell Architects
Adam Scott www.adamscottimages.com
Photo of a small contemporary back terrace in London with no cover.
Photo of a small contemporary back terrace in London with no cover.

 Scarratt & Martyn
Looking to the new entrance which is screened by a wall that reaches to head-height.
Richard Downer
Photo of a small country conservatory in Cornwall with a feature wall.
Photo of a small country conservatory in Cornwall with a feature wall.
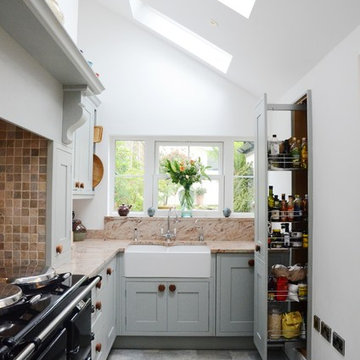
 Susie Hammond Design
Bespoke in-frame kitchen painted in Farrow and Ball Blue Grey 91 a beautiful blue,grey colour chosen to compliment the Gazinni Space Green tiles. A faux chimney breast was constructed around the Aga with a chunky shelf to create a more traditional kitchen style

 Origin - Doors and Windows
Photo of a small country single-wall kitchen in Buckinghamshire with a double-bowl sink, shaker cabinets, beige cabinets, blue splashback, no island, beige floors and black worktops.

 The Design Centre Ltd
Steve Adams
This is an example of a small contemporary conservatory in West Midlands with light hardwood flooring.
This is an example of a small contemporary conservatory in West Midlands with light hardwood flooring.
 rory the architect
Michael Bradfield, Roller Studio
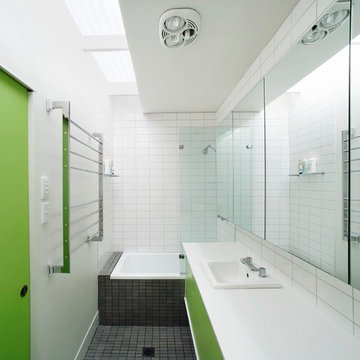
Design ideas for a small contemporary bathroom in Sydney.
Design ideas for a small contemporary bathroom in Sydney.
 rory the architect
Michael Bradfield, Roller Studio
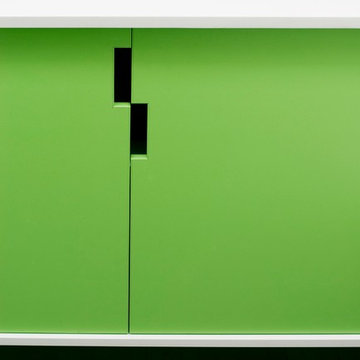
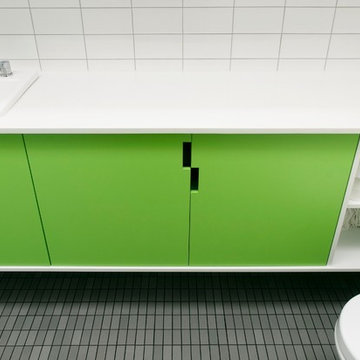
This is an example of a small contemporary home in Sydney.
This is an example of a small contemporary home in Sydney.
 Haigh Architects

An elegant, glazed pavilion-style garden room now extends the living space into the large mature gardens, embracing nature on three sides. French doors open out onto the terrace, bringing the outside in on a warm, summer days.
 Jane Gorman Decorators & Developers
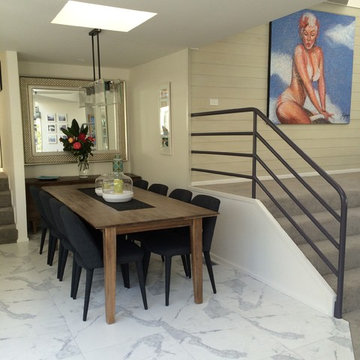
Contemporary dining table and chairs with custom mirror.
Small contemporary open plan dining room in Melbourne with beige walls, marble flooring and no fireplace.
Small contemporary open plan dining room in Melbourne with beige walls, marble flooring and no fireplace.
 Haigh Architects

An elegant, glazed pavilion-style garden room now extends the living space into the large mature gardens, embracing nature on three sides. French doors open out onto the terrace, bringing the outside in on a warm, summer days.
 Haigh Architects
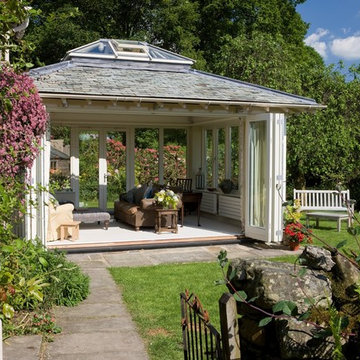
An elegant, glazed pavilion-style garden room now extends the living space into the large mature gardens, embracing nature on three sides. French doors open out onto the terrace, bringing the outside in on a warm, summer days.

 Haigh Architects

An elegant, glazed pavilion-style garden room now extends the living space into the large mature gardens, embracing nature on three sides. French doors open out onto the terrace, bringing the outside in on a warm, summer days.
 LBV Developments

Proposal for modern look on a conservatory, inspired by traditional Japanese zen gardens & reading rooms. Project included; a full concept design package and a planning application for a rear extension.
1