
Search results for "Https:" in Home Design Ideas

 Alfredo Arias photo
Alfredo Arias photo. © Houzz España 2015
Medium sized bohemian gender neutral children’s room for children in Madrid with green walls and medium hardwood flooring.
Medium sized bohemian gender neutral children’s room for children in Madrid with green walls and medium hardwood flooring.
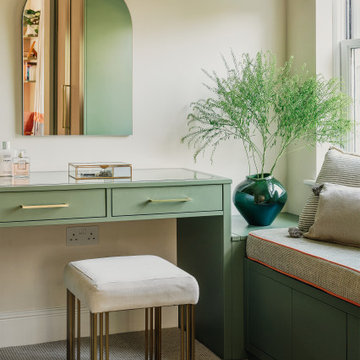
 NB Interiors UK
This is an example of a large contemporary master bedroom with orange walls, carpet, no fireplace, beige floors and wallpapered walls.
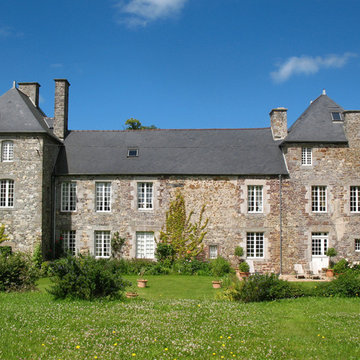
 Regine Villedieu Immobilier
Regine Villedieu Immobilier
Inspiration for a large and gey traditional house exterior in Le Havre with stone cladding, three floors and a hip roof.
Inspiration for a large and gey traditional house exterior in Le Havre with stone cladding, three floors and a hip roof.
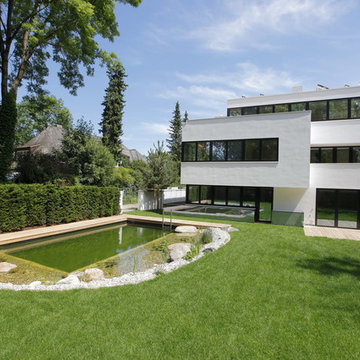
 architekturlevel
www.architekturlevel.de
Inspiration for a white and medium sized modern house exterior in Munich with three floors and a flat roof.
Inspiration for a white and medium sized modern house exterior in Munich with three floors and a flat roof.

 Studio b8
Neubau in HH im KolonialStil
© Copyright by Wolfgang Lenhardt Studio b8.de
Photo of a medium sized and white world-inspired two floor house exterior in Hamburg with a hip roof.
Photo of a medium sized and white world-inspired two floor house exterior in Hamburg with a hip roof.
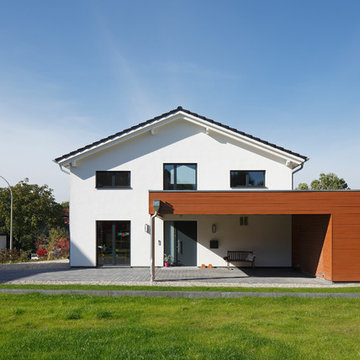
 HANS JÜRGEN LANDES FOTOGRAFIE
HANS JÜRGEN LANDES FOTOGRAFIE
Design ideas for a medium sized and white contemporary two floor house exterior in Dortmund with a pitched roof.
Design ideas for a medium sized and white contemporary two floor house exterior in Dortmund with a pitched roof.
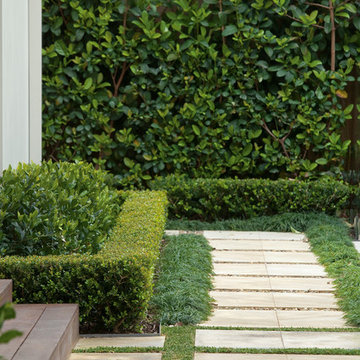
 Joanne Green Landscape & Interior
Our client’s wanted classically styled gardens, built upon a semi-formal framework. They requested level spaces for the kids to play on and a swimming pool, which was to be the hero of the project. The result speaks for itself.
This large garden is made up of different ‘pockets’ – a vegetable garden, formal front garden, large grassed area for the kids to play, a pool area, a patio for entertaining and a small relaxation garden that houses a stunning water feature.
Our planting schedule included Viburnum, Japanese Box Hedging, Hydrangea’s, Gardenia’s and Ornamental Pear trees.
The result was a stunning semi-formal classic garden that adheres to a young families growing needs.
Photographs by Brent Wilson
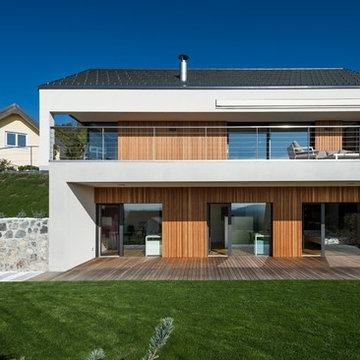
 User
UserFoto: Janez Marolt
Photo of a large and white contemporary two floor detached house in Venice with wood cladding and a pitched roof.
Photo of a large and white contemporary two floor detached house in Venice with wood cladding and a pitched roof.


 germain suignard photographe Presse / Publicité
germain suignard
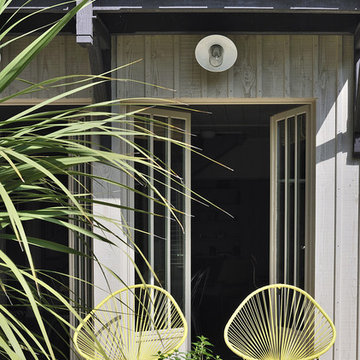
Medium sized coastal back terrace in Paris with decking and a roof extension.
Medium sized coastal back terrace in Paris with decking and a roof extension.
 Vale Garden Houses

Many classical buildings incorporate vertical balanced sliding sash windows, the recognisable advantage being that windows can slide both upwards and downwards. The popularity of the sash window has continued through many periods of architecture.
For certain properties with existing glazed sash windows, it is a valid consideration to design a glazed structure with a complementary style of window.
Although sash windows are more complex and expensive to produce, they provide an effective and traditional alternative to top and side-hung windows.
The orangery shows six over six and two over two sash windows mirroring those on the house.
Vale Paint Colour- Olivine
Size- 6.5M X 5.2M
 Lynne Marcus Garden & Landscape Design
Marianne Marjerus
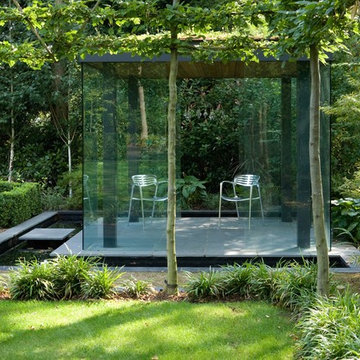
Photo of a small contemporary detached garden shed and building in London.
Photo of a small contemporary detached garden shed and building in London.


 Catnik Design Studio
Japanese Box Hedge
Star Jasmine crosses
This is an example of a medium sized front driveway partial sun garden for spring in Adelaide with a garden path and concrete paving.
This is an example of a medium sized front driveway partial sun garden for spring in Adelaide with a garden path and concrete paving.
 Joanne Green Landscape & Interior
Our client’s wanted classically styled gardens, built upon a semi-formal framework. They requested level spaces for the kids to play on and a swimming pool, which was to be the hero of the project. The result speaks for itself.
This large garden is made up of different ‘pockets’ – a vegetable garden, formal front garden, large grassed area for the kids to play, a pool area, a patio for entertaining and a small relaxation garden that houses a stunning water feature.
Our planting schedule included Viburnum, Japanese Box Hedging, Hydrangea’s, Gardenia’s and Ornamental Pear trees.
The result was a stunning semi-formal classic garden that adheres to a young families growing needs.
Photographs by Brent Wilson

 Studio Fabbri
The ensuite shower room features herringbone zellige tiles with a bold zigzag floor tile. The walls are finished in sage green which is complemented by the pink concrete basin.
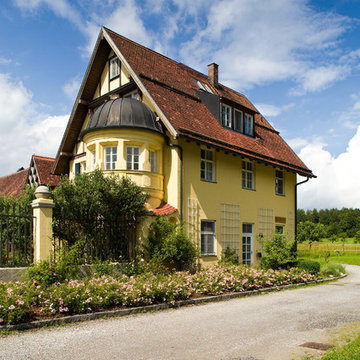
 vonMeierMohr Architekten
Fotografie: Hans Engels
Photo of a medium sized and yellow classic house exterior in Munich with three floors and a pitched roof.
Photo of a medium sized and yellow classic house exterior in Munich with three floors and a pitched roof.

 ESTUDI A L'ÀTIC. Benvinguts al Slow Design!
Distribuimos de manera mas funcional los elementos del baño original, aportando una bañera de grandes dimensiones y un mobiliario con mucha capacidad.
Escogemos unas baldosas fabricadas con material reciclado y KM0 que aportan el toque manual con su textura desigual en los baños.
Los grifos trabajan a baja presión, con ahorro de agua y materiales de larga durabilidad preparados para convivir con la cal del agua de Barcelona.
 Lynne Marcus Garden & Landscape Design
Jacek Wac & Matthew Gilbert
Medium sized classic detached patio in London.
Medium sized classic detached patio in London.

 Office In My Garden Ltd
Office In My Garden
Inspiration for a medium sized modern garden shed and building in London.
Inspiration for a medium sized modern garden shed and building in London.
31