
Search results for "Https:" in Home Design Ideas
 ED Gardens
 http://www.harpurgardenimages.com/

Medium sized mediterranean back formal full sun garden in London with a vegetable patch and gravel.
Medium sized mediterranean back formal full sun garden in London with a vegetable patch and gravel.
 Tim Davies Landscaping | Perth
GRAB Photography
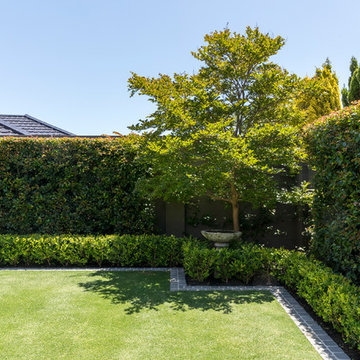
Photo of a large traditional back formal full sun garden in Perth with a living wall and natural stone paving.
Photo of a large traditional back formal full sun garden in Perth with a living wall and natural stone paving.
 Swandy Wenker - Paysagiste

This is an example of a large country roof terrace in Paris with a potted garden and a pergola.
 Garden Arts
Denise Cadwallader
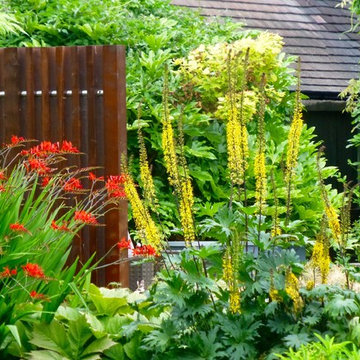
Medium sized contemporary back full sun garden for summer in London with a water feature and natural stone paving.
Medium sized contemporary back full sun garden for summer in London with a water feature and natural stone paving.
 Pardon Chambers Architects Ltd
Caroline Mardon
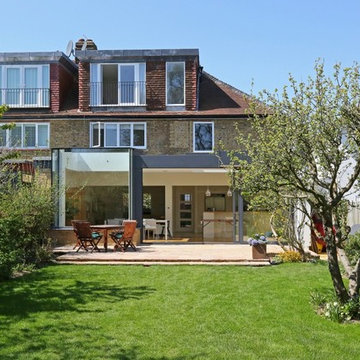
This is an example of a large contemporary back terrace in London with no cover.
This is an example of a large contemporary back terrace in London with no cover.
 Bureau d'Architecture Modeste
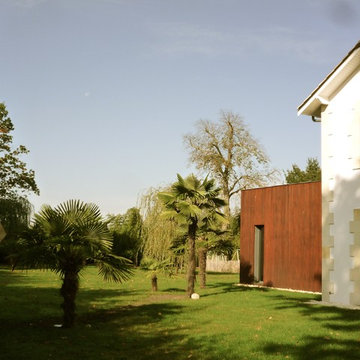
Inspiration for a beige and large mediterranean two floor and back garden in Toulouse.
 User
UserDas Projekt für die Exposé dieser Villa wurde von 1a Beraten geführt

Photo of a large traditional back formal full sun garden for summer in Stuttgart with a garden path and natural stone paving.
Photo of a large traditional back formal full sun garden for summer in Stuttgart with a garden path and natural stone paving.
 Canavan Interiors
Designed for a classic style new build property set in the rolling countryside in Northern Ireland, this stunning solid wood kitchen has been handpanted in specially selected muted tones from Zoffany. A feature bulkhead has been created in the ceiling with shadow lighting - part of a bespoke ambient lighting package created by us. The kitchen has full walnut internals, and includes a Rangemaster range, Perrin & Rowe sinks and taps. A full height larder unit has also been specified, while a walk in pantry provides additional storage.
Images Infinity Media
 Andrea Almacolle Photography
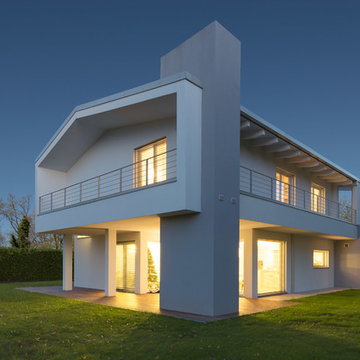
Medium sized and white contemporary two floor house exterior with wood cladding.
 London Garden Designer
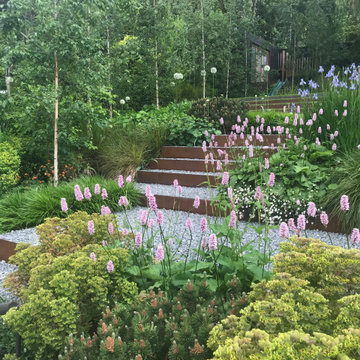
The existing garden layout was very unwelcoming, with a lot of overgrown shrubs and dense foliage that resembled a long dark tunnel. The clients really wanted the space to work more practically for them as a family, and to encourage the children to venture and explore outdoors.
Due to the steep slope the design and build involved some major excavation to allow a bigger patio space that was in balance with the house. It was also important that there was a gentle meandering journey up through the garden, allowing places to stop and pause, to entice you towards the upper lawn and a new woodland area where there is an outdoor studio, play area and gym.
The slope itself acts as a wonderful stage set to showcase the garden. The poured concrete retaining walls, hardwood timber and Corten steel all weather very naturally, which combined with the soft, undulating rhythm and repetition of the planting, has resulted in a soothing and restful composition.
The clients are out in the garden everyday come rain or shine, enjoying the space. They have been a complete joy to work with, embracing every aspect of a challenging build, and the results that can be reaped.

 Bewohnerin Da

Design ideas for a medium sized contemporary two floor house exterior in Hanover with mixed cladding and a flat roof.
 User
UserDee McQuillan, Ivy & Bloom
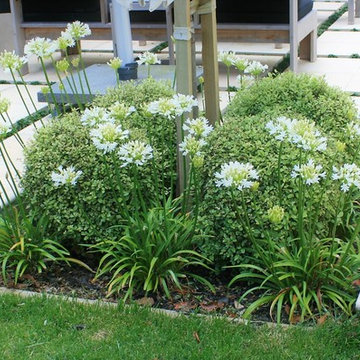
A large terrace was created flowing out from the main living area with a custom built gas fireplace being the central feature. The large concrete pavers were jointed with mondo grass to provide a permeable surface and will help to soften the appearance of the terrace once they mature. A formal hedge of alder trees will provide a leafy backdrop to the garden and the fireplace. The level changes on the site allowed for a separate raised seating area to be created above the main terrace using recycled holland pavers. Another informal seating area, using peastone, was created below the terrace and borders a small productive garden and utility area. The two seating areas benefit from the shade from the mature macadamia tree (existing). The masonry wall and fireplace will be painted to match the house and the wall will be softened by plantings of dichondra 'silver falls'. Planting bays were created within (and slightly below) the terrace with bullnose pavers to soften the edge and give it a floating effect. Two feature trees, Pyrus Calleryana "Bradford" (Ornamental pear) will provide shade in summer, stunning autumn foliage and blossoms in spring. These are underplanted with pittosporum "elfin" balls and white agapanthus. The driveway extension was removed to allow for a larger lawn space. A large planting bed was created for the existing mature macadamia tree on the lawn edge. Planting under both macadamia trees included oak leaf hydrangeas, snowball and annabelle hydrangeas, burgundy and silver heucheras and white agapanthus. A stepping stone path follows the contour of the house to provide access to the driveway and will largely disappear once the dietes grandiflora mature.
 STILENATURA - costruzioni bioecologiche in legno
© Photo Obliquo Design www.obliquodesign.com
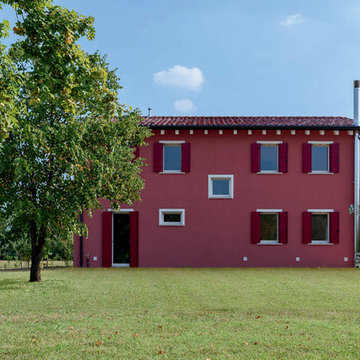
Large farmhouse two floor house exterior in Venice with a pitched roof.
Large farmhouse two floor house exterior in Venice with a pitched roof.
 Salvatore Gozzo Environmental Photography
© SM-ARCH per il progetto
© Salvatore Gozzo per le fotografie
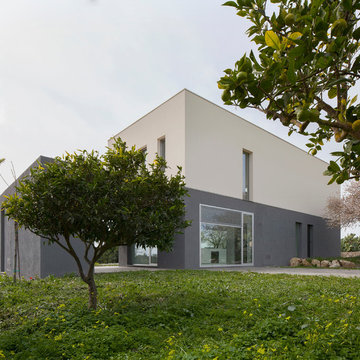
Large and gey contemporary two floor house exterior in Catania-Palermo with a flat roof.
Large and gey contemporary two floor house exterior in Catania-Palermo with a flat roof.
 Amanda Broughton Garden Design
Amanda Broughton Garden Design
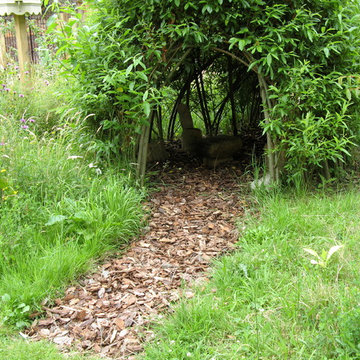
Photo of a large farmhouse garden in London.
Photo of a large farmhouse garden in London.

 inovasis design
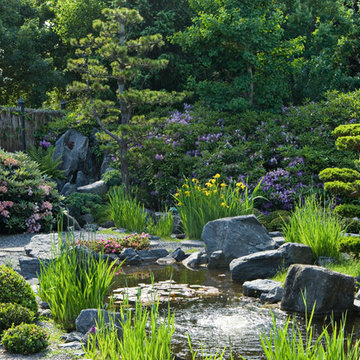

Bamboo screens the shed and driveway and is naturally irrigated by the storm water that runs into the water garden.
Steps lead down from the deck to the first lawn area of the garden.
Kev Quelch
 HEDGE Garden Design & Nursery
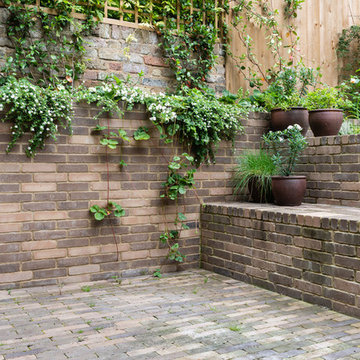
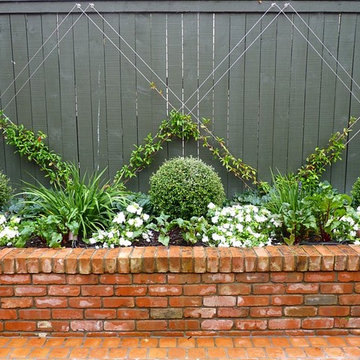
Brick courtyard, corokia balls & jasmine espalier | HEDGE Garden Design & Nursery
Medium sized back formal garden in Wellington with brick paving.
Medium sized back formal garden in Wellington with brick paving.
 Neues Gesundes Bauen
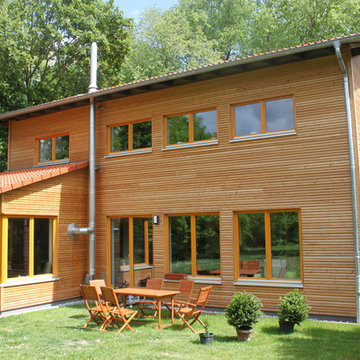
Design ideas for a medium sized and brown contemporary two floor house exterior in Berlin with wood cladding and a pitched roof.
33