
Search results for "Https:" in Home Design Ideas

 WIEWIORRA STUDIO
Zur Interbau 1957 entstand das Gebäude als großbürgerliches Wohnhaus mit integrierter Augenarztpraxis für Prof. Blumenthal. Nach verschiedenen Entwürfen auch von anderen Architekten für das Grundstück Händelallee 67 wird das großzügige Wohnhaus 1959 von den Architekten Klaus Kirsten und Heinz Nather fertig gestellt. Es öffnet sich im Erdgeschoss fächerartig und sehr großzügig zum Garten. Das Obergeschoss verfügt über eine großzügige Terrasse zum Garten sowie Balkone zur Straßenfassade, die aber später verschlossen wurden, um mehr Fläche im Innenraum zu erhalten. Die Betonwände wurden zum Teil aus dem Schutt der kriegszerstörten Gebäude, die im Hansaviertel standen, hergestellt. Die Architekten wählen typische Materialien der 50er/60er Jahre, wie etwa Klinker und Sichtbeton. Erst später wurden diese Flächen verputzt. Nach diversen Umbauten und einem längeren Leerstand wurde das Gebäude 2001 zu einem großzügigen Wohnhaus umgebaut und teilweise überformt: Die Straßenfassade wird stark verändert, Fenster des Gartenraums mit Einbauten verschlossen, die Pergola verschlossen, Kamine aufgesetzt sowie Eingangshalle mit Treppe umstrukturiert.
Die Umplanungen für eine junge Familie verlangten nach einem zeitgemäßen Innenraumkonzept, dass durch neue Materialien und Formen geprägt ist, die jedoch auf die 50er und 60er Jahre Bezug nehmen. Der bauzeitliche Grundriss wird durch die Innenarchitektur subtil ablesbar gemacht. Die Fassade zur Straße, Pergola und Lichtbänder werden wieder geöffnet und das Haus dadurch lichter und durchlässiger gemacht, wie es der Ursprungsgedanke der Architektur war. Die Fassade wird im Sinne der Denkmalpflege umgestaltet und zum Teil rückgebaut.
Im Erdgeschoss wird der zentrale Wohnraum mit drei spezifischen Räumen für verschiedene Funktionen umlagert: Die Bibiliothek aus Eiche, die Küche aus Aluminium und die Gartenlunge mit grünem Leder. Im Zentrum eine mehrfarbige Sitzlandschaft und ein amorph geformter Esstisch. Im Obergeschoss werden 3 Objekte eingestellt, die im Inneren Bäder und Ankleiden aufnehmen. Sie sind mit unterschiedlichen strukturierten Linoleumarten bekleidet. Das zentrale Treppenhaus wird Teil der Objekte und führt den Besucher vertikal durch das Haus. Der Treppenraum wurde mit dafür konzipierten Kunstwerken von Maria Hinze und Maik Teriete gestaltet. Die Wandbemalung von Maria Hinze wird von der Wand auf den Textilien weitergeführt und ist von außen auf den Vorhängen sichtbar. Das Umbau- und Entwurfskonzept ist eine behutsame, subtil narrative aber auch zeitgenössische Gestaltung für spannende Innen- und Außenräume.
Fläche: 427qm Wohnfläche
Fotograf: Tobias Wille
Auszeichnung: Auswahl für das Berliner Architekturjahrbuch 2014 und für die Jahresausstellung "da!" im Stilwerk Berlin
 Oxford Garden Design

We created an informal rock garden from some stones the builders left, making a lovely, natural look.
Large rural back formal garden in Oxfordshire.
Large rural back formal garden in Oxfordshire.
 arba - JB.Barache & S.Lamine Architectes
Collaboration avec Marguerite Bouvier

Medium sized contemporary two floor glass house exterior in Paris with a pitched roof.
Medium sized contemporary two floor glass house exterior in Paris with a pitched roof.

 Grünes Herzstück
Nach einem Jahr im daurauffolgenden Sommer
Small traditional front fully shaded garden for summer in Munich with natural stone paving.
Small traditional front fully shaded garden for summer in Munich with natural stone paving.
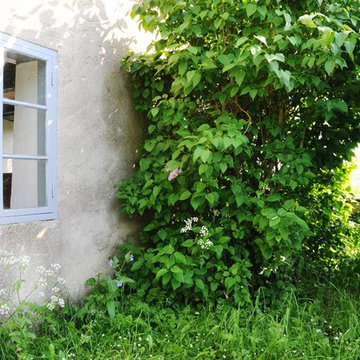
 Home by Dean fastighetsförmedling AB
Design ideas for a small rural side partial sun garden for summer.

 Gillian Cairns
This conservatory is designed to compliment this beautiful traditional English build. With window panels mimicking the shape of the sash windows and the soft green paintwork is perfect to soften this large construction.
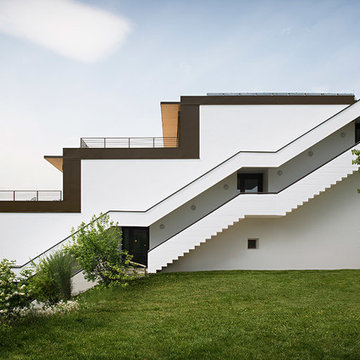
 Michael Tribus Architecture
Photo of a large and white contemporary house exterior with three floors and a flat roof.
 Prime Garden Design
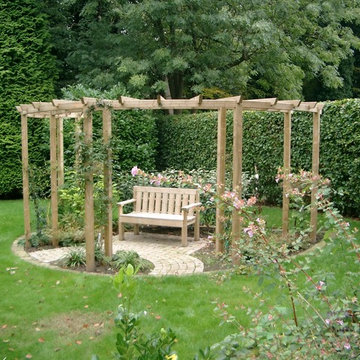
Pretty hideaway seating area at the bottom of the garden comprising a semi-circular pergola with climbing roses, escalonia apple blossom hedge behind bench and a cute curved path of block pavers.
 Gärten für Auge und Seele
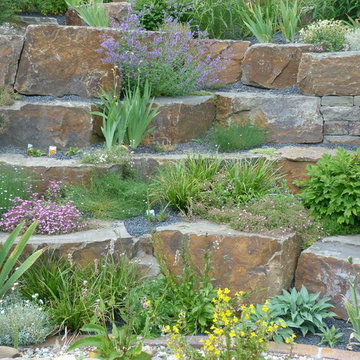
Hangbefestigung aus Grauwackeblöcken, die in Trockenmauern aus gleichem Material übergehen.
Lockere Bepflanzung der Zwischenräume mit Stauden.
Blöcke können als Sitzsteine genutzt werden.
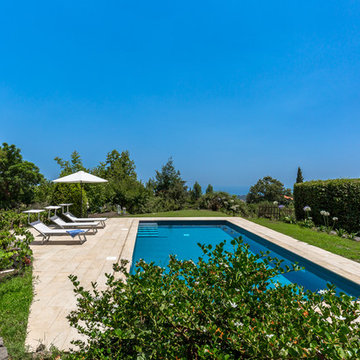
Terrasse aus Travertinplatten mit Zierkiesel ausgezwickelt. Folienteich mit Quellstein.
 Catherine Rawnsley Garden Design
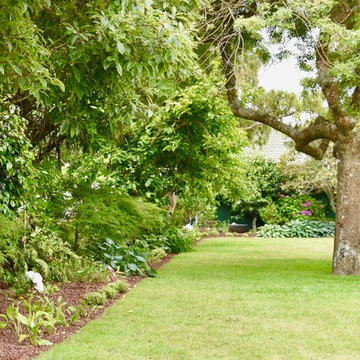
The border of the garden has been straightened and a thick layer of cocoa husk mulch will prevent weeds. The mulch also helps to provide a clean finish. Additional planting will be added in autumn/winter, including yellow peonies, blue Himalayan poppies and evergreen hydrangeas (Dichroa). The garden will eventually be enclosed in a 30cm high box hedge, which will provide the garden with more structure and set off the planting behind it once it matures.
Photo credit Catherine Rawnsley
 Bramley Apple Garden Design

The planted borders lead the eye right down to the bottom of the garden to the trees beyond. Seating points provide places to stop and enjoy the views.
 Terrasses des Oliviers - Paysagiste Paris
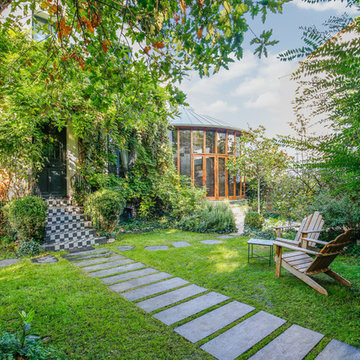
Large classic front formal partial sun garden for spring in Paris with a garden path, natural stone paving and a stone fence.
 Woodsavvy
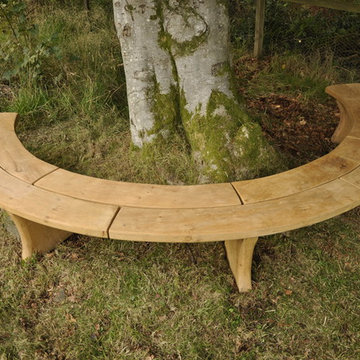
Oak tree seat, contemporary stile. Can be turned around and used to make a social seating area in the garden for instance for a BBQ or a chime Nia. A 7meter version of this is in the Alpine garden in the Edinburgh botanic gardens.
 User
UserJuliette percheron
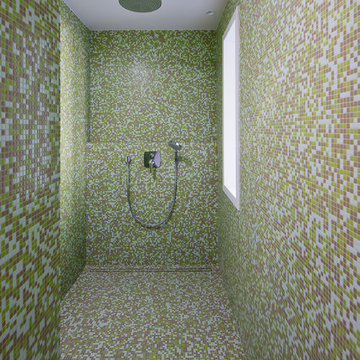
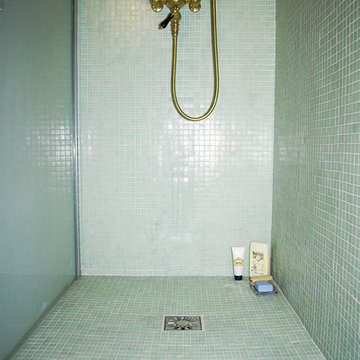
This is an example of a medium sized bohemian shower room bathroom in Paris with a built-in shower, a wall mounted toilet, green tiles, mosaic tile flooring, wooden worktops and mosaic tiles.
This is an example of a medium sized bohemian shower room bathroom in Paris with a built-in shower, a wall mounted toilet, green tiles, mosaic tile flooring, wooden worktops and mosaic tiles.
 Mr B's Landscaping and Garden Care


Inspiration for a small classic courtyard formal partial sun garden in Adelaide with a living wall and concrete paving.
 Kepos - giardino paesaggio ambiente

Design ideas for a small contemporary front driveway garden in Bologna with a garden path.
 User
UserDee McQuillan, Ivy & Bloom
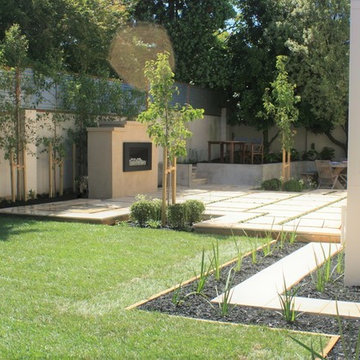
A large terrace was created flowing out from the main living area with a custom built gas fireplace being the central feature. The large concrete pavers were jointed with mondo grass to provide a permeable surface and will help to soften the appearance of the terrace once they mature. A formal hedge of alder trees will provide a leafy backdrop to the garden and the fireplace. The level changes on the site allowed for a separate raised seating area to be created above the main terrace using recycled holland pavers. Another informal seating area, using peastone, was created below the terrace and borders a small productive garden and utility area. The two seating areas benefit from the shade from the mature macadamia tree (existing). The masonry wall and fireplace will be painted to match the house and the wall will be softened by plantings of dichondra 'silver falls'. Planting bays were created within (and slightly below) the terrace with bullnose pavers to soften the edge and give it a floating effect. Two feature trees, Pyrus Calleryana "Bradford" (Ornamental pear) will provide shade in summer, stunning autumn foliage and blossoms in spring. These are underplanted with pittosporum "elfin" balls and white agapanthus. The driveway extension was removed to allow for a larger lawn space. A large planting bed was created for the existing mature macadamia tree on the lawn edge. Planting under both macadamia trees included oak leaf hydrangeas, snowball and annabelle hydrangeas, burgundy and silver heucheras and white agapanthus. A stepping stone path follows the contour of the house to provide access to the driveway and will largely disappear once the dietes grandiflora mature.
 Studio Fabbri
Reconfiguration of a dilapidated bathroom and separate toilet in a Victorian house in Walthamstow village.
The original toilet was situated straight off of the landing space and lacked any privacy as it opened onto the landing. The original bathroom was separate from the WC with the entrance at the end of the landing. To get to the rear bedroom meant passing through the bathroom which was not ideal. The layout was reconfigured to create a family bathroom which incorporated a walk-in shower where the original toilet had been and freestanding bath under a large sash window. The new bathroom is slightly slimmer than the original this is to create a short corridor leading to the rear bedroom.

The ceiling was removed and the joists exposed to create the feeling of a larger space. A rooflight sits above the walk-in shower and the room is flooded with natural daylight. Hanging plants are hung from the exposed beams bringing nature and a feeling of calm tranquility into the space.
34