
Search results for "Https:" in Home Design Ideas
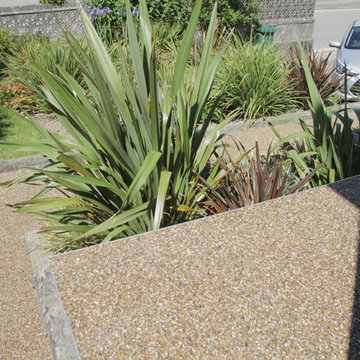
 Oltco Resin Bound Flooring
Oltco's own unique blend of permeable resin bound gravel,-shade Zennor
Inspiration for a medium sized contemporary courtyard driveway garden in Cornwall.
Inspiration for a medium sized contemporary courtyard driveway garden in Cornwall.
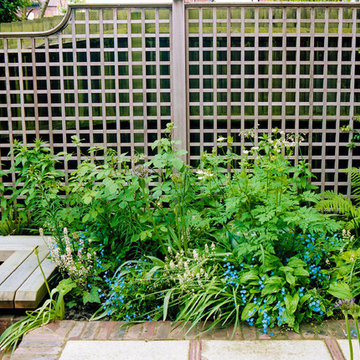
 Catherine Thomas Landscape & Garden Design Ltd
Roy Hunt
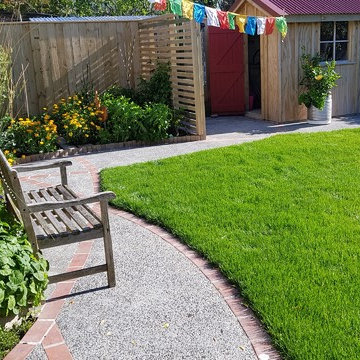
Inspiration for a small traditional back formal partial sun garden for summer in Wiltshire with a garden path and brick paving.
Inspiration for a small traditional back formal partial sun garden for summer in Wiltshire with a garden path and brick paving.
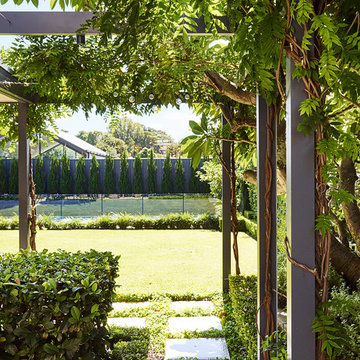
 Think Outside Gardens
This previously renovated federation home had a generous garden area that required attention. With a brief to bring the garden up to date but still reference the traditional features / architecture a soft natural material palette of sandstone brick retaining with large format tiling was applied. Lush perimeter planting provides the structure and the necessary privacy while the layers of more traditional planting such as Buxus, Lavender and native violet further enhance the formal style and reference the traditional period of the home.
Bougainvillea has been used to frame the lower terrace level and Juniperus and pencil pines used around the pool to add Mediterranean accents. The result is a relaxed and inviting space that the family uses year round.
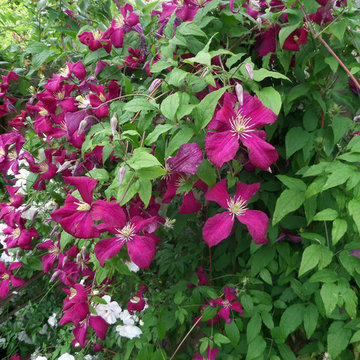
 Amanda Shipman
Amanda Shipman
Medium sized contemporary back partial sun garden for summer in Hertfordshire with natural stone paving.
Medium sized contemporary back partial sun garden for summer in Hertfordshire with natural stone paving.
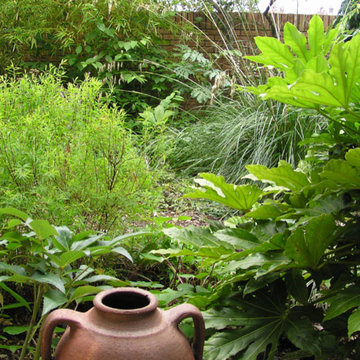
 Melanie Driver Landscape and Garden Design
A front garden with structural planting for all year interest and antique Turkish pot features.
photo Melanie Driver
Inspiration for a small modern front partial sun garden in London with a garden path and gravel.
Inspiration for a small modern front partial sun garden in London with a garden path and gravel.
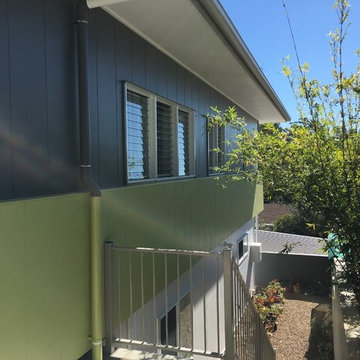
 User
UserScott Dawson
Design ideas for a medium sized and green contemporary two floor detached house in Brisbane with mixed cladding, a flat roof and a metal roof.
Design ideas for a medium sized and green contemporary two floor detached house in Brisbane with mixed cladding, a flat roof and a metal roof.
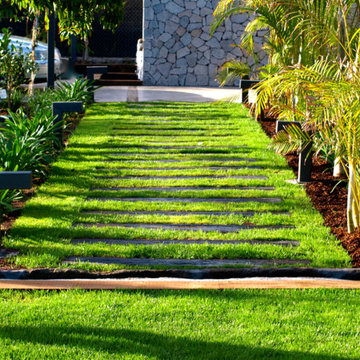

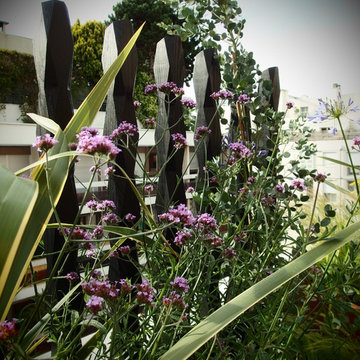
 Duval&Bossennec - Paysagiste concepteur
Alexandre Duval
Small contemporary side terrace in Paris with a potted garden and an awning.
Small contemporary side terrace in Paris with a potted garden and an awning.
 GHLD
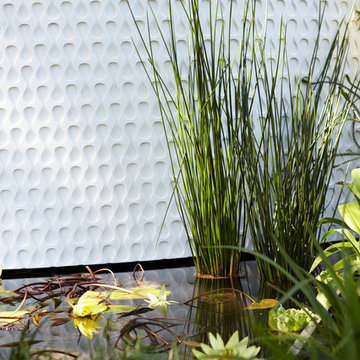
GHLDWater plants against the texture of the wrap around laser-cut 3D panels. Pic by Pat Redmond
Laser-cut 3D panels by Lump
Paving From Eco Outdoor
Constructed by Hallmark Landscapes
 Joao Pedro Photography
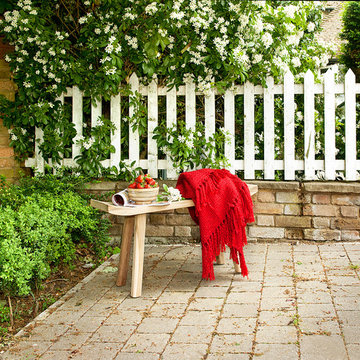
Puji Catalogue, Product photography By Joao Pedro
This is an example of a small rustic garden in London.
This is an example of a small rustic garden in London.
 Mr B's Landscaping and Garden Care
This is an example of a small traditional courtyard formal partial sun garden in Adelaide with a living wall and concrete paving.
 GreenlinesDesign Ltd
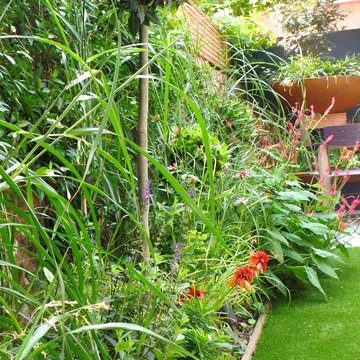
Designed and Built by GreenlinesDesign Ltd
Photo of a small contemporary back formal partial sun garden for summer in London with a retaining wall and natural stone paving.
Photo of a small contemporary back formal partial sun garden for summer in London with a retaining wall and natural stone paving.

 ANS Global
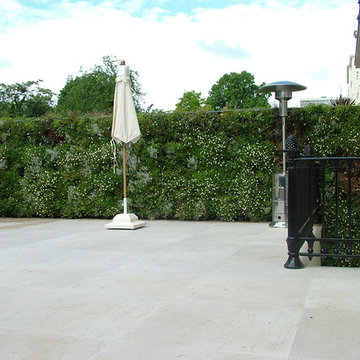
Stunning living wall with ferns and large leafed plants for low light garden. Space saving and beautiful feature wall for the garden.
Medium sized mediterranean courtyard fully shaded garden in Sussex with a living wall.
Medium sized mediterranean courtyard fully shaded garden in Sussex with a living wall.
 BP Architects
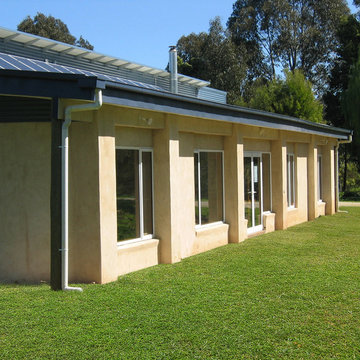
North facing front facade during construction. Reverse brick veneer north facing walls for additional internal thermal mass. exterior wall of post and beam strawbale home. Eaves shade north facing wall. Sustainable Energy Efficient zero energy home.
Bridget Puszka


 Les Jardins de la Vallée
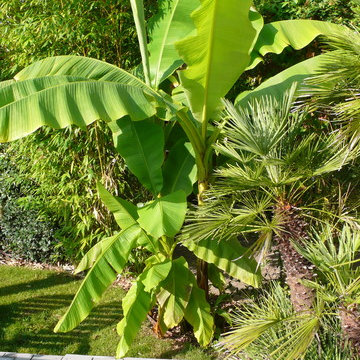
Végétation exotique: un Bananier a été planté ainsi qu'un Palmier devant les bambous existants.
Inspiration for a medium sized world-inspired back full sun garden in Paris with decking.
Inspiration for a medium sized world-inspired back full sun garden in Paris with decking.
 Greenville AG
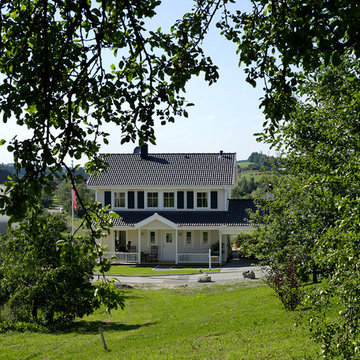
Wer vermutet schon, dass dieses Haus nicht mehr als 120 Quadratmeter Wohnfläche hat?
Durch den schlichten Baukörper, zwei Vollgeschossen mit Satteldach, sind die Grundinvestitionskosten für dieses Haus niedrig. Den typisch amerikanischen Look erreichen wir durch die praktische Porch, die sich über die gesamte Hausbreite zieht, Sprossenfenster und Fensterläden. Der Carport selbst hat als vertikalen Akzent ein Türmchen bekommen. Abends brennt dort Licht – wie in einem kleinen Leuchtturm, der den sichern Hafen markiert.
Bildnachweis: Stefan Alfons
 TEWOHaus

Inspiration for a large and white contemporary house exterior in Berlin with three floors and a pitched roof.
56