
Search results for "Kitchen" in Home Design Ideas
 kister scheithauer gross architekten
Fotograf: Werner Huthmacher

Design ideas for a small contemporary galley enclosed kitchen in Cologne with flat-panel cabinets, green cabinets, stainless steel worktops, a double-bowl sink, metallic splashback, stainless steel appliances and no island.
Design ideas for a small contemporary galley enclosed kitchen in Cologne with flat-panel cabinets, green cabinets, stainless steel worktops, a double-bowl sink, metallic splashback, stainless steel appliances and no island.
 Rational Kitchens
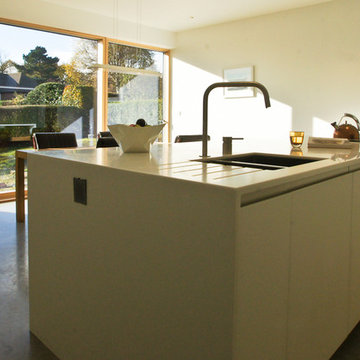
Medium sized contemporary single-wall kitchen/diner in Other with a submerged sink, flat-panel cabinets, white cabinets, glass worktops, black appliances, slate flooring and an island.
 Rational Kitchens
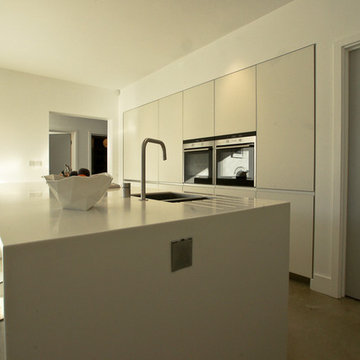
Inspiration for a medium sized contemporary single-wall kitchen/diner in Other with a submerged sink, flat-panel cabinets, white cabinets, glass worktops, black appliances, slate flooring and an island.
 Rational Kitchens
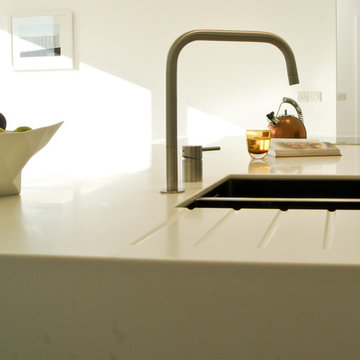
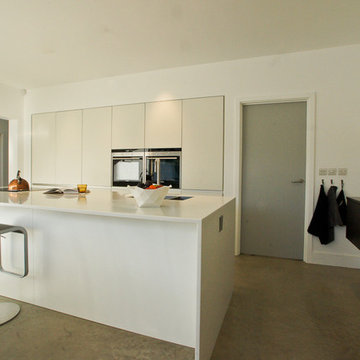
This is an example of a medium sized contemporary single-wall kitchen/diner in Other with a submerged sink, flat-panel cabinets, white cabinets, glass worktops, black appliances, slate flooring and an island.
 Rational Kitchens

Inspiration for a medium sized contemporary single-wall kitchen/diner in Other with a submerged sink, flat-panel cabinets, white cabinets, black appliances, slate flooring and an island.
 Rational Kitchens
This is an example of a medium sized contemporary single-wall kitchen/diner in Other with a submerged sink, flat-panel cabinets, white cabinets, glass worktops, black appliances, slate flooring and an island.
 Tom Howley
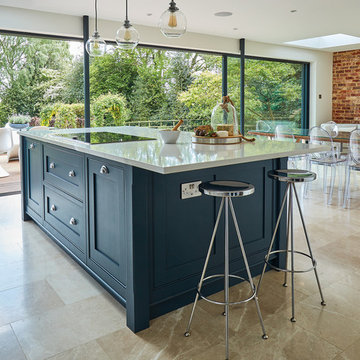
With the latest in cutting-edge luxury appliances and a wealth of hidden storage solutions, this blue shaker-style kitchen is the perfect space for family entertaining. A modern interpretation of a traditional design, the Tom Howley hand-painted Hartford kitchen is an excellent choice for a contemporary living space.
This statement kitchen island provides more than enough space to host summer dinner parties, making the most of the beautiful garden views, while the high quality appliances do all the hard work.
 My-Studio Ltd

Family kictchen, Clapham Common, with marble and green styling
Large contemporary galley kitchen/diner in London with an integrated sink, flat-panel cabinets, white cabinets, marble worktops, white splashback, metro tiled splashback, light hardwood flooring, an island, white worktops, black appliances and brown floors.
Large contemporary galley kitchen/diner in London with an integrated sink, flat-panel cabinets, white cabinets, marble worktops, white splashback, metro tiled splashback, light hardwood flooring, an island, white worktops, black appliances and brown floors.
 Alexander Kitchens
The Brief
These Southwater based clients sought to completely transform their former kitchen and dining room by creating an expansive and open plan kitchen space to enjoy for years to come. The only problem was a dividing wall, that was to be removed as part of their project.
In addition, the project brief required a remodel of their utility room, as well as a full lighting improvement and all ancillary works to suit the new kitchen layout and theme.
Design Elements
Designer Alistair has created this layout to incorporate a large island area, which was a key desirable of the clients. The rest of the cabinetry surrounds this island and has been designed to maximise storage using a combination of full-height cabinetry and wall units.

In terms of theme, the clients favoured a particular finish of Dekton, named Trance. Seeking to use this work surface, they then opted for a navy colour to match, with a Porcelain colour chosen to soften the rest of the design.
The kitchen cabinetry itself is from British supplier Trend, and is their solid slim painted shaker option, which utilises subtle woodgrain appearance.
The design incorporates some nice features at the client’s request, like curved units, glass fronted storage, and pull-out pantry storage.
Special Inclusions
The renovation also incorporates numerous high-specification appliances.
Designer Alistair has specified an array of Neff models, including an integrated dishwasher, full-height fridge, full-height freezer, as well as two Neff Slide & Hide single ovens. Elsewhere a five-burner gas hob has been incorporated, which features an oversized central wok burner. Above, a Neff built-in extractor has been built into furniture.
A full lighting improvement has been made to the space, incorporating plinth lighting, new downlights in the ceiling and underneath wall units.
The clients requested a splashback behind the hob, which they have chosen in a sparkling navy finish to compliment the overall design.
Project Highlight
The Acrylic based Dekton work surfaces are an undoubtable highlight of this project, utilised in the blue-veined finish called Trance.
Great care has been taken to match joins, especially around the sink and windowsill area. Here a Quooker boiling water tap is also present, chosen in a Chrome finish, and equipped with the Flex pull-out hose.
The End Result
This project highlights the amazing capabilities of our complete installation option, transforming the former layout into a spacious open-plan area. Designer Alistair has also created an exceptional design to incorporate the requirements and desirables of these clients.
If you are considering a similar kitchen transformation, arranging a free appointment with one of our expert designers may be the best place to start. Request a callback or arrange a free design consultation online today.
 Sustainable Kitchens
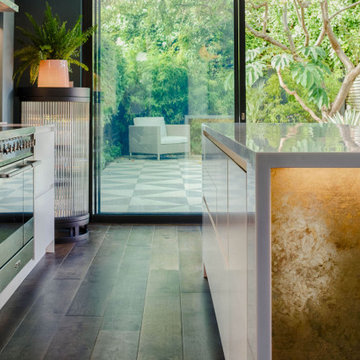
Sleek white kitchen with an aged brass wrapped island.
Complete with SMEG range cooker, corian waterfall worktop and quooker tap
Medium sized contemporary single-wall kitchen/diner in London with a submerged sink, flat-panel cabinets, white cabinets, white splashback, ceramic splashback, stainless steel appliances, an island and white worktops.
Medium sized contemporary single-wall kitchen/diner in London with a submerged sink, flat-panel cabinets, white cabinets, white splashback, ceramic splashback, stainless steel appliances, an island and white worktops.
 Chantel Elshout Studio

Kitchen & Dining space renovation in SW17. A traditional kitchen painted in Little Greene Company - Sage Green and complemented with gorgeous Antique Bronze accents.
 User

UserAn artisanal eclectic kitchen designed for cooking and hosting.
Photo of a medium sized rustic galley kitchen/diner in London with a belfast sink, shaker cabinets, green cabinets, quartz worktops, pink splashback, ceramic splashback, no island, multi-coloured floors and white worktops.
Photo of a medium sized rustic galley kitchen/diner in London with a belfast sink, shaker cabinets, green cabinets, quartz worktops, pink splashback, ceramic splashback, no island, multi-coloured floors and white worktops.
 Fine Fitted Interiors

Photo of a small traditional u-shaped kitchen/diner in Hertfordshire with a built-in sink, flat-panel cabinets, green cabinets, composite countertops, white splashback, stainless steel appliances, light hardwood flooring and no island.
 Bawtree Design | Architecture + Interiors
Camilla Quiddington

Inspiration for a medium sized classic side terrace in Sydney with an awning and a bbq area.
Inspiration for a medium sized classic side terrace in Sydney with an awning and a bbq area.
 Churchwood Design

A bespoke solid wood kitchen hand-painted in Sanderson 'Driftwood Grey'.
Medium sized traditional kitchen/dining room in Other with beige walls, medium hardwood flooring, a standard fireplace and a wooden fireplace surround.
Medium sized traditional kitchen/dining room in Other with beige walls, medium hardwood flooring, a standard fireplace and a wooden fireplace surround.
 Karo and Co Interiors Ltd
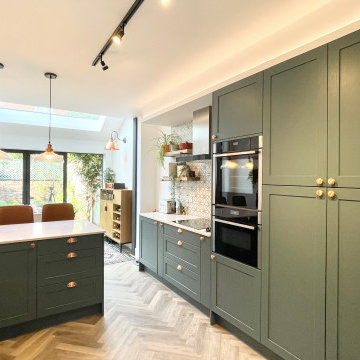

A beautifully designed new kitchen in a rear extension.
Working closely with the clients who had a clear vision for what they wanted to achieve. Featuring an improved layout, large pantry, open plan dinning room and suspended ceiling with LED light system, to hide outdated kitchen chimney. Opening up the back wall has created a stunning picture view and vibrant living area that has become the focal point of the home.
 Hoban Design
An older Octagon Home in Wimbledon Common, completed refurbished. Total reinvigorated.
Inspiration for a large traditional open plan kitchen in London with shaker cabinets, stainless steel appliances, an island, white worktops, blue cabinets, white splashback, metro tiled splashback, light hardwood flooring and a single-bowl sink.
Inspiration for a large traditional open plan kitchen in London with shaker cabinets, stainless steel appliances, an island, white worktops, blue cabinets, white splashback, metro tiled splashback, light hardwood flooring and a single-bowl sink.
 Archic

brass shingle finished
Inspiration for a medium sized and beige contemporary rear house exterior in London with three floors, mixed cladding, a flat roof and a mixed material roof.
Inspiration for a medium sized and beige contemporary rear house exterior in London with three floors, mixed cladding, a flat roof and a mixed material roof.
 Audus Kitchens

Our client wanted a kitchen that would effortlessly blend form and function, focusing on maximising space and providing practical storage solutions.
They envisioned a space with plenty of drawers and pullouts, ensuring easy accessibility to all their kitchen essentials. Durability and long-lasting wear were paramount; they wanted a kitchen that would stand the test of time. But above all, they desired a sleek and minimalistic design, with all worktop appliances cleverly hidden away to create a clutter-free, easy-to-clean and maintain-friendly environment.
Embracing a warm and feminine palette, we chose the Nobilia Sand - Anti-Fingerprint range to set the tone for this elegant kitchen. The soft, neutral shades create a soothing ambience, while the anti-fingerprint technology ensures that the surfaces stay pristine, even with daily use.
To add a striking focal point to the kitchen, we incorporated a 20mm Trillium worktop supplied by Dekton. This bold statement piece adds character and offers excellent durability, making it an ideal choice for a kitchen that demands style and functionality.
As for the appliances, we carefully selected the best in the market to complement the kitchen's design and meet our client's needs. The Siemens Ovens provide state-of-the-art cooking capabilities, while the Quooker Tap offers instant boiling water for ultimate convenience. The Elica-Nikola Tesla downdraft Hob delivers efficient ventilation and boasts a sleek and seamless appearance, perfectly aligning with the kitchen's handless design.
To further enhance the kitchen's functionality, we incorporated some clever features, including sliding doors that lead to a hidden walk-in utility space, ensuring easy access to laundry essentials while keeping them discreetly tucked away.
In line with our client's desire for practicality, we added a hidden pullout shelf on the worktop, specially designed to accommodate their heavy Thermomix, making it easily accessible when needed and neatly stowed away when not in use.
The island, a central gathering spot, also serves as additional storage space with carefully crafted storage options on the back, making the most of every inch of the kitchen's layout.
This kitchen project is a testament to our commitment to making our client's vision a reality. With a focus on space optimisation, practicality, and a feminine touch, this Nobilia kitchen has been transformed into a functional, elegant, and timeless space that our clients will enjoy for many years to come.
Got inspired by this elegant and practical kitchen design? Contact us today to start your own bespoke kitchen project.
 Finch London
Aidan Brown

Photo of a medium sized contemporary single-wall kitchen in London with a double-bowl sink, flat-panel cabinets, green cabinets, wood worktops and no island.
Photo of a medium sized contemporary single-wall kitchen in London with a double-bowl sink, flat-panel cabinets, green cabinets, wood worktops and no island.
8