
Search results for "Https:" in Home Design Ideas

 arba - JB.Barache & S.Lamine Architectes
Collaboration avec Marguerite Bouvier
Medium sized contemporary two floor glass house exterior in Paris with a pitched roof.
Medium sized contemporary two floor glass house exterior in Paris with a pitched roof.
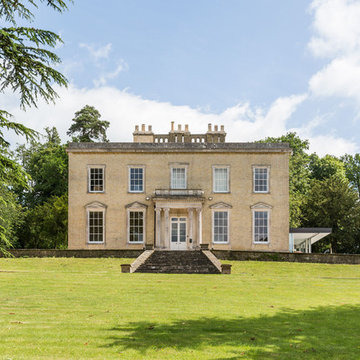

 The Bazeley Partnership

This structural glass addition to a Grade II Listed Arts and Crafts-inspired House built in the 20thC replaced an existing conservatory which had fallen into disrepair.
The replacement conservatory was designed to sit on the footprint of the previous structure, but with a significantly more contemporary composition.
Working closely with conservation officers to produce a design sympathetic to the historically significant home, we developed an innovative yet sensitive addition that used locally quarried granite, natural lead panels and a technologically advanced glazing system to allow a frameless, structurally glazed insertion which perfectly complements the existing house.
The new space is flooded with natural daylight and offers panoramic views of the gardens beyond.
Photograph: Collingwood Photography
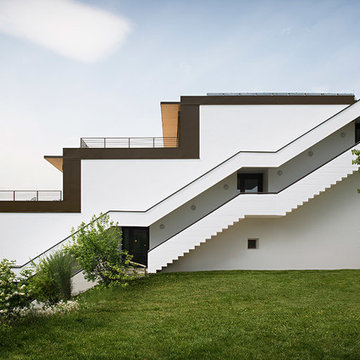
 Michael Tribus Architecture
Photo of a large and white contemporary house exterior with three floors and a flat roof.
 User

UserThis shed has a door and a half giving an extra wide opening. Wanting extra head room inside the roof has been made steep to accommodate this.
The two windows, each with one opening casement allows for plenty of ventatilation during the hot summer months!
The roof has been finished with cedar shingles: all glazing is glass and the door and window furniture is black.
Size: 10ft (3m) x 8ft (2.4m)
Eaves height: 6ft (1.8m)
Ridge height: 9ft 7in (2.9m)

 Zaher Architects
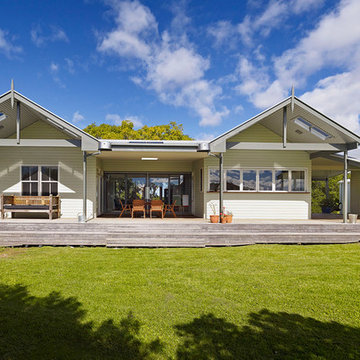
Photo of a large and white beach style bungalow house exterior in Gold Coast - Tweed with wood cladding and a pitched roof.
 Tim Davies Landscaping | Perth
GRAB Photography

Inspiration for a large classic back formal full sun garden in Perth with a living wall and natural stone paving.
Inspiration for a large classic back formal full sun garden in Perth with a living wall and natural stone paving.

 McQue Gardens
Paul Johnston of Copper Mango
Photo of a large contemporary back full sun garden with a vegetable patch and natural stone paving.
Photo of a large contemporary back full sun garden with a vegetable patch and natural stone paving.
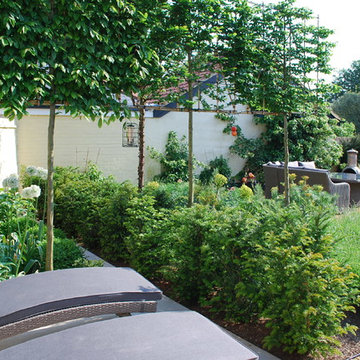

 Aralia: Innovation in Landscape Design
A Late 14th century distinctive, rural building with a Grade II listing. Our clients were working on internal renovations and extensions prior to the construction of the garden. When they approached Aralia they were requiring a contemporary garden to match the redeveloped interior rooms.
The family orientated space that we created in the courtyard, was only just a part of a larger garden, but was designed in order to become the more usable area for the family. Aralia used a clean, contemporary design, combined with more traditional references such as the pergola detailing, black metal edge details and the brickwork chosen.
This project included a complete re-model of the space into three separate terraces, with surrounding textual planting and specimen trees. Features of the design included a pleached hedge to enable privacy, bespoke fabricated oak and metal pergolas, and atmospheric lighting. Aralia connected the rest of the natural garden through sculpture landform to blend the contemporary and formal with the natural and informal. Other elements of this garden include a Yorkstone edged bed and instant box hedging to frame the views to the front of the property.

 Tigerplay at Home

This family swapped out their stairs for a slide, making the journey to the basement playroom super-fun! The bespoke slide was manufactured in a mustard yellow to match the basement's lampshades. The wall and floor mats were covered in soft, natural looking faux leather (not PVC) and were the perfect match to the blues in the lampshades too.
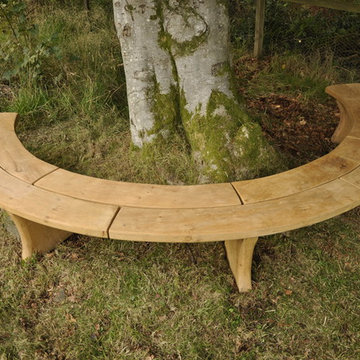
 Woodsavvy
Oak tree seat, contemporary stile. Can be turned around and used to make a social seating area in the garden for instance for a BBQ or a chime Nia. A 7meter version of this is in the Alpine garden in the Edinburgh botanic gardens.

 Harriet Hughes Interior Design
Beautiful tongue and groove and shaker boot room.
Photo of a medium sized contemporary single-wall laundry cupboard in London with shaker cabinets, green cabinets and red floors.
Photo of a medium sized contemporary single-wall laundry cupboard in London with shaker cabinets, green cabinets and red floors.
 User
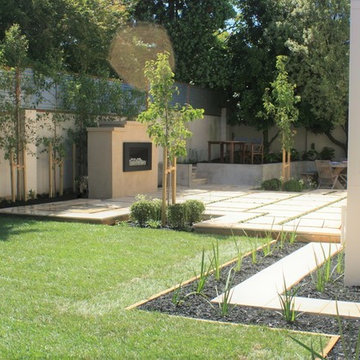
UserDee McQuillan, Ivy & Bloom
A large terrace was created flowing out from the main living area with a custom built gas fireplace being the central feature. The large concrete pavers were jointed with mondo grass to provide a permeable surface and will help to soften the appearance of the terrace once they mature. A formal hedge of alder trees will provide a leafy backdrop to the garden and the fireplace. The level changes on the site allowed for a separate raised seating area to be created above the main terrace using recycled holland pavers. Another informal seating area, using peastone, was created below the terrace and borders a small productive garden and utility area. The two seating areas benefit from the shade from the mature macadamia tree (existing). The masonry wall and fireplace will be painted to match the house and the wall will be softened by plantings of dichondra 'silver falls'. Planting bays were created within (and slightly below) the terrace with bullnose pavers to soften the edge and give it a floating effect. Two feature trees, Pyrus Calleryana "Bradford" (Ornamental pear) will provide shade in summer, stunning autumn foliage and blossoms in spring. These are underplanted with pittosporum "elfin" balls and white agapanthus. The driveway extension was removed to allow for a larger lawn space. A large planting bed was created for the existing mature macadamia tree on the lawn edge. Planting under both macadamia trees included oak leaf hydrangeas, snowball and annabelle hydrangeas, burgundy and silver heucheras and white agapanthus. A stepping stone path follows the contour of the house to provide access to the driveway and will largely disappear once the dietes grandiflora mature.
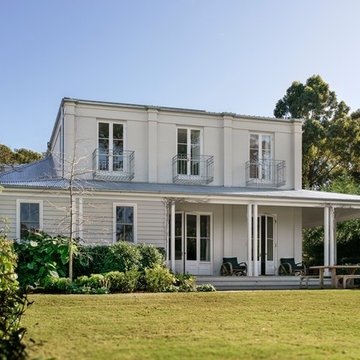
 Michael Bell Architects Pty Ltd
Photos Justin Alexander
This is an example of a large and beige traditional two floor render detached house in Sydney with a hip roof and a metal roof.
This is an example of a large and beige traditional two floor render detached house in Sydney with a hip roof and a metal roof.

 E2WO Architekten
Das leerstehende Gebäude des damaligen, ortsansässigen Schusters wurde mit Bedacht saniert.
Die bestehende Struktur und architektonischen Elemente wurden soweit es möglich war erhalten.
Dennoch sollte ein modernes Wohnen ermöglicht werden, war die Umgestaltung des Grundrisses erforderlich machte. Der Außenbezug zum großen, umliegenden Garten wurde hergestellt.
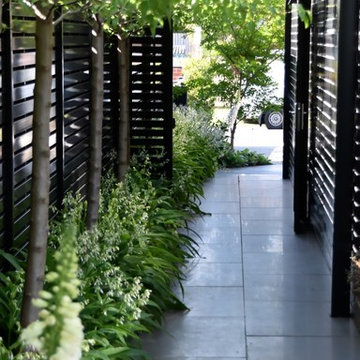
 MG Gardens
The side access path to the backyard doesn't have to be unattractive. photo: Meg Geary
Design ideas for a medium sized traditional side fully shaded garden for spring in Melbourne with a garden path and natural stone paving.
Design ideas for a medium sized traditional side fully shaded garden for spring in Melbourne with a garden path and natural stone paving.

 Stoeger Architekten
This is an example of a medium sized and brown farmhouse split-level detached house with wood cladding, a pitched roof and a tiled roof.

 Dion Seminara Architecture
Darren Kerr
Large modern concrete straight staircase in Brisbane with concrete risers.
Large modern concrete straight staircase in Brisbane with concrete risers.
36