
Search results for "Https:" in Home Design Ideas
 Chrysalide Architecture

Le placard est composé de tiroirs, de penderies derrière le miroir toute hauteur, d'étagères, d'une bibliothèque, et d'un bureau. Il y a beaucoup de rangements pour pouvoir stocker toutes les affaires de la petite fille. Les tiroirs sont sans poignées pour ne pas que ça la gêne quand elle est au bureau. Le reste des placards est en poignées de tranche pour être plus discrètes.
 Wright & Gray: Architects Ltd.

Inspiration for a large classic front door in Wellington with white walls, a double front door and a white front door.
 BEGRÜNDER Argegarten

Large contemporary sloped full sun garden for summer with a retaining wall and decking.

 McQue Gardens
Paul Johnston of Copper Mango
Inspiration for a large contemporary back full sun garden with natural stone paving.
Inspiration for a large contemporary back full sun garden with natural stone paving.
 GDL London
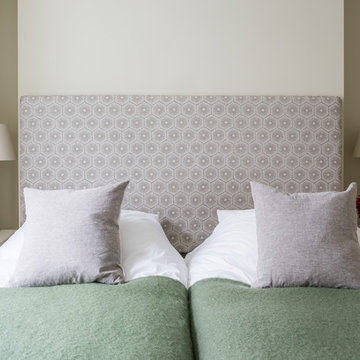
This image, focused on the pushed-together beds, gives us a better feel for their arrangement. While sporting a contemporary look themselves, the two table lamps to each side tie the scene together into a welcome, old-timey “turn of the century” theme.

 Loustalot Créations
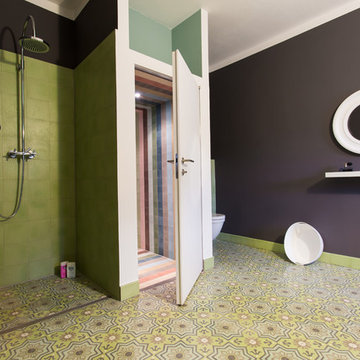
L'ensemble de l'aspect exterieur a été modifié. L'ajout de la terrasse et du majestueux escalier, le carport pour 2 voitures, les gardes corps vitrés et le bardage périphérique de la maison.
 d.mesure - Elodie Sire
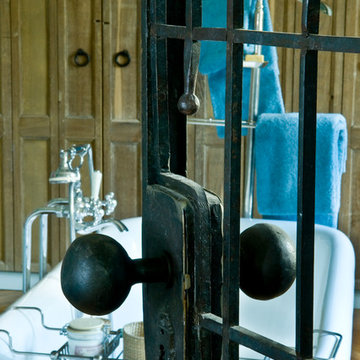
Large eclectic ensuite bathroom in Paris with a freestanding bath, beige walls, light hardwood flooring and beige floors.

 Kate Eyre Garden Design
 Marek Troszczynski
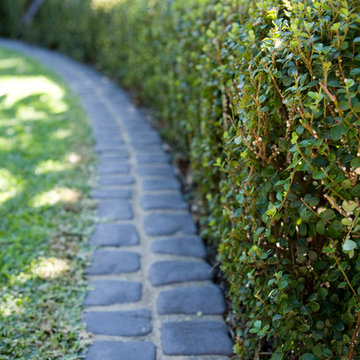
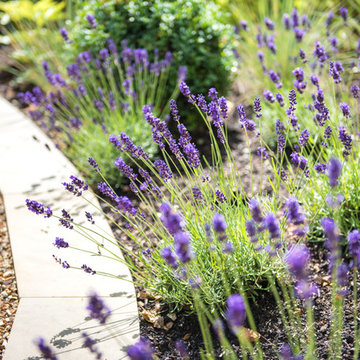
This is an example of a large traditional front driveway garden in London with a garden path and natural stone paving.
This is an example of a large traditional front driveway garden in London with a garden path and natural stone paving.
 Moxon Architects
Simon Kennedy
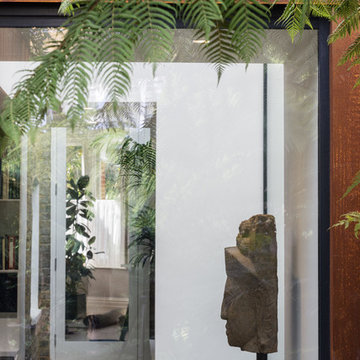
Medium sized contemporary house exterior in London with three floors, metal cladding and a flat roof.
Medium sized contemporary house exterior in London with three floors, metal cladding and a flat roof.
 ED Gardens
Marcus Hurpur Garden Photography
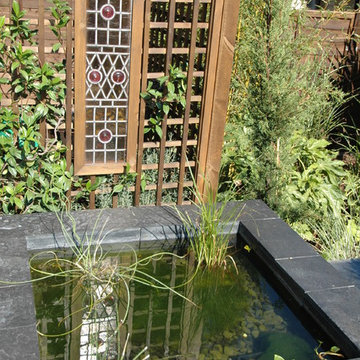
Inspiration for a medium sized contemporary back formal partial sun garden in London with a water feature and natural stone paving.
Inspiration for a medium sized contemporary back formal partial sun garden in London with a water feature and natural stone paving.

 ProBuild360
Matt Greaves Photography
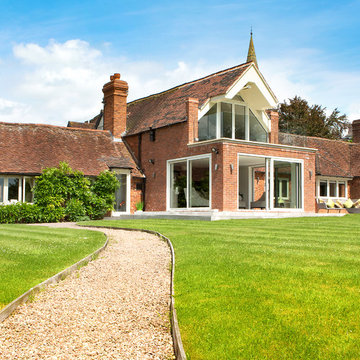
Inspiration for a large and white classic two floor brick detached house in West Midlands with a pitched roof and a tiled roof.
Inspiration for a large and white classic two floor brick detached house in West Midlands with a pitched roof and a tiled roof.
 Modulo12 Arquitectos
Angel Baltanás

Inspiration for a medium sized and brown scandinavian detached and bungalow detached house in Madrid with a shingle roof.
Inspiration for a medium sized and brown scandinavian detached and bungalow detached house in Madrid with a shingle roof.
 eins:eins Architekten
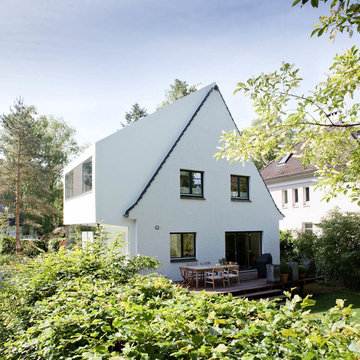
Die Bauherren wünschten ihr Einfamilienhaus aus den 30erJahren zu erweitern, ohne dabei an Gartenfläche zu verlieren.
Die Lösung bestand in einem seitlichen Anbau - trotz des sehr schmalen Grundstücks. Mit einer wegbegleitenden Mauer bildet sich der neue Eingangsbereich. Die Vertikalerschließung wird durch den Anbau geführt.
Ein beidseitig belichtetes Elternschlafzimmer im Dach beschließt die Folge der neugewonnenen Räume.
 Müllers Büro

Das Neue Gesicht des Hauses. Es greift durchaus den bisherigen Charakter auf. Auch sie Proportionen konnten durch die einseitige Verlängerung gewahrt bleiben.
 Gaus Architekten
Foto: Friedemann Rieker
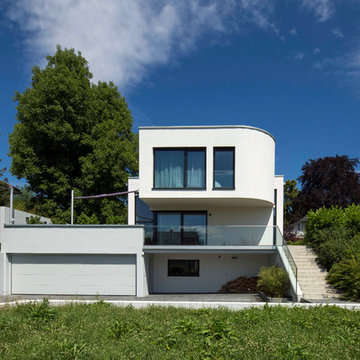
Design ideas for a white and medium sized contemporary render house exterior in Stuttgart with a flat roof, three floors and steps.
Design ideas for a white and medium sized contemporary render house exterior in Stuttgart with a flat roof, three floors and steps.
 Penton Architects Ltd
Leigh Simpson
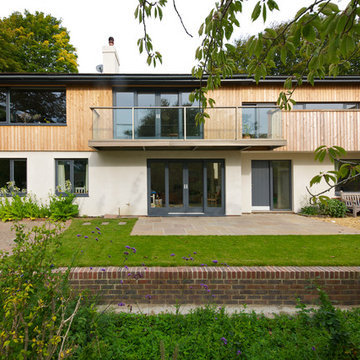
Photo of a large contemporary two floor detached house in Kent with mixed cladding and a flat roof.
Photo of a large contemporary two floor detached house in Kent with mixed cladding and a flat roof.
39