
Search results for "Https:" in Home Design Ideas

 Philipp Architekten - Anna Philipp
Photo of an expansive modern formal open plan enclosed dining room in Stuttgart with white walls, concrete flooring, grey floors and no fireplace.
 Mon Concept Habitation
Stéphane Vasco

Small scandinavian ensuite bathroom in Paris with medium wood cabinets, a built-in bath, white tiles, blue walls, a vessel sink, wooden worktops, multi-coloured floors, flat-panel cabinets, a shower/bath combination, a wall mounted toilet, metro tiles, cement flooring, an open shower and brown worktops.
Small scandinavian ensuite bathroom in Paris with medium wood cabinets, a built-in bath, white tiles, blue walls, a vessel sink, wooden worktops, multi-coloured floors, flat-panel cabinets, a shower/bath combination, a wall mounted toilet, metro tiles, cement flooring, an open shower and brown worktops.
 APRIL UND BONNIE GmbH

Medium sized contemporary l-shaped enclosed kitchen in Munich with flat-panel cabinets, white cabinets, composite countertops, metallic splashback, stainless steel appliances and lino flooring.

 Anna Rickard Interiors
Verdigris wall tiles and floor tiles both from Mandarin Stone. Bespoke vanity unit made from recycled scaffold boards and live edge worktop. Basin from William and Holland, brassware from Lusso Stone.
 STUDIO CAMILLE SALZMAN
salle de bain
zellige vert d'eau
sol travertin
Plan vasque en travertin

Medium sized contemporary shower room bathroom in Paris with beaded cabinets, light wood cabinets, a built-in shower, green tiles, travertine tiles, beige worktops, double sinks and a floating vanity unit.
Medium sized contemporary shower room bathroom in Paris with beaded cabinets, light wood cabinets, a built-in shower, green tiles, travertine tiles, beige worktops, double sinks and a floating vanity unit.
 Marion Alberge
Cyrille Robin

Small scandinavian l-shaped enclosed kitchen in Paris with flat-panel cabinets, white cabinets and wood worktops.
Small scandinavian l-shaped enclosed kitchen in Paris with flat-panel cabinets, white cabinets and wood worktops.

 Ferreira | Verfürth Architekten
Photo of a medium sized contemporary wood straight staircase in Dusseldorf.

 Tom Foster Architecture
Conspicuous clompy existing bungallow ... £1m remodeling after Planning Appeals leaves the Bath Green Belt prettier than before. Mellowing cedar shingles on engineered douglas fir frame.

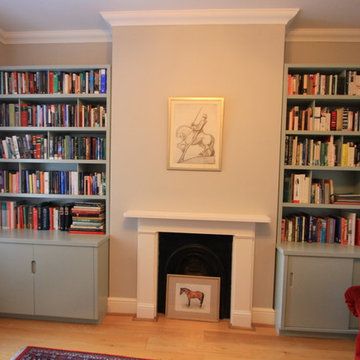
 Ian Dunn Woodwork & Design
Small contemporary formal open plan home in London with grey walls, light hardwood flooring, a standard fireplace, a wooden fireplace surround and no tv.

 Roberto Silvestri Architetto
Design ideas for a small bohemian guest bedroom with white walls, porcelain flooring and white floors.
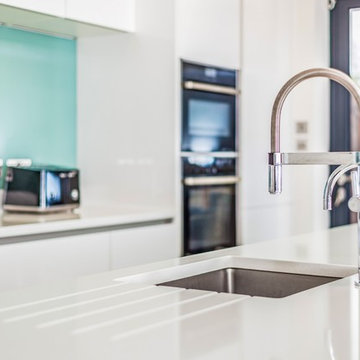
 C & C Kitchens
Our handleless Nolte Kitchen in Feel White and Quartz Grey completes this open plan family room perfectly. This kitchen is completed with aqua blue glass splash backs and a Quooker tap for instant boiling water.
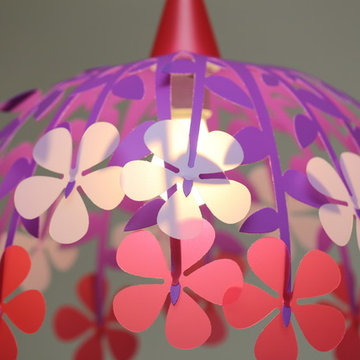
 R&M Coudert
Made in France
Sold flat, Self-assembly, instructions manual provided, easy assembly
Electrical wire provided : lenght 60 cm, white color
Size : 45 cm
E27 socket - Fluocompact (energy-saving) bulb recommended, not provided.
Complies with CE safety standards
Material : Priplak PP (polypropylene)
Photo Credits: PICULUS SARL/ R&M COUDERT
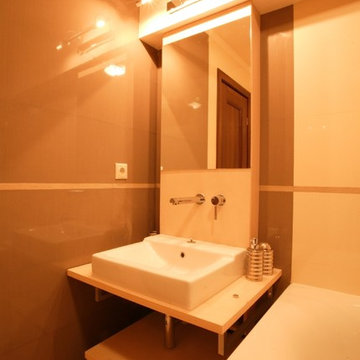
 Georgia Cristea Interior Design
Georgia Cristea
Small eclectic family bathroom in London with flat-panel cabinets, light wood cabinets, wooden worktops, a built-in bath, a walk-in shower, brown tiles, ceramic tiles and ceramic flooring.
Small eclectic family bathroom in London with flat-panel cabinets, light wood cabinets, wooden worktops, a built-in bath, a walk-in shower, brown tiles, ceramic tiles and ceramic flooring.
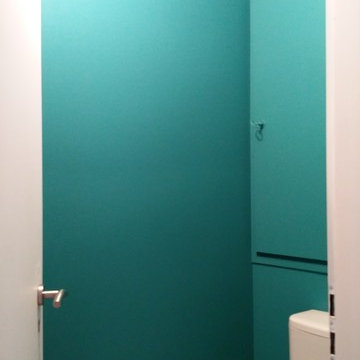
 Ton Sur Ton
Sophie Gärmer dit Richter
Inspiration for a small scandi home in Strasbourg with a one-piece toilet, blue walls and light hardwood flooring.
Inspiration for a small scandi home in Strasbourg with a one-piece toilet, blue walls and light hardwood flooring.
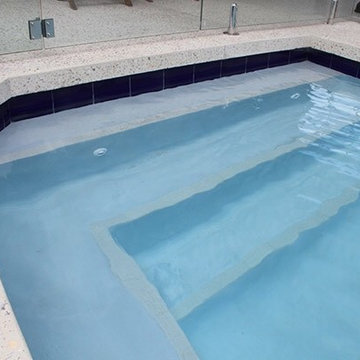
 DS Grinding
DS Grinding
Photo of a medium sized modern back rectangular swimming pool in Perth with concrete slabs.
Photo of a medium sized modern back rectangular swimming pool in Perth with concrete slabs.

 Mia Karlsson Interior Design Ltd
Photo of a small classic painted wood straight staircase in London with painted wood risers.

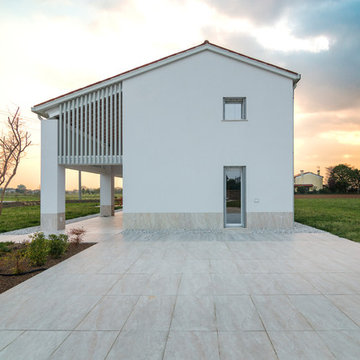
 Studio Ennedue
Studio Ennedue
Design ideas for a medium sized and white scandinavian two floor house exterior with mixed cladding.
Design ideas for a medium sized and white scandinavian two floor house exterior with mixed cladding.

 Justin Loe Architects
Glass sliding doors and bridge that connects the master bedroom and ensuite with front of house. Doors fully open to reconnect the courtyard and a water feature has been built to give the bridge a floating effect from side angles. LED strip lighting has been embedded into the timber tiles to light the space at night.
1