
Search results for "Https:" in Home Design Ideas
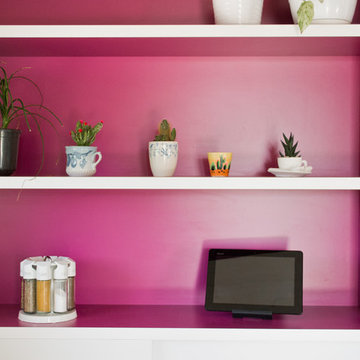
 Margherita Mattiussi architetto
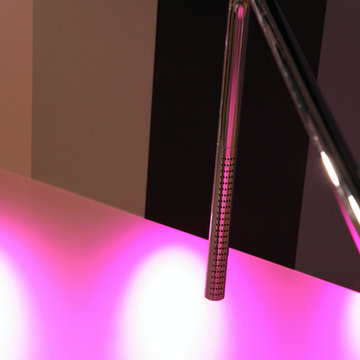
Dettaglio del mobile a giorno della cucina. Il contrasto viola/bianco è il leitmotiv che collega salotto, zona pranzo e cucina. Il mobile a nicchie è stato disegnato ad hoc come parete attrezzata e parte integrante della cucina | fotografie Margherita Mattiussi architetto


 Campbell Wake Interior Design & Styling
The clients purchased an Industrial timber yard shed and asked Campbell Wake Interiors to design and fit out the space to accommodate there growing staff head office. we kept the integrity of the building and left the industrial look and feel.
The clients loved the idea of keeping the exposed beams and lining the main ceiling with exposed birch ply. We polished the exposed concrete throughout the main corridors leading into the side offices and reception. In the centre of the space are two working pods housing a conference room and managers offices. Just off the main office space is the client selections room.


 Lower Northshore Paint and Maintenance
Prepare property for sale
Photo of an expansive and multi-coloured classic brick detached house in Sydney with three floors and a tiled roof.
Photo of an expansive and multi-coloured classic brick detached house in Sydney with three floors and a tiled roof.


 Carolyn Cunningham
Photoelements
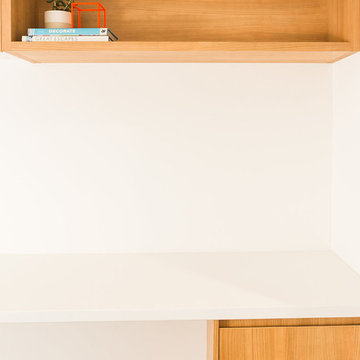
Inspiration for a contemporary home office in Brisbane with white walls, carpet, a built-in desk and grey floors.
Inspiration for a contemporary home office in Brisbane with white walls, carpet, a built-in desk and grey floors.
 User
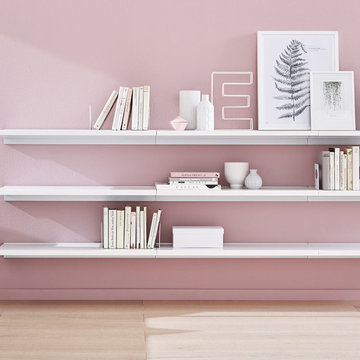
UserDie minimalistischen Wandregale SUMO + CUBE eignen sich hervorragend für unterschiedliche Situationen im ganzen Haus. Durch die hohe Traglast finden Bücher, Akten oder Deko Platz darauf.






 Ino Vegetal
ino-végétal
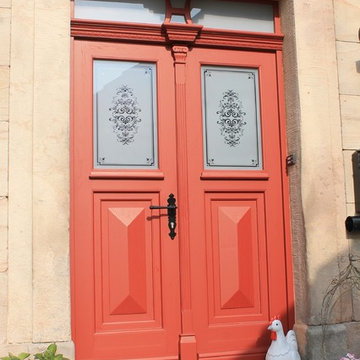
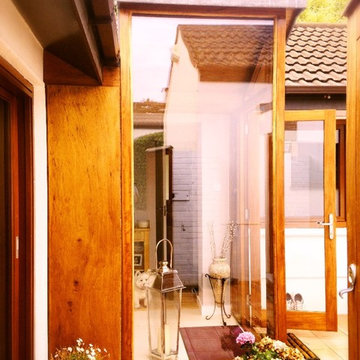
Design ideas for a medium sized modern foyer in Nancy with a double front door and a glass front door.
Design ideas for a medium sized modern foyer in Nancy with a double front door and a glass front door.





3