
Search results for "Https:" in Home Design Ideas
 APRIL UND BONNIE GmbH

Medium sized contemporary l-shaped enclosed kitchen in Munich with flat-panel cabinets, white cabinets, composite countertops, metallic splashback, stainless steel appliances and lino flooring.

 Ferreira | Verfürth Architekten
Photo of a medium sized contemporary wood straight staircase in Dusseldorf.
 Tom Foster Architecture

Conspicuous clompy existing bungallow ... £1m remodeling after Planning Appeals leaves the Bath Green Belt prettier than before. Mellowing cedar shingles on engineered douglas fir frame.

 Mark Payne Landscape Design
This property boasts acres of surrounding land but the clients wanted to create an intimate garden space close to the house – one where the family share al fresco meals and precious time together relaxing by a new pool. The bespoke pool-house offers both and is the perfect place to enjoy the evening sun. Planting here is minimal restricted to sculptural mature olives in oak sleeper planters under-planted with the tall elegant flower wands of lavender grosso. The contemporary pool terrace offers views over the surrounding farmland but breaks away with an open lawn sweeping around the house to reveal a riot of colour, architectural planting and hidden arbours.
- Mark Payne Landscape Design
Photographer - Lucy Davis
 SUMO Arquitectes
Fotógrafo: Aitor Estévez Olaizola
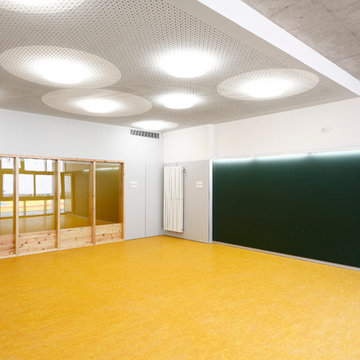
This is an example of a large scandi home in Barcelona.
This is an example of a large scandi home in Barcelona.
 Bespoke Plumbing and Gas
Vanessa Cooper-Tims Photography

Design ideas for a medium sized urban bathroom in Perth with open cabinets, multi-coloured tiles, ceramic tiles, a console sink and solid surface worktops.
Design ideas for a medium sized urban bathroom in Perth with open cabinets, multi-coloured tiles, ceramic tiles, a console sink and solid surface worktops.

 balneo-design, harald schnur
ESG-Falt-Türe zwischen Waschtisch und barrierefreier, gefliester Dusche. Sitzbank-Abdeckung: Corian. Der Wandablauf der Dusche ist in die Wannenverkleidung integriert.
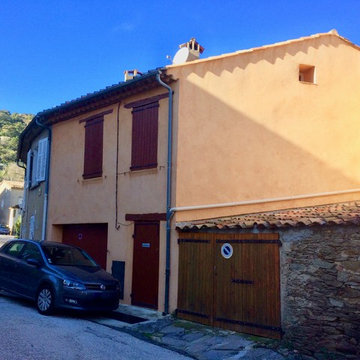
 Conducteur de Travaux
Jolie façade traditionnelle avec ses volets bois pour cette maison de village.
Inspiration for a small and beige mediterranean two floor concrete house exterior in Marseille with a pitched roof.
Inspiration for a small and beige mediterranean two floor concrete house exterior in Marseille with a pitched roof.
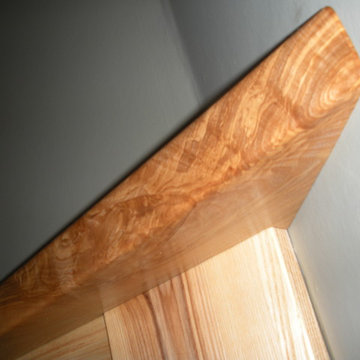
 Woodsavvy
Fireplace corner detail of solid ash mantelpiece.
Chris Early Woodsavvy
Large contemporary home with blue walls, carpet, a corner fireplace and a wooden fireplace surround.
Large contemporary home with blue walls, carpet, a corner fireplace and a wooden fireplace surround.
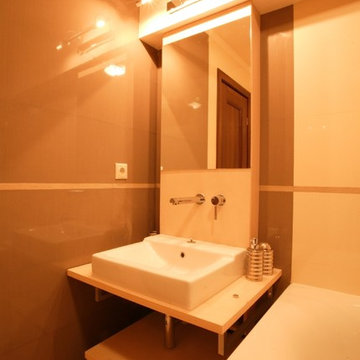
 Georgia Cristea Interior Design
Georgia Cristea
Small eclectic family bathroom in London with flat-panel cabinets, light wood cabinets, wooden worktops, a built-in bath, a walk-in shower, brown tiles, ceramic tiles and ceramic flooring.
Small eclectic family bathroom in London with flat-panel cabinets, light wood cabinets, wooden worktops, a built-in bath, a walk-in shower, brown tiles, ceramic tiles and ceramic flooring.
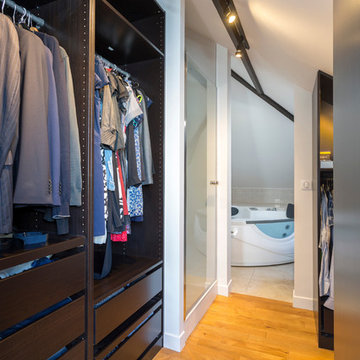
 Fables de Murs
Cette pièce occupait initialement les 3/4 de l'étage, elle a été réduite pour créer un couloir et permettre l'accès à une petite chambre. Cette suite se compose d'une chambre sous rampant de toiture, d'un dressing et d'une salle d'eau existante agrandie avec une douche.
Crédit Photo : Olivier Hallot

 Piscina Service & Giardini
Foto Piscina Service & Giardini
This is an example of a medium sized farmhouse swimming pool.
This is an example of a medium sized farmhouse swimming pool.

 Casavog
Un espace attenant à la salle d'eau a été réorganisé pour les toilettes avec vasque et armoire de toilette, Placard technique dissimulé, pour recevoir le chauffe-eau.. Cabinet de toilette esthétique et fonctionnel.Crédit photo Ajda Kara
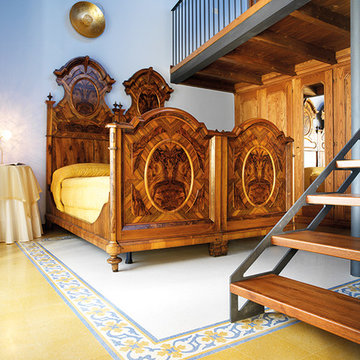


 Tulipwood Bespoke Ltd
Fully fitted larder with double doors, wine rack, spice racks and bespoke compartmented storage design. The drawers are organised with timber dividers and felt lining.
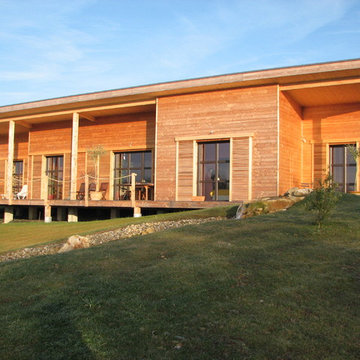
 Ma Maison ACV
Vue sur la maison depuis le jardin
This is an example of a large and brown rural bungalow detached house in Nantes with wood cladding and a lean-to roof.
This is an example of a large and brown rural bungalow detached house in Nantes with wood cladding and a lean-to roof.

 Campbell Wake Interior Design & Styling
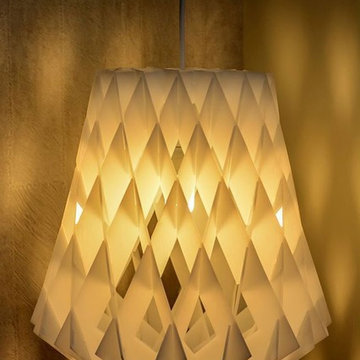
The clients purchased an Industrial timber yard shed and asked Campbell Wake Interiors to design and fit out the space to accommodate there growing staff head office. we kept the integrity of the building and left the industrial look and feel.
The clients loved the idea of keeping the exposed beams and lining the main ceiling with exposed birch ply. We polished the exposed concrete throughout the main corridors leading into the side offices and reception. In the centre of the space are two working pods housing a conference room and managers offices. Just off the main office space is the client selections room.
 Architectonicus
Architectonicus
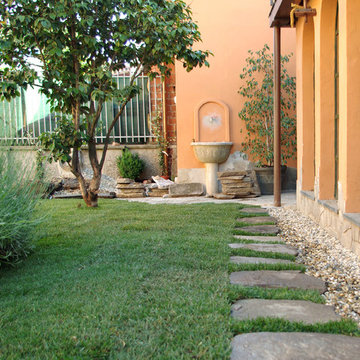
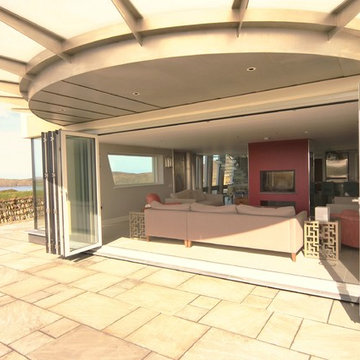
This is an example of a medium sized contemporary courtyard patio in Hampshire with natural stone paving and a pergola.
This is an example of a medium sized contemporary courtyard patio in Hampshire with natural stone paving and a pergola.

1