
Search results for "Https:" in Home Design Ideas
 Ohlde Interior Design
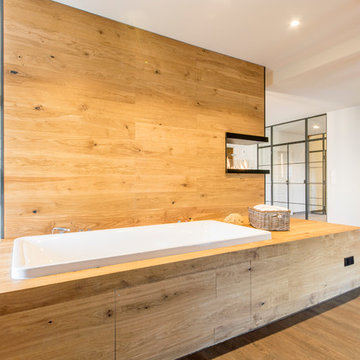
Design ideas for a large rustic shower room bathroom in Hanover with a built-in bath, vinyl flooring, brown floors, an open shower, white walls, a shower/bath combination and a wall mounted toilet.
 Katia Rocchia, Home Designer
opus rouge

Photo of a large contemporary open plan games room in Paris with orange walls, medium hardwood flooring, a standard fireplace and a wall mounted tv.
Photo of a large contemporary open plan games room in Paris with orange walls, medium hardwood flooring, a standard fireplace and a wall mounted tv.
 Lang Küchen & Accessoires
Fotos: David Straßburger www.davidstrassburger.de

This is an example of a large contemporary kitchen in Frankfurt with flat-panel cabinets, orange cabinets, concrete flooring, an island and stainless steel appliances.
This is an example of a large contemporary kitchen in Frankfurt with flat-panel cabinets, orange cabinets, concrete flooring, an island and stainless steel appliances.
 Libby Winberg Interiors
Photo credit Thomas Dalhoff

Small contemporary u-shaped kitchen/diner in Sydney with flat-panel cabinets, white cabinets, quartz worktops, white splashback, metro tiled splashback, stainless steel appliances, a breakfast bar and medium hardwood flooring.
Small contemporary u-shaped kitchen/diner in Sydney with flat-panel cabinets, white cabinets, quartz worktops, white splashback, metro tiled splashback, stainless steel appliances, a breakfast bar and medium hardwood flooring.
 Georgia Cristea Interior Design
Georgia Cristea
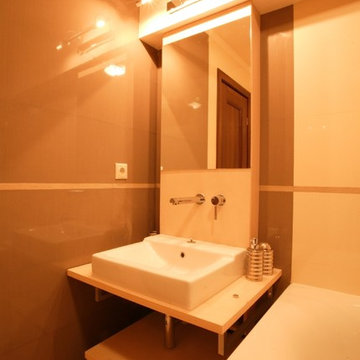
Small eclectic family bathroom in London with flat-panel cabinets, light wood cabinets, wooden worktops, a built-in bath, a walk-in shower, brown tiles, ceramic tiles and ceramic flooring.
Small eclectic family bathroom in London with flat-panel cabinets, light wood cabinets, wooden worktops, a built-in bath, a walk-in shower, brown tiles, ceramic tiles and ceramic flooring.
 Richmond Oak
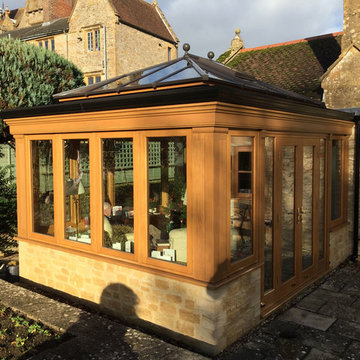
Oak orangery project we designed, managed the planning application and built on a Grade 2 listed Building. View the testimonial here... http://www.oakconservatories.co.uk/chant-listed-building-project/

 Ian Dunn Woodwork & Design
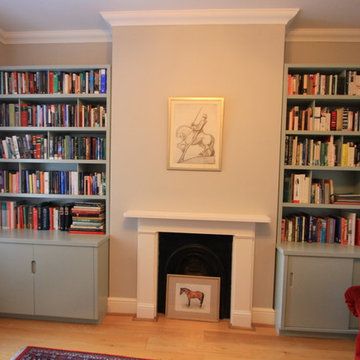
Small contemporary formal open plan home in London with grey walls, light hardwood flooring, a standard fireplace, a wooden fireplace surround and no tv.
 RUSTICASA
© Rusticasa
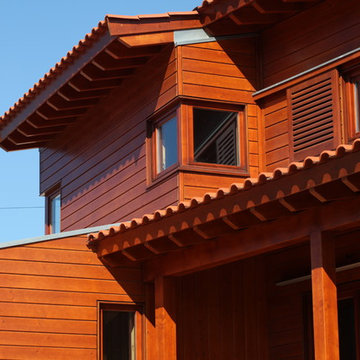
Inspiration for a large and brown modern two floor detached house with wood cladding, a lean-to roof and a tiled roof.
Inspiration for a large and brown modern two floor detached house with wood cladding, a lean-to roof and a tiled roof.
 MK Kids Interiors
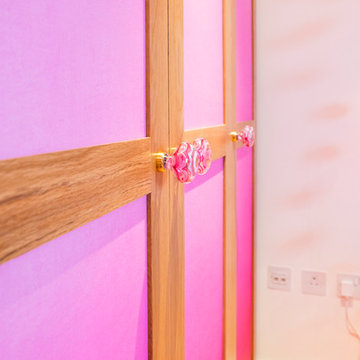
Kids wardrobe
Photography by Davis George
Inspiration for a small modern home for toddlers and girls in London with white walls and light hardwood flooring.
Inspiration for a small modern home for toddlers and girls in London with white walls and light hardwood flooring.
 Floorz La Grande Parqueterie
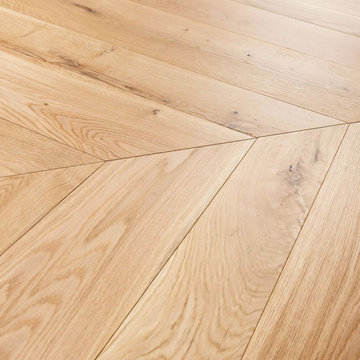
Parquet point de Hongrie en chêne massif rustique huilé naturel. Nœuds apparents, variations de grain et aubier assumé pour un rendu authentique et chaleureux. Surface : 95 m². Sélection effectuée en showroom, livraison depuis Strasbourg.
 VICTORIA TUNSTALL
Photography by Graham Atkins Hughes
Interior Design & Architecture by Serrano Evans
Interior Styling by Victoria Tunstall
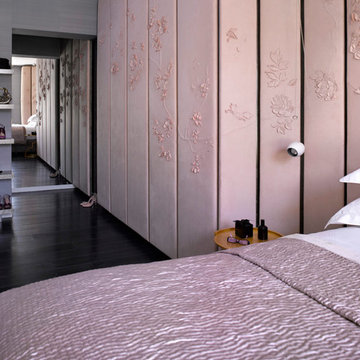
This is an example of a large contemporary home in London.
This is an example of a large contemporary home in London.
 Thedition - Nicolas Baleydier
brian béduchaud

Large scandinavian wood u-shaped wood railing staircase in Lyon with wood risers.
Large scandinavian wood u-shaped wood railing staircase in Lyon with wood risers.
 Chateau Architects + Builders

This is an example of a large and white two floor concrete detached house in Sydney with a half-hip roof and a tiled roof.
 Ma Maison ACV
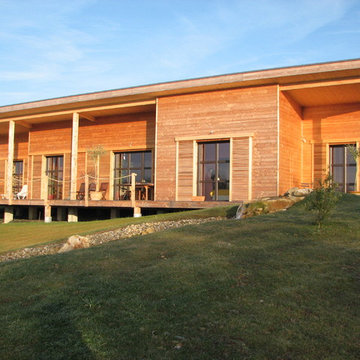
Vue sur la maison depuis le jardin
This is an example of a large and brown rural bungalow detached house in Nantes with wood cladding and a lean-to roof.
This is an example of a large and brown rural bungalow detached house in Nantes with wood cladding and a lean-to roof.
 User
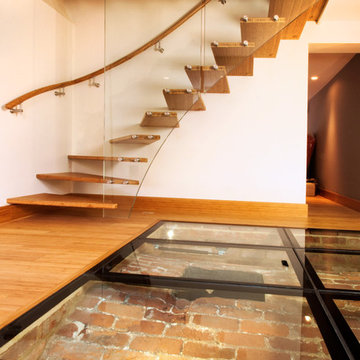
UserThis bamboo and glass staircase was designed to give a floating cantilevered effect.
The treads are made using eco friendly sustainable bamboo. The outside of the treads is supported with structural glass attached only to the edge of the first floor leaving the bamboo floor beneath the bottom treads untouched.
The wall side of the treads is fixed with structural pins into the wall. A curved and swept, round bamboo hand rail fixed to the wall was designed to follow the shape of the stair treads. During the preparation building work an old original ice store was discovered beneath the floor. Kevala Stair also fabricated an illuminated glass floor structure to ensure the ice store will never be lost from sight again.
Photo Credit: Kevala Stairs
 S&A Stairs
Sarah Louise Jackson Photography
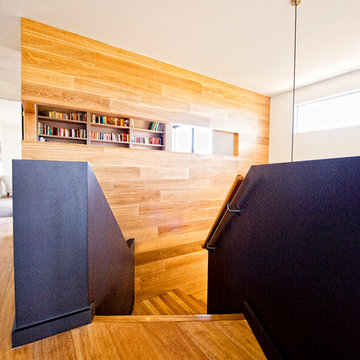
This is an example of a large contemporary wood u-shaped staircase in Melbourne with wood risers.
This is an example of a large contemporary wood u-shaped staircase in Melbourne with wood risers.

 Natalie Holden Interiors

Large classic u-shaped open plan kitchen with an integrated sink, shaker cabinets, blue cabinets, composite countertops, stainless steel appliances, cork flooring, an island, brown floors and white worktops.
 Roberto Amisano Architetto sul pianeta e dintorni!
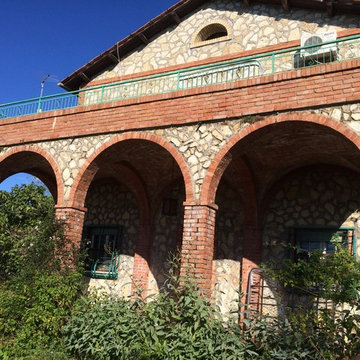
Inspiration for a large rural veranda with three floors and mixed cladding.
1