
Search results for "Extension" in Home Design Ideas
 SQUARE RENOVATION
Shoootin
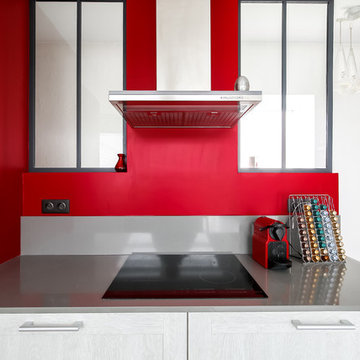
Design ideas for a large contemporary galley open plan kitchen in Paris with red cabinets, red splashback and grey worktops.
Design ideas for a large contemporary galley open plan kitchen in Paris with red cabinets, red splashback and grey worktops.
 Bluebirds Spaces Ltd
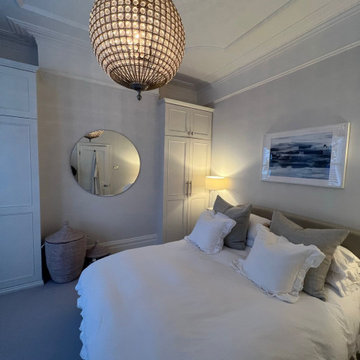
Bedroom redecoration with bespoke wardrobe joinery
Photo of a medium sized classic guest bedroom in London with carpet.
Photo of a medium sized classic guest bedroom in London with carpet.

 jhd Architects
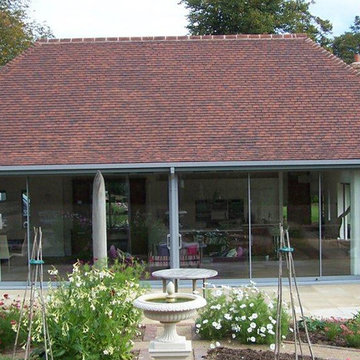
Extension to grade 2 listed building
This is an example of a large and white contemporary bungalow brick house exterior in Kent with a hip roof.
This is an example of a large and white contemporary bungalow brick house exterior in Kent with a hip roof.

 The Ewang Practice
A rear extension to create an open plan kitchen-dining-living room space with generous natural lighting.
Design ideas for a medium sized traditional grey and white galley open plan kitchen in London with a built-in sink, flat-panel cabinets, beige cabinets, granite worktops, white splashback, mosaic tiled splashback, integrated appliances, ceramic flooring, an island, grey floors and grey worktops.
Design ideas for a medium sized traditional grey and white galley open plan kitchen in London with a built-in sink, flat-panel cabinets, beige cabinets, granite worktops, white splashback, mosaic tiled splashback, integrated appliances, ceramic flooring, an island, grey floors and grey worktops.
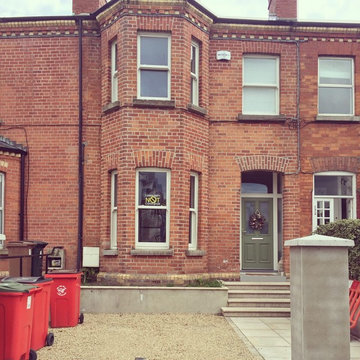
 SHD Consulting Engineers
This project involved the refurbishment and extension of an existing terraced house in Dublin 6. The clients growing family and wanted a comfortable and contemporary home that they could grow into as a family, at the heart of this project was an open plan kitchen and dining extension to the rear of the house.
Practicalities were also really important in this city location so the front garden was opened up and lowered for a much needed parking space.
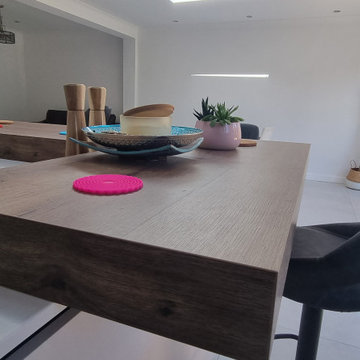
 Haus360 Architectural Services
This bright, open-plan Haus360 kitchen and dining area in Orpington perfectly captures the essence of contemporary indoor-outdoor living. Huge anthracite grey bi-fold doors flood the crisp white interior with natural light while framing views of the paved patio and garden. A breakfast bar with stylish black stools offers a casual dining option alongside the formal dining table set.
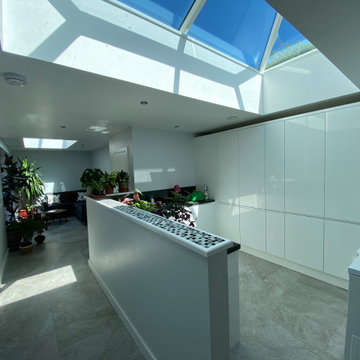
 Proctor Watts Cole Rutter
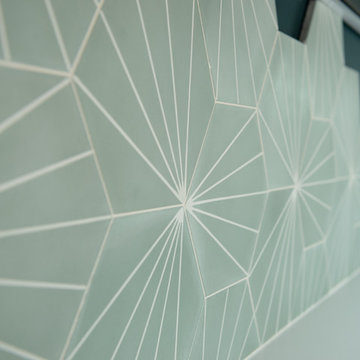
Sustainability along with conservation of resources and ecology were at the centre of the brief when we were appointed to design the extension and renovation to this 1930s detached dwelling.
Having been previously extended and remodelled many elements of the build required differing strategies and solutions, but a holistic overview was required to ensure this became an efficient, but more importantly a comfortable home.
The project continued out into the landscape with input into the garden design, such as ensuring electric car charging points could be integrated into the solar and battery storage system. Rainwater harvesting has also been incorporated to further reduce dependency on drinking water supplies for watering the garden.
 User
UserPhotos by Ally Berry Photography
A late 20th Century, detached home in Chichester, West Sussex
A single storey kitchen extension to create a new kitchen for this three bedroom property in Chichester.
Using Kebony timber cladding, this kitchen extension will mature to a silver/grey patina.
 Haus360 Architectural Services
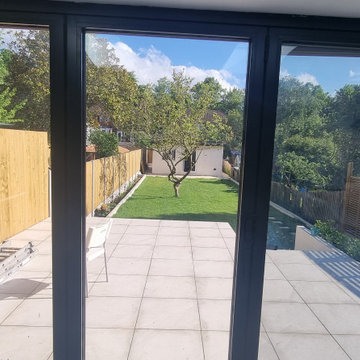
This bright, open-plan Haus360 kitchen and dining area in Orpington perfectly captures the essence of contemporary indoor-outdoor living. Huge anthracite grey bi-fold doors flood the crisp white interior with natural light while framing views of the paved patio and garden. A breakfast bar with stylish black stools offers a casual dining option alongside the formal dining table set.
 Leanne Lyons Interiors

This extended kitchen was in need of an overhaul, after an extension. I created a living and kitchen space that was designed to accommodate their new dog. This kitchen dresser doubles as a drinks cabinet, and the sofa and soft furnishings make the space multi-functional.
 ROC haus Architecture

A first floor rear bathroom extension to turn this small bathroom into a large 4 piece bathroom suite. Brightly coloured tiles accentuate the space.
Large modern bathroom in London with flat-panel cabinets, dark wood cabinets, a freestanding bath, a corner shower, a one-piece toilet, multi-coloured walls, porcelain flooring, a wall-mounted sink, grey floors, a hinged door, a single sink and a floating vanity unit.
Large modern bathroom in London with flat-panel cabinets, dark wood cabinets, a freestanding bath, a corner shower, a one-piece toilet, multi-coloured walls, porcelain flooring, a wall-mounted sink, grey floors, a hinged door, a single sink and a floating vanity unit.
 Kitchens Bespoke Ltd

An open plan kitchen, living and dining space for a new large extension. Our clients wanted to utilise the original galley kitchen area, create distinct zones and more sociable space.
We designed an in-frame shaker kitchen for this large contemporary extension in a two-tone colour scheme. Our clients were very keen to incorporate a bold colour but weren’t sure how best to execute it. We recommended a pale, timeless grey for the main run of furniture and then Farrow & Ball’s Vardo on the kitchen island. This is such a fabulous, rich colour and looks so glamorous teamed with the velvet stools and brushed brass handles.
 CASA Architecture + Design
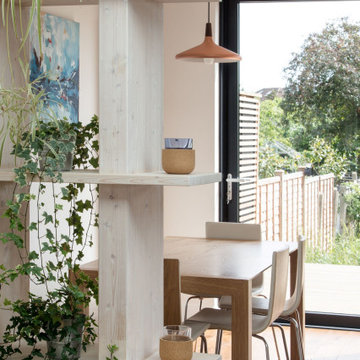
The shelving partition, with vertical timber columns aligned to the horizontal beams, creates a green vertical wall feature through the use of indoor plants
 Glass Extensions
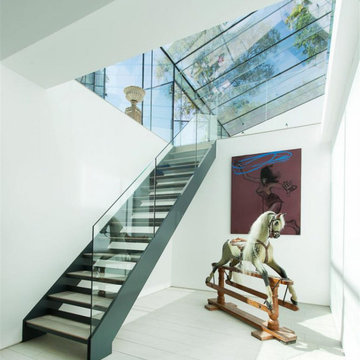
‘The Glass House’ from downstairs.
Design ideas for a large modern home in Hampshire.
Design ideas for a large modern home in Hampshire.
 The Ewang Practice

A rear extension to create an open plan kitchen-dining-living room space with generous natural lighting.
Inspiration for a medium sized modern grey and white open plan living room in London with white walls, ceramic flooring, a wall mounted tv and grey floors.
Inspiration for a medium sized modern grey and white open plan living room in London with white walls, ceramic flooring, a wall mounted tv and grey floors.
 Build Professional

Blending the original 1970's home with a modern extension
Medium sized and white modern split-level detached house in Canberra - Queanbeyan with a flat roof, a mixed material roof and a black roof.
Medium sized and white modern split-level detached house in Canberra - Queanbeyan with a flat roof, a mixed material roof and a black roof.
 Baltic Star Build
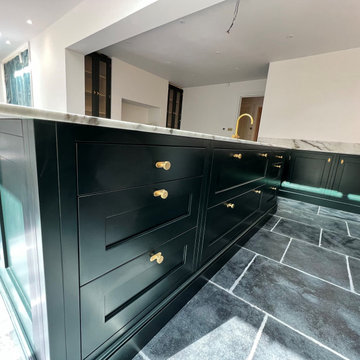
A beautiful, light filled extension and renovation project in central Tunbridge Wells followed by installing a bespoke kitchen. The project included brickwork, insulation, installing sash windows, bi-fold doors & sky lights, wiring, plumbing, plastering, decorating, kitchen & appliance installation.
 Haus360 Architectural Services
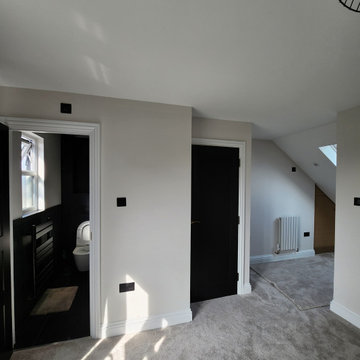
This elegant hallway from a Haus360 Orpington extension project blends traditional charm with modern sophistication. It features classic wainscoting and wall paneling in a soft cream, contrasted by bold black internal doors and a matching staircase banister. Large-format stone floor tiles and integrated spotlights create a bright, inviting entrance that seamlessly connects the new extension to the original home.
 Bradley Van Der Straeten
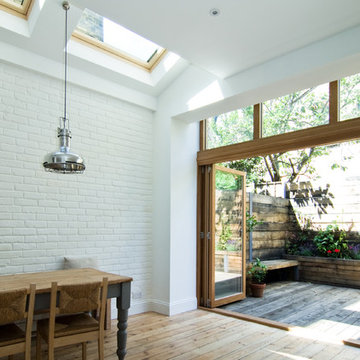
Inspiration for a medium sized contemporary kitchen/dining room in London with white walls and medium hardwood flooring.
6