
Search results for "Https:" in Home Design Ideas
 Markham Webber Design Ribble Valley
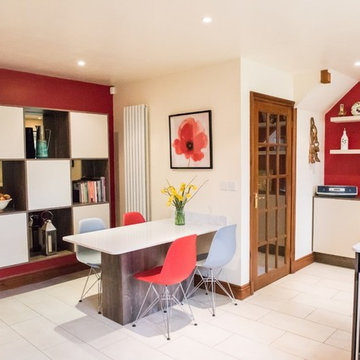
This spacious High Gloss kitchen in Cashmere and Castell Oak features lots of shelving space including the great floating cube display cabinet that also creates lots of storage space inside the cupboards! The client opted for Blanco Norte Silestone work surfaces, complemented by the Bronze Mirror Splashback to the hob run. The room is packed with storage and includes a wine cooler close to the breakfast bar for ease of access!
www.davidscholesphotography.co.uk
 Sylvie Bagros
Yves Bagros

Inspiration for a large contemporary open plan dining room in Paris with red walls, marble flooring and white floors.
Inspiration for a large contemporary open plan dining room in Paris with red walls, marble flooring and white floors.

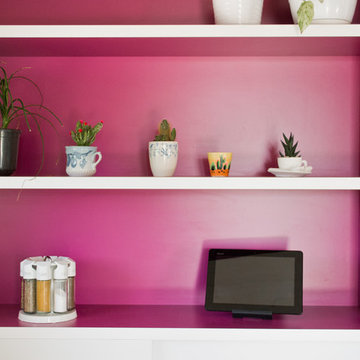
 Margherita Mattiussi architetto
Dettaglio del mobile a giorno della cucina. Il contrasto viola/bianco è il leitmotiv che collega salotto, zona pranzo e cucina. Il mobile a nicchie è stato disegnato ad hoc come parete attrezzata e parte integrante della cucina | fotografie Margherita Mattiussi architetto

 Heinzelmann GmbH&Co.KG
Julia Haack
Large contemporary front door in Stuttgart with white walls, granite flooring, a single front door and a red front door.
Large contemporary front door in Stuttgart with white walls, granite flooring, a single front door and a red front door.

 OMEXCO
Collection Collages ©Omexco - Collages de papier faits main sur support intissé & fibres textile intisées/handmade paper collages on non-woven backing & non-woven textile wallcovering

 Giulia Glarey
This is an example of a large bohemian open plan dining room in Milan with red walls, light hardwood flooring and grey floors.
 User

UserChambre des parents assez sobre
Photo of a small bohemian master bedroom with pink walls, carpet, no fireplace and grey floors.
Photo of a small bohemian master bedroom with pink walls, carpet, no fireplace and grey floors.
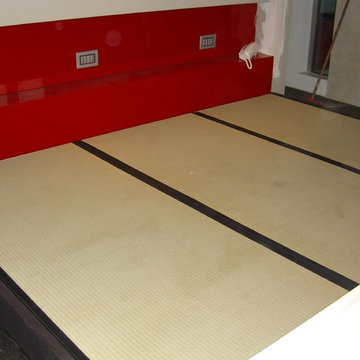
 David Interni
This is an example of a large modern master bedroom in Milan with painted wood flooring.
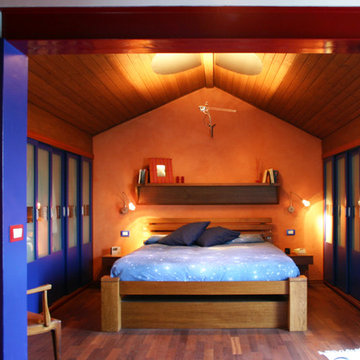
 ARCHILAB - Stefano Sanfilippo ARCHITETTO
Large contemporary master bedroom in Milan with orange walls and medium hardwood flooring.

 Annalisa Carli Architetto
Foto di Annalisa Carli
Small modern master bedroom in Milan with red walls and medium hardwood flooring.
Small modern master bedroom in Milan with red walls and medium hardwood flooring.
 Studio Capannini Architetti
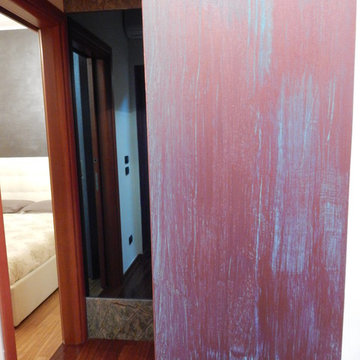
vista del corridoio che collega le due nuove camere da letto . In primo piano il decoro della cornice della porta in stucco spatolato effetto rame.
lo specchio azzurro ingrandisce l'ambiente con un effetto ottico
© Arch. Maria Federica Capannini
 Ameo Concept
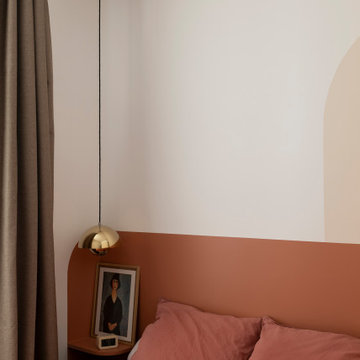
Cet appartement de 25m2 répond parfaitement aux usages du quotidien.
Les espaces se composent de nuances de beige et d’accents terracotta, ponctués de bois et de détails laitons, créant ainsi un équilibre entre douceur et caractère.
La pièce à vivre s’organise autour d’un agencement sur mesure qui structurent les différents usages sans alourdir l’espace. Bibliothèque, bureau dissimulé et table dinatoire, prennent place face au linéaire de cuisine tout en discrétion.
Cette dernière adopte des façades supérieures laquées terracotta, associées au chêne et aux poignées en laiton de l’agencement inférieur. La crédence quant à elle, se compose de carreaux blanc de petit format rythmés par un joint coloré qui affirme le caractère graphique de l’ensemble.
Malgré une surface réduite, la cuisine se veut fonctionnelle où l’ensemble des équipements nécessaires est intégré avec soin.
La zone salon s’articule autour d’un panneau mural cannelé au rouge profond, véritable élément signature du projet. Encadré par un éclairage indirect, le mobilier arrondi associé aux matières texturées, renforcent le confort et la convivialité de l’appartement.
L’ensemble du projet repose sur un travail précis des détails, des lignes et des matériaux. Les menuiseries sur mesure, les éclairages intégrés ainsi que les associations de couleurs participent à créer une atmosphère chaleureuse, où chaque élément trouve naturellement sa place.


 Amelia Wilson


Glamorous bedroom in a Victorian townhouse designed by Amelia Wilson Interiors Ltd. Blush pink and gold colour scheme with strong black accents. Combines Victorian elements with deco, vintage and mid-century modern elements.
 hanno keppel image photography
www.hannokeppel.de
copyright protected
0800 129 76 75

Inspiration for a large eclectic open plan dining room in Hanover with red walls, dark hardwood flooring, a plastered fireplace surround, brown floors and a corner fireplace.
Inspiration for a large eclectic open plan dining room in Hanover with red walls, dark hardwood flooring, a plastered fireplace surround, brown floors and a corner fireplace.
 Officinaleonardo
Luigi Filetici
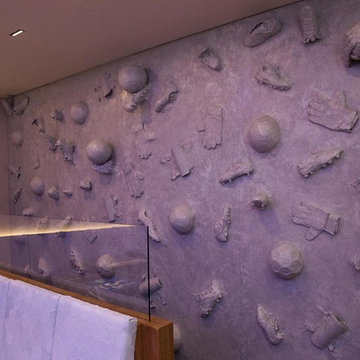

This is an example of a large contemporary open plan games room in Rome with multi-coloured walls, medium hardwood flooring and brown floors.
This is an example of a large contemporary open plan games room in Rome with multi-coloured walls, medium hardwood flooring and brown floors.

2