
Search results for "Https:" in Home Design Ideas

 Adrienne Chinn Design
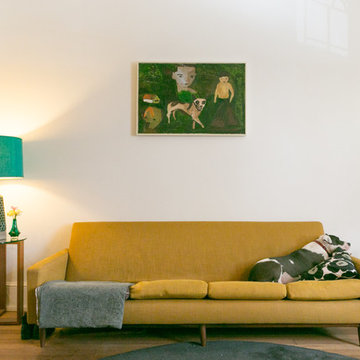
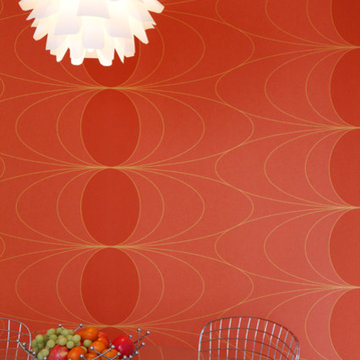
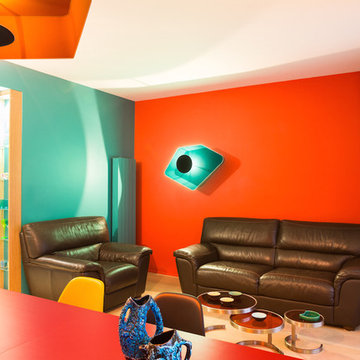
Retro orange wallpaper and 1960s furniture add energy to this funky modern apartment.
www.adriennechinn.co.uk
Photos: James Balston
Photo of a modern dining room in London.
Photo of a modern dining room in London.
 Canberra Decks

This project features a merbau deck, stairs & handrail with stainless steel wire infill. The pergola has been pitched off the external frame of the house using a Colorbond roof. The ceiling has been sheeted in Aquacheck gyprock with LED downlights.


 Increation

A velvet-clad, bronze-studded, front door, mirrored hallways, polished plaster walls, goat skin parchment covered foors, sensationally stunning timber flooring and the most detailed bedroom panelling we have worked on to date, the finishing on this project was top class throughout.
 08023 · Architects
08023 · Architecture + Design + Ideas

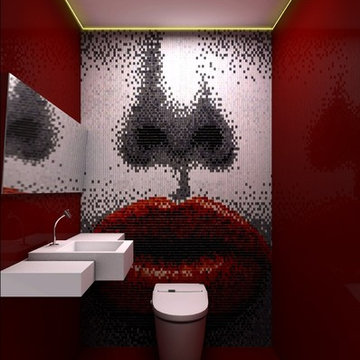
Medium sized contemporary shower room bathroom in Barcelona with a pedestal sink, a one-piece toilet, red tiles, ceramic tiles, red walls and ceramic flooring.
Medium sized contemporary shower room bathroom in Barcelona with a pedestal sink, a one-piece toilet, red tiles, ceramic tiles, red walls and ceramic flooring.
 Curiousa
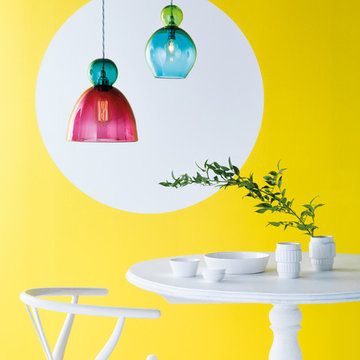
With a silhouette similar to that of Russia’s Matryoshka
dolls, these lights aren’t shy to show off their dancing colours. Hung as a pair or on their own, the Oshka Lights are a striking piece for any room.
There are 21 different Curiousa colours of glass to choose from, 6 different colours of flex and 4 different fitting finishes… Take a look or request a sample pack.
Designed and hand-blown to order in the UK.
Delivery 6 weeks unless otherwise arranged.
Pictured here (from left to right): Large Oshka in Teal and Ruby and Medium Oshka in Emerald and Turkish Blue

 User
UserScreen With Envy "Souk" trellis installed on fence.
This is a timeless, inimitable design is reminiscent of colourful eye-catching North African bazaars, providing a contemporary outdoor feature to make your garden your own.
The trellis is made of advanced wood composite so will not warp age or fade. We produce these in a number of different patterns.
All screens are modular. can be cut down to fit any shape, and can be installed against brickwork, fences or free-standing.
£80 including free UK delivery.
Visit -
https://www.screenwithenvy.co.uk/products/souk-medium-garden-trellis

 Green Room Interiors
Photo: VStyle + Imagery
Contemporary wood floating staircase in Melbourne with open risers.
Contemporary wood floating staircase in Melbourne with open risers.

 Sylvie NegrETourangin Odile
aménagement d'une entrée
jeu de portes coulissantes pour ouvrie sur le salon
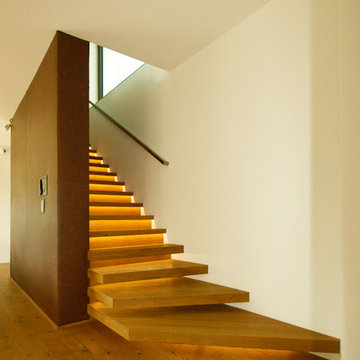

 Ace Your Space
Philippa Richard

Inspiration for a small world-inspired shower room bathroom in London with a wall-mounted sink, an alcove shower, a one-piece toilet, beige tiles, ceramic tiles, beige walls and ceramic flooring.
Inspiration for a small world-inspired shower room bathroom in London with a wall-mounted sink, an alcove shower, a one-piece toilet, beige tiles, ceramic tiles, beige walls and ceramic flooring.

 Heaven & Stubbs Ltd
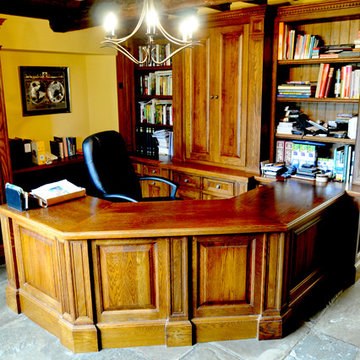
A selection of home study hand made fitted furniture
Photo of a traditional home office in Oxfordshire.
Photo of a traditional home office in Oxfordshire.
 Francesco Pierazzi Architects
To dwell and establish connections with a place is a basic human necessity often combined, amongst other things, with light and is performed in association with the elements that generate it, be they natural or artificial. And in the renovation of this purpose-built first floor flat in a quiet residential street in Kennington, the use of light in its varied forms is adopted to modulate the space and create a brand new dwelling, adapted to modern living standards.
From the intentionally darkened entrance lobby at the lower ground floor – as seen in Mackintosh’s Hill House – one is led to a brighter upper level where the insertion of wide pivot doors creates a flexible open plan centred around an unfinished plaster box-like pod. Kitchen and living room are connected and use a stair balustrade that doubles as a bench seat; this allows the landing to become an extension of the kitchen/dining area - rather than being merely circulation space – with a new external view towards the landscaped terrace at the rear.
The attic space is converted: a modernist black box, clad in natural slate tiles and with a wide sliding window, is inserted in the rear roof slope to accommodate a bedroom and a bathroom.
A new relationship can eventually be established with all new and existing exterior openings, now visible from the former landing space: traditional timber sash windows are re-introduced to replace unsightly UPVC frames, and skylights are put in to direct one’s view outwards and upwards.
photo: Gianluca Maver



36