
Search results for "Https:" in Home Design Ideas
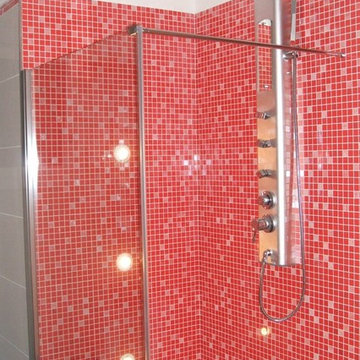
 edil prestige
This is an example of a small modern ensuite home with a built-in shower, red tiles, mosaic tiles, white walls, porcelain flooring, black floors and an open shower.
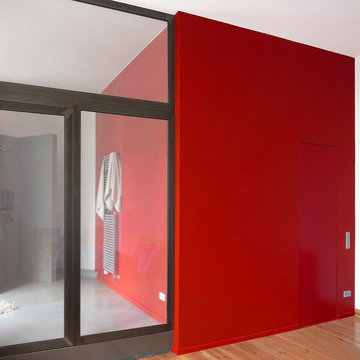
 MEYLENSTEIN
Innen ist Ankleide mit Wäschemanagement kombiniert. Außen werden Schlafbereich und Badbereich strukturiert
MEYLENSTEIN, Tanja Meyle
Photo of a medium sized contemporary gender neutral home in Berlin with open cabinets and lino flooring.
Photo of a medium sized contemporary gender neutral home in Berlin with open cabinets and lino flooring.
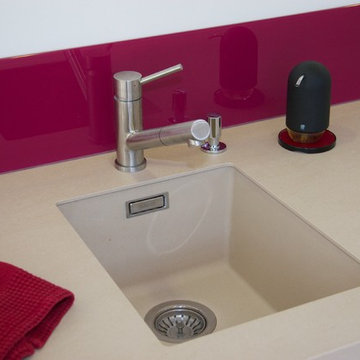
 Cuisines Bodiguel
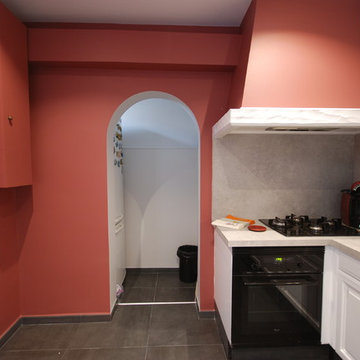
Inspiration for a medium sized modern galley kitchen/diner in Nantes with a single-bowl sink, beaded cabinets, white cabinets, glass sheet splashback, stainless steel appliances and no island.

 Aproplac
Alexandre Lemille
Medium sized contemporary u-shaped kitchen/diner in Lyon with an integrated sink, grey splashback, ceramic flooring and an island.
Medium sized contemporary u-shaped kitchen/diner in Lyon with an integrated sink, grey splashback, ceramic flooring and an island.
 OKS architetti


Photo of a small contemporary shower room bathroom in Florence with flat-panel cabinets, white cabinets, red tiles, red walls, light hardwood flooring, beige floors, an open shower, a walk-in shower and a wall-mounted sink.
 RistrutturABILMENTE Team
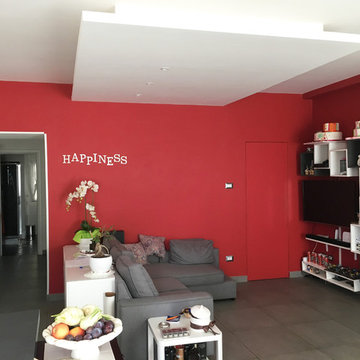
Il colore è protagonista di questo living, rispecchiando l'identità dei proprietari.
Design ideas for a medium sized contemporary open plan living room in Naples with a reading nook, red walls, porcelain flooring, a wall mounted tv and grey floors.
Design ideas for a medium sized contemporary open plan living room in Naples with a reading nook, red walls, porcelain flooring, a wall mounted tv and grey floors.
 KIRK
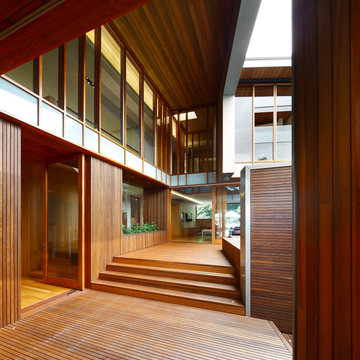
KIRKArbour House, located on the Bulimba Reach of the Brisbane River, is a study in siting and intricate articulation to yield views and landscape connections .
The long thin 13 meter wide site is located between two key public spaces, namely an established historic arbour of fig trees and a public riverfront boardwalk. The site which once formed part of the surrounding multi-residential enclave is now distinquished by a new single detached dwelling. Unlike other riverfront houses, the new dwelling is sited a respectful distance from the rivers edge, preserving an 80 year old Poincianna tree and historic public views from the boardwalk of the adjoining heritage listed dwelling.
The large setback creates a platform for a private garden under the shade of the canopy of the Poincianna tree. The level of the platform and the height of the Poincianna tree and the Arbour established the two datums for the setout of public and private spaces of the dwelling. The public riverfront living levels are adjacent to this space whilst the rear living spaces are elevated above the garage to look into the canopy of the Arbour. The private bedroom spaces of the upper level are raised to a height to afford views of the tree canopy and river yet privacy from the public river boardwalk.
The dwelling adopts a courtyard typology with two pavilions linked by a large double height stairwell and external courtyard. The form is conceptualised as an object carved from a solid volume of the allowable building area with the courtyard providing a protective volume from which to cross ventilate each of the spaces of the house and to allow the different spaces of the house connection but also discrete and subtle separation – the family home as a village. Photo Credits: Scott Burrows
 CAFElab Studio
Casa Appia Antica: bagno principale con doccia a filopavimento
Design ideas for a medium sized contemporary shower room bathroom in Rome with a wall-mounted sink, a built-in shower, grey tiles, ceramic tiles, grey walls and porcelain flooring.
Design ideas for a medium sized contemporary shower room bathroom in Rome with a wall-mounted sink, a built-in shower, grey tiles, ceramic tiles, grey walls and porcelain flooring.
 Haas Haus
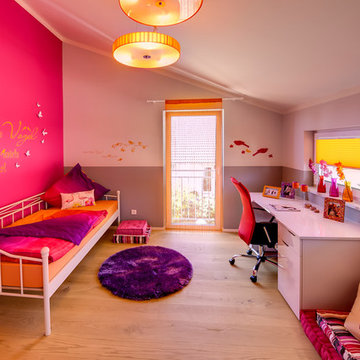
This is an example of a medium sized contemporary home for teens and girls in Nuremberg with pink walls, medium hardwood flooring and brown floors.
 Dovetail Workers in Wood ltd

A power point provided bellow the overhang to charge laptops.
Design ideas for a large contemporary open plan kitchen in Hampshire with a built-in sink, blue cabinets, granite worktops, black appliances, ceramic flooring and an island.
Design ideas for a large contemporary open plan kitchen in Hampshire with a built-in sink, blue cabinets, granite worktops, black appliances, ceramic flooring and an island.
 LEISE Interior Design

Gestaltung, Planung und Realisierung einer Küche im Münchner Stadtteil Am Hart.
Das Niedrigenergiehaus von AMA ARC Architecture besteht vollständig aus Holz. Auch die Küche wurde aus Vollholzwerkstoffen hergestellt, die mit farbigem Schichtstoff belegt sind.
 ADORA Rénovation

Des Wcs colorés
This is an example of a medium sized contemporary cloakroom in Paris with a wall mounted toilet, pink walls, ceramic flooring, a wall-mounted sink and green floors.
This is an example of a medium sized contemporary cloakroom in Paris with a wall mounted toilet, pink walls, ceramic flooring, a wall-mounted sink and green floors.
 ATELIER FB
Arnaud Rinuccini

Photo of a large contemporary gender neutral children’s room for children in Paris with pink walls and medium hardwood flooring.
Photo of a large contemporary gender neutral children’s room for children in Paris with pink walls and medium hardwood flooring.
 Burkhard Heß
Foto: Heiner Orth

Design ideas for a medium sized contemporary kids' study space for girls in Stuttgart with white walls and carpet.
Design ideas for a medium sized contemporary kids' study space for girls in Stuttgart with white walls and carpet.
 SUSANNE KAISER Innenarchitektur Berlin

Sauna von Klafs mit Sternenhimmel, Sonderbau
Large contemporary bathroom in Berlin with medium hardwood flooring and brown floors.
Large contemporary bathroom in Berlin with medium hardwood flooring and brown floors.
 PURE BASE LIVING

Large classic enclosed home cinema in Perth with red walls, carpet, a projector screen and red floors.
29