
Search results for "Https:" in Home Design Ideas
 House Doctor

Home theatre/media room with sectional sofas and layers of light. Dark rich colour used on the walls and floor.
This is an example of a medium sized contemporary enclosed home cinema with red walls, carpet, a projector screen and red floors.
This is an example of a medium sized contemporary enclosed home cinema with red walls, carpet, a projector screen and red floors.
 eOspace - Orléans
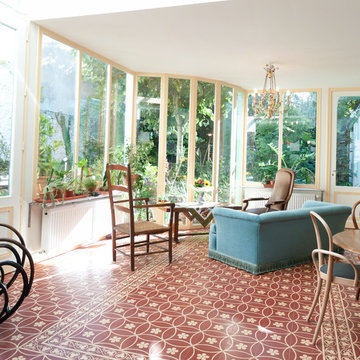
Design ideas for a large rural conservatory with ceramic flooring, no fireplace and a standard ceiling.
 Pablo Cousinou

Design ideas for a medium sized contemporary formal living room in Seville with white walls, ceramic flooring and no fireplace.
 Agence Crispu&Crispu
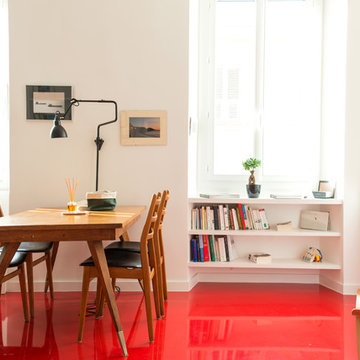
Sol résine rouge / Carreaux de ciment CAROCIM
This is an example of a medium sized contemporary open plan dining room in Corsica with white walls and feature lighting.
This is an example of a medium sized contemporary open plan dining room in Corsica with white walls and feature lighting.

 Fertighaus WEISS
Large mediterranean formal open plan games room in Stuttgart with beige walls, medium hardwood flooring, a standard fireplace and no tv.
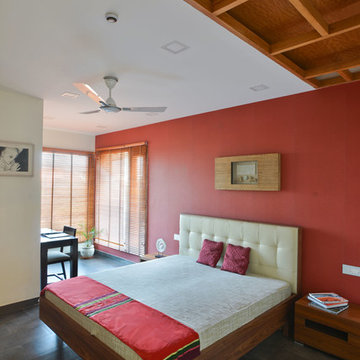
 SPACES ARCHITECTS@ka
Mr. Bharat Aggarwal
Photo of a medium sized contemporary bedroom in Delhi with red walls.
Photo of a medium sized contemporary bedroom in Delhi with red walls.
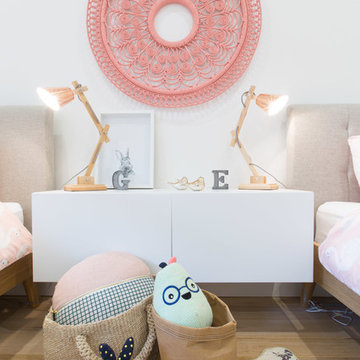
 Studio 1 Interiors
Inspiration for a medium sized beach style guest bedroom in Sydney with white walls, light hardwood flooring and no fireplace.

 RARE Office
Photo by Manuela Conti
This is an example of a medium sized eclectic single-wall kitchen in Berlin with a built-in sink, flat-panel cabinets, red cabinets, concrete worktops, brown splashback, glass sheet splashback and stainless steel appliances.
This is an example of a medium sized eclectic single-wall kitchen in Berlin with a built-in sink, flat-panel cabinets, red cabinets, concrete worktops, brown splashback, glass sheet splashback and stainless steel appliances.

 Darragh Hehir Photography
Darragh Hehir
Design ideas for a medium sized contemporary master bedroom in Milan with red walls and light hardwood flooring.
Design ideas for a medium sized contemporary master bedroom in Milan with red walls and light hardwood flooring.

 North Hem
Photo of a small midcentury games room in Sydney with white walls, carpet, a standard fireplace, a tiled fireplace surround and grey floors.
 Adriano Castelli
Adriano Castelli © 2017 Houzz

Photo of a medium sized bohemian shower room bathroom in Milan with freestanding cabinets, a bidet, red walls, medium hardwood flooring, a vessel sink, wooden worktops, beige floors and brown worktops.
Photo of a medium sized bohemian shower room bathroom in Milan with freestanding cabinets, a bidet, red walls, medium hardwood flooring, a vessel sink, wooden worktops, beige floors and brown worktops.
 Day Bukh Architects

Alterations and additions to existing terrace house, Randwick, Sydney by Day Bukh Architects
Internal finished 2014. External completed mid 2015
Sustainability Features:
- passive solar design
- low e glass
- water saving devices
- high levels of insulation
- led lighting
- renewable timbers
- low impact fibre cement
- recycled brick
- cooling gardens
- energy efficient appliances and water saving devices
- solar voltaic cells for power
- rainwater collection for reuse
- indigenous landscaping
 Grotec Landscape Solutions

Granite steppers lead you around the side of the home to an outdoor shower edged with heliconias and gingers.
Inspiration for a small world-inspired courtyard formal fully shaded garden in Gold Coast - Tweed with a garden path and natural stone paving.
Inspiration for a small world-inspired courtyard formal fully shaded garden in Gold Coast - Tweed with a garden path and natural stone paving.

 Mihaly Slocombe
Twin Peaks House is a vibrant extension to a grand Edwardian homestead in Kensington.
Originally built in 1913 for a wealthy family of butchers, when the surrounding landscape was pasture from horizon to horizon, the homestead endured as its acreage was carved up and subdivided into smaller terrace allotments. Our clients discovered the property decades ago during long walks around their neighbourhood, promising themselves that they would buy it should the opportunity ever arise.
Many years later the opportunity did arise, and our clients made the leap. Not long after, they commissioned us to update the home for their family of five. They asked us to replace the pokey rear end of the house, shabbily renovated in the 1980s, with a generous extension that matched the scale of the original home and its voluminous garden.
Our design intervention extends the massing of the original gable-roofed house towards the back garden, accommodating kids’ bedrooms, living areas downstairs and main bedroom suite tucked away upstairs gabled volume to the east earns the project its name, duplicating the main roof pitch at a smaller scale and housing dining, kitchen, laundry and informal entry. This arrangement of rooms supports our clients’ busy lifestyles with zones of communal and individual living, places to be together and places to be alone.
The living area pivots around the kitchen island, positioned carefully to entice our clients' energetic teenaged boys with the aroma of cooking. A sculpted deck runs the length of the garden elevation, facing swimming pool, borrowed landscape and the sun. A first-floor hideout attached to the main bedroom floats above, vertical screening providing prospect and refuge. Neither quite indoors nor out, these spaces act as threshold between both, protected from the rain and flexibly dimensioned for either entertaining or retreat.
Galvanised steel continuously wraps the exterior of the extension, distilling the decorative heritage of the original’s walls, roofs and gables into two cohesive volumes. The masculinity in this form-making is balanced by a light-filled, feminine interior. Its material palette of pale timbers and pastel shades are set against a textured white backdrop, with 2400mm high datum adding a human scale to the raked ceilings. Celebrating the tension between these design moves is a dramatic, top-lit 7m high void that slices through the centre of the house. Another type of threshold, the void bridges the old and the new, the private and the public, the formal and the informal. It acts as a clear spatial marker for each of these transitions and a living relic of the home’s long history.

 TylerMandic Ltd
TylerMandic Ltd
Large victorian guest kids' bedroom in London with white walls, carpet and no fireplace.
Large victorian guest kids' bedroom in London with white walls, carpet and no fireplace.
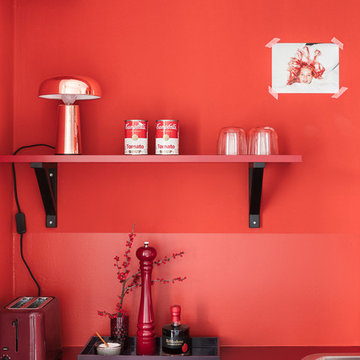
 Gleba+Störmer
monochrom: Varianten in rot zeigen eine in sich völlig homogene funktionierende Küche
(fotografiert von Hejm Berlin)

 Studio Hoyna
Patricia Hoyna
This is an example of a medium sized traditional children’s room for children and girls in Edinburgh with multi-coloured walls and light hardwood flooring.
This is an example of a medium sized traditional children’s room for children and girls in Edinburgh with multi-coloured walls and light hardwood flooring.

 MAV ARREDA - LAGO STORE MILANO
Medium sized bohemian open plan games room in Milan with red walls and no fireplace.

Inspiration for a small contemporary shower room bathroom in Paris with an alcove shower, red tiles, mosaic tiles, red walls, ceramic flooring, beige floors and a shower curtain.

 Cranberryhome
Cranberryhome
Photo of a medium sized contemporary guest bedroom with pink walls and carpet.
Photo of a medium sized contemporary guest bedroom with pink walls and carpet.
33