
Search results for "Skylight" in Home Design Ideas
 Expand & Build Ltd
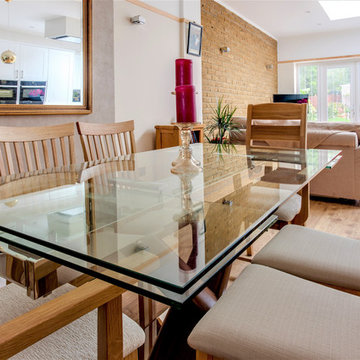
Modern open plan dining and living accommodation. The room features an exposed brick wall and large skylight. Large patio doors, skylights and mirrors provide the room with a light and airy feel. The furnishings compliment the wooden flooring and neutral walls.
 Rebecca James Studio

Balinese inspired bedroom. Stephen Perry and Mike Guest
This is an example of a large world-inspired master bedroom in London with no fireplace and multi-coloured walls.
This is an example of a large world-inspired master bedroom in London with no fireplace and multi-coloured walls.

 Francesco Pierazzi Architects
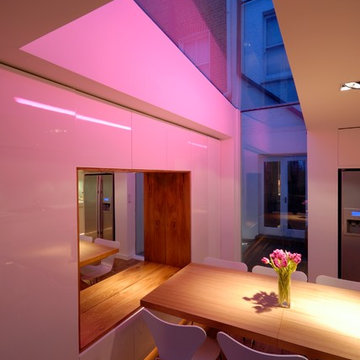
To dwell and establish connections with a place is a basic human necessity often combined, amongst other things, with light and is performed in association with the elements that generate it, be they natural or artificial. And in the renovation of this purpose-built first floor flat in a quiet residential street in Kennington, the use of light in its varied forms is adopted to modulate the space and create a brand new dwelling, adapted to modern living standards.
From the intentionally darkened entrance lobby at the lower ground floor – as seen in Mackintosh’s Hill House – one is led to a brighter upper level where the insertion of wide pivot doors creates a flexible open plan centred around an unfinished plaster box-like pod. Kitchen and living room are connected and use a stair balustrade that doubles as a bench seat; this allows the landing to become an extension of the kitchen/dining area - rather than being merely circulation space – with a new external view towards the landscaped terrace at the rear.
The attic space is converted: a modernist black box, clad in natural slate tiles and with a wide sliding window, is inserted in the rear roof slope to accommodate a bedroom and a bathroom.
A new relationship can eventually be established with all new and existing exterior openings, now visible from the former landing space: traditional timber sash windows are re-introduced to replace unsightly UPVC frames, and skylights are put in to direct one’s view outwards and upwards.
photo: Gianluca Maver
 Place Design Kitchens & Interiors

One of Wendy's main wishes on the brief was a large pantry.
Photo of a large contemporary single-wall kitchen pantry in London with a built-in sink, flat-panel cabinets, blue cabinets, granite worktops, grey splashback, marble splashback, stainless steel appliances, ceramic flooring, an island, grey floors and grey worktops.
Photo of a large contemporary single-wall kitchen pantry in London with a built-in sink, flat-panel cabinets, blue cabinets, granite worktops, grey splashback, marble splashback, stainless steel appliances, ceramic flooring, an island, grey floors and grey worktops.
 ECLISSE
Ph: Enrico Dal Zotto

This is an example of a small farmhouse master loft bedroom in Venice with white walls, light hardwood flooring and beige floors.
This is an example of a small farmhouse master loft bedroom in Venice with white walls, light hardwood flooring and beige floors.
 Absolute Project Management

We opened up the dining room to make it a fresh, warm and welcoming space, using Farrow & Ball's Red Earth. The industrial-style concrete pendant hangs over where the dining table will be placed. The skylights and the sliding doors opening to the garden have increased the natural light in the area and improved the room's brightness. Renovation by Absolute Project Management
 Expand & Build Ltd

A modern open plan kitchen with feature splashback and island. The kitchen is bright and airy with white walls, white kitchen units and white worktops. Chrome fixtures and fittings provide the room with an elegant finish. The kitchen overlooks the modern living space with exposed brick wall. The large skylight complements the open plan family friendly kitchen/living space.
 Expand & Build Ltd

A modern open plan kitchen with feature splashback and island. The kitchen is bright and airy with white walls, white kitchen units and white worktops. Chrome fixtures and fittings provide the room with an elegant finish. The kitchen layout and island is ideal for family living. Contemporary features include the skylight and modern extractor fan.
 Woodford Architecture and Interiors
Richard Downer
We were winners in a limited architectural competition for the design of a stunning new penthouse apartment, described as one of the most sought after and prestigious new residential properties in Devon.
Our brief was to create an exceptional modern home of the highest design standards. Entrance into the living areas is through a huge glazed pivoting doorway with minimal profile glazing which allows natural daylight to spill into the entrance hallway and gallery which runs laterally through the apartment.
A huge glass skylight affords sky views from the living area, with a dramatic polished plaster fireplace suspended within it. Sliding glass doors connect the living spaces to the outdoor terrace, designed for both entertainment and relaxation with a planted green walls and water feature and soft lighting from contemporary lanterns create a spectacular atmosphere with stunning views over the city.
The design incorporates a number of the latest innovations in home automation and audio visual and lighting technologies including automated blinds, electro chromic glass, pop up televisions, picture lift mechanisms, lutron lighting controls to name a few.
The design of this outstanding modern apartment creates harmonised spaces using a minimal palette of materials and creates a vibrant, warm and unique home
 Build Team

This is an example of a medium sized bohemian l-shaped open plan kitchen in London with an integrated sink, flat-panel cabinets, white cabinets, composite countertops, pink splashback, stainless steel appliances, ceramic flooring, an island, white floors and pink worktops.
 Isabel Bistué
Isabel Bistué Prieto

Photo of a medium sized country mezzanine bedroom in Madrid with pink walls, medium hardwood flooring and no fireplace.
Photo of a medium sized country mezzanine bedroom in Madrid with pink walls, medium hardwood flooring and no fireplace.
 Build Team

Inspiration for a medium sized bohemian l-shaped open plan kitchen in London with an integrated sink, flat-panel cabinets, white cabinets, composite countertops, pink splashback, stainless steel appliances, ceramic flooring, an island, white floors and pink worktops.

 Capra Architects
Kids bedroom
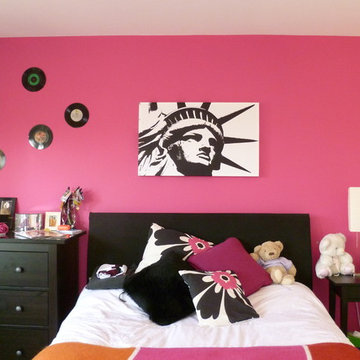
This is an example of a medium sized modern kids' bedroom for girls in Other with pink walls.
This is an example of a medium sized modern kids' bedroom for girls in Other with pink walls.
 Metre Squared Architecture
Gilda Cevasco

Design ideas for a small and brown contemporary bungalow brick flat in London with a flat roof.
Design ideas for a small and brown contemporary bungalow brick flat in London with a flat roof.
 James Dale Architects

The new space that has been created just off the dining room to the rear of the property, lined with light birch ply, the space enjoys a skylight above and a large window overlooking the garden which flood the room with natural daylight. The floor has been raised and covered by floor cushions, to create a relaxation space - it can be a chill out space, or if you lift the floor a jacuzzi bath is concealed underneath.
 Build Team

Photo of a medium sized bohemian l-shaped open plan kitchen in London with an integrated sink, flat-panel cabinets, white cabinets, composite countertops, pink splashback, stainless steel appliances, ceramic flooring, an island, white floors and pink worktops.
 The Renovation Broker
Brian Patterson
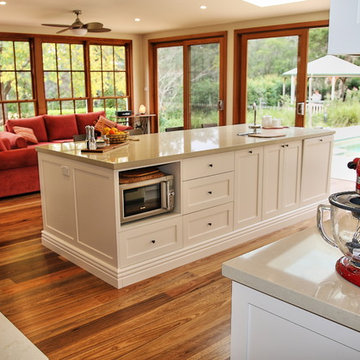
Design ideas for a large classic l-shaped kitchen pantry in Sydney with a built-in sink, shaker cabinets, white cabinets, engineered stone countertops, brown splashback, glass sheet splashback, stainless steel appliances, medium hardwood flooring and an island.
Design ideas for a large classic l-shaped kitchen pantry in Sydney with a built-in sink, shaker cabinets, white cabinets, engineered stone countertops, brown splashback, glass sheet splashback, stainless steel appliances, medium hardwood flooring and an island.
 BetterPAD
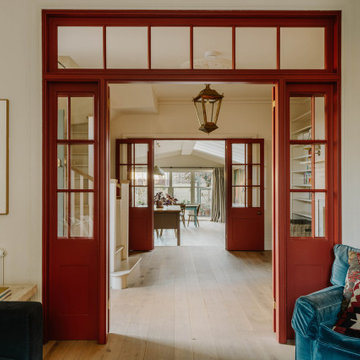
The front of the house accommodates a cosy living room, with a bay window, and restored feature fireplace. The extension to the rear houses the kitchen and a lovely open space for the dining table which centres on the patio doors to the garden. The kitchen embraces a simple layout with two side runs and a central, semi-portable island. Each element pops with a unique colour, creating a fun and energetic atmosphere without going overboard. Flanking either side
are timber-framed glass doors, their deep amber hue casting a warm glow.
 Francesco Pierazzi Architects
Gianluca Maver

Design ideas for a medium sized contemporary conservatory in London.
Design ideas for a medium sized contemporary conservatory in London.
2