
Search results for "Https:" in Home Design Ideas
 Mon Concept Habitation
Stéphane Vasco

Small scandinavian ensuite bathroom in Paris with medium wood cabinets, a built-in bath, white tiles, blue walls, a vessel sink, wooden worktops, multi-coloured floors, flat-panel cabinets, a shower/bath combination, a wall mounted toilet, metro tiles, cement flooring, an open shower and brown worktops.
Small scandinavian ensuite bathroom in Paris with medium wood cabinets, a built-in bath, white tiles, blue walls, a vessel sink, wooden worktops, multi-coloured floors, flat-panel cabinets, a shower/bath combination, a wall mounted toilet, metro tiles, cement flooring, an open shower and brown worktops.

 BathroomsbyDesign
Inspiration for a small contemporary bathroom in London with a corner shower, yellow tiles, metro tiles, blue walls, a wall-mounted sink, beige floors and a hinged door.
 GRANGE
Chambre d'enfant
Meuble TV rangement
Étagère bibliothèque

Design ideas for a large traditional playroom for children and girls in Paris with multi-coloured walls, light hardwood flooring and feature lighting.
Design ideas for a large traditional playroom for children and girls in Paris with multi-coloured walls, light hardwood flooring and feature lighting.

 Anna Rickard Interiors
Verdigris wall tiles and floor tiles both from Mandarin Stone. Bespoke vanity unit made from recycled scaffold boards and live edge worktop. Basin from William and Holland, brassware from Lusso Stone.
 Zugai Strudwick Architects

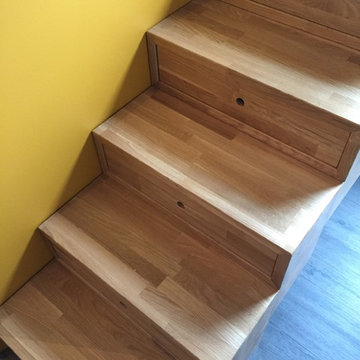
Blackbutt timber stair with concealed drawer storage under. Self closing drawers
Inspiration for a small contemporary wood l-shaped staircase in Sydney with wood risers and under stair storage.
Inspiration for a small contemporary wood l-shaped staircase in Sydney with wood risers and under stair storage.

 Patricia Grolier.
Patricia Grolier
Large country full sun garden for autumn in Paris with a vegetable patch.
Large country full sun garden for autumn in Paris with a vegetable patch.
 Juliette Breton

Le bar a été créé avec un style propre, très festif, avec des couleurs gaies et qui fonctionnent très bien la nuit : une alliance de vert/bleu, cuivre et granit noir.
Photo Meero
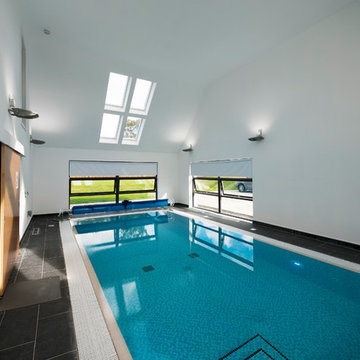
 Machin Dunn & MacFarlane
Nestled at the foot of the Ochil Hills, this dwelling was carefully designed to maximise the stunning views of the environment, with a large double height living area benefiting from full glazing to frame the natural landscape from within.
Energy efficiency was also a major consideration throughout the design stages. This dwelling takes advantage of unrivaled levels of insulation and coupled with the installation of innovative renewable technologies such as air-sourced heat pumps, this project is a great example of sustainable living in the UK.
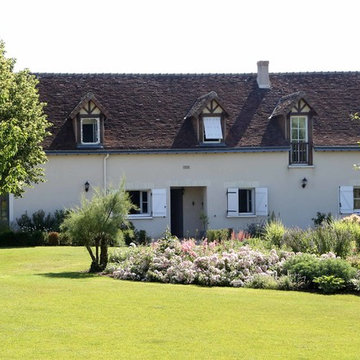
 Serrault Jardins
Aménagement paysager de ce jardin au cœur de la campagne tourangelle. Conception et réalisation d'une allée en empierrement naturel et sablé pour mettre en valeur l'esprit naturel souhaité par le client.
Nous avons également pensé l'aménagement des végétaux. Notre choix s'est porté sur des végétaux naturels et colorés (rosiers et vivaces) pour un jardin bucolique.
Ce jardin privé de plus de 3000 m2, est aussi un lieux de réception l'été, c'est pourquoi nous souhaitions crée un espace aéré et coloré.
Crédits photos : Benjamin Dubuis

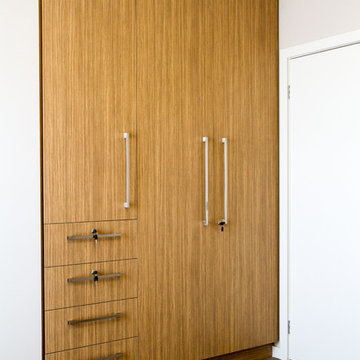
 The Kitchen Design Centre
Designer: Peter Schelfhout; Photography by Yvonne Menegol
Photo of a small modern gender neutral home in Melbourne with flat-panel cabinets and carpet.
Photo of a small modern gender neutral home in Melbourne with flat-panel cabinets and carpet.
 L'Atelier D. - Architectes d'intérieur
Nathalie Bourgoint
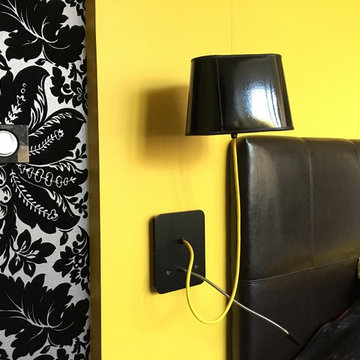
APRES : focus sur les appliques Nuage, provenant de Lightonline. Interrupteurs Legrand, plaque en verre noir Piano, papier peint magnifique noir et gris, avec arrabesques : modèle Priolaf, sur papierspeintsdesannees70.com.
Un rendu au fort contraste et au caractère très marqué, pour une chambre résolument contemporaine!
 Batmen
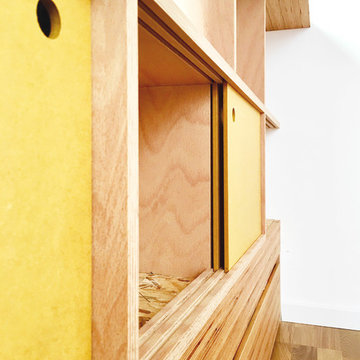
Architecte d'intérieur et photographe Lou Papelier et Paul Greslan
Small contemporary galley kitchen/diner in Paris with a submerged sink, beaded cabinets, white cabinets, wood worktops, white splashback, stainless steel appliances, medium hardwood flooring, no island, brown floors and beige worktops.
Small contemporary galley kitchen/diner in Paris with a submerged sink, beaded cabinets, white cabinets, wood worktops, white splashback, stainless steel appliances, medium hardwood flooring, no island, brown floors and beige worktops.
 Atelier Miwa - Steven Guigoz Architecte

Large and gey contemporary two floor concrete detached house in Lyon with a flat roof, a green roof and a brown roof.
 Easy Relooking
Le foto della realizzazione

This is an example of a large contemporary kitchen/dining room in Milan with yellow walls, ceramic flooring and white floors.
This is an example of a large contemporary kitchen/dining room in Milan with yellow walls, ceramic flooring and white floors.
 NJK Interiors
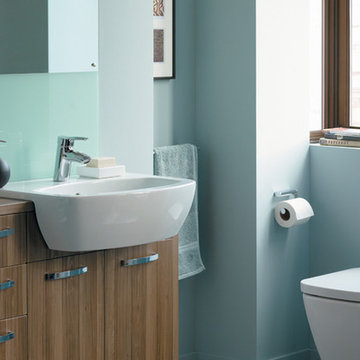
Large contemporary ensuite bathroom in Surrey with flat-panel cabinets, medium wood cabinets, a wall mounted toilet, white tiles, white walls, porcelain flooring, a submerged sink and wooden worktops.
 Agence de décoration Bepop & Lula
Géraldine Blé
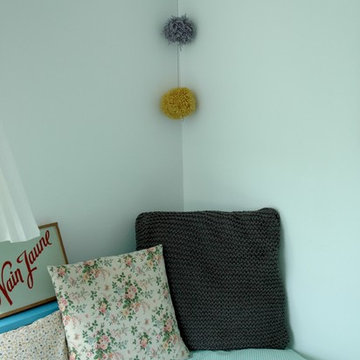
Inspiration for a small scandi children’s room for children and girls in Paris with white walls and light hardwood flooring.
Inspiration for a small scandi children’s room for children and girls in Paris with white walls and light hardwood flooring.
 Patricia Grolier.
Patricia Grolier
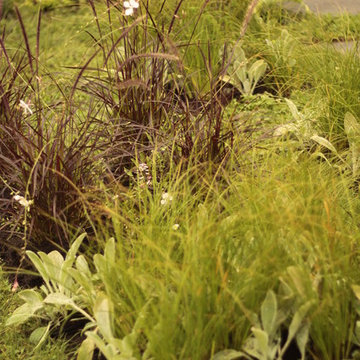
This is an example of a large rural courtyard full sun garden for autumn in Paris with gravel.
This is an example of a large rural courtyard full sun garden for autumn in Paris with gravel.

 R&M Coudert
Made in France
Sold flat, Self-assembly, instructions manual provided, easy assembly
Electrical wire provided : lenght 60 cm, white color
Size : 45 cm
E27 socket - Fluocompact (energy-saving) bulb recommended, not provided.
Complies with CE safety standards
Material : Priplak PP (polypropylene)
Photo Credits: PICULUS SARL/ R&M COUDERT

1