
Search results for "Https:" in Home Design Ideas

 BathroomsbyDesign
Inspiration for a small contemporary bathroom in London with a corner shower, yellow tiles, metro tiles, blue walls, a wall-mounted sink, beige floors and a hinged door.
 GRANGE
Chambre d'enfant
Meuble TV rangement
Étagère bibliothèque

Design ideas for a large traditional playroom for children and girls in Paris with multi-coloured walls, light hardwood flooring and feature lighting.
Design ideas for a large traditional playroom for children and girls in Paris with multi-coloured walls, light hardwood flooring and feature lighting.
 EB Studio
Lisa Zhu

Small contemporary master bedroom in Sydney with white walls, medium hardwood flooring and no fireplace.
Small contemporary master bedroom in Sydney with white walls, medium hardwood flooring and no fireplace.

 Roomservice Design Gallery
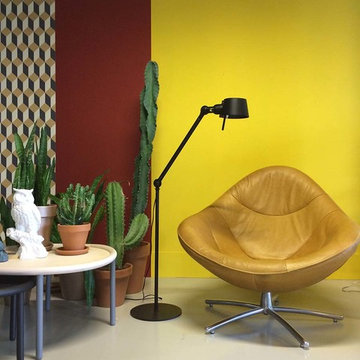
Bolt floor lamp by Tonone.
Small bohemian open plan games room in Barcelona.
Small bohemian open plan games room in Barcelona.
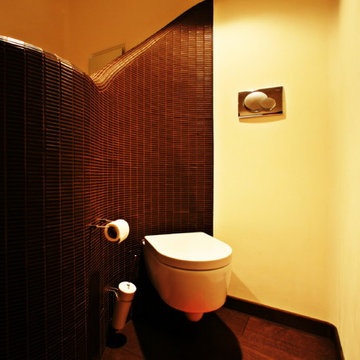
 SILVIA PIETTA ARCHITETTO
©Silvia Pietta Architetto
Inspiration for a small bohemian home in Milan with a wall mounted toilet, brown tiles, mosaic tiles, beige walls and dark hardwood flooring.
Inspiration for a small bohemian home in Milan with a wall mounted toilet, brown tiles, mosaic tiles, beige walls and dark hardwood flooring.
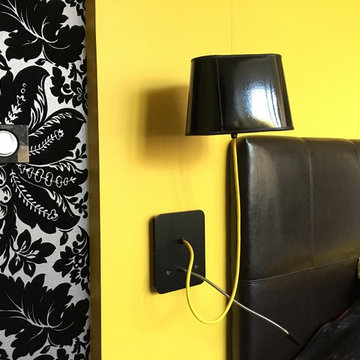
 L'Atelier D. - Architectes d'intérieur
Nathalie Bourgoint
APRES : focus sur les appliques Nuage, provenant de Lightonline. Interrupteurs Legrand, plaque en verre noir Piano, papier peint magnifique noir et gris, avec arrabesques : modèle Priolaf, sur papierspeintsdesannees70.com.
Un rendu au fort contraste et au caractère très marqué, pour une chambre résolument contemporaine!
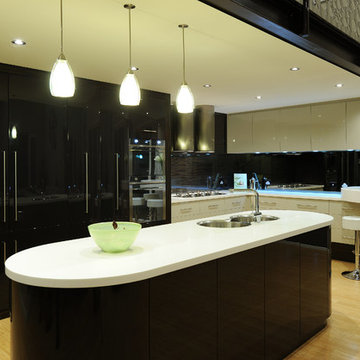
 Serenity Homes
Serenity Homes
Design ideas for a large contemporary l-shaped kitchen/diner in Adelaide with beige cabinets, black splashback, glass sheet splashback, stainless steel appliances and light hardwood flooring.
Design ideas for a large contemporary l-shaped kitchen/diner in Adelaide with beige cabinets, black splashback, glass sheet splashback, stainless steel appliances and light hardwood flooring.
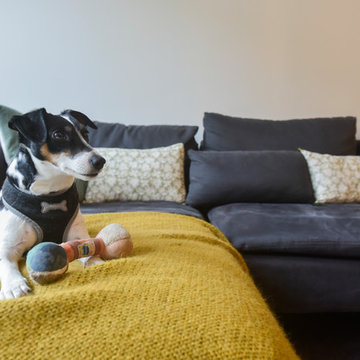
 Cécile Humbert - Design d'intérieur
ioda, l'adorable chien de la famille
Design ideas for a large scandi open plan living room in Paris with a reading nook, a standard fireplace, a metal fireplace surround and grey floors.
Design ideas for a large scandi open plan living room in Paris with a reading nook, a standard fireplace, a metal fireplace surround and grey floors.
 Alios Rénovation
© Christel Mauve pour Alios Rénovation

This is an example of a small contemporary shower room bathroom in Lyon with orange tiles, mosaic tiles, slate flooring, a pedestal sink, glass worktops and black floors.
This is an example of a small contemporary shower room bathroom in Lyon with orange tiles, mosaic tiles, slate flooring, a pedestal sink, glass worktops and black floors.
 Passivhaus Gruber
Nixdorf Fotografie

Photo of a large contemporary open plan dining room in Munich with painted wood flooring, white walls, no fireplace and brown floors.
Photo of a large contemporary open plan dining room in Munich with painted wood flooring, white walls, no fireplace and brown floors.
 WOM DESIGN
Isabelle Picarel

Inspiration for a small contemporary foyer in Paris with blue walls and light hardwood flooring.
Inspiration for a small contemporary foyer in Paris with blue walls and light hardwood flooring.
 Fanny BON intérieurs
Meero

Design ideas for a large nautical walk-in wardrobe for women in Paris with flat-panel cabinets, medium wood cabinets, light hardwood flooring and beige floors.
Design ideas for a large nautical walk-in wardrobe for women in Paris with flat-panel cabinets, medium wood cabinets, light hardwood flooring and beige floors.
 Margherita Mattiussi architetto
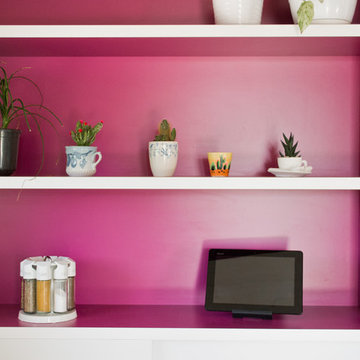
Dettaglio del mobile a giorno della cucina. Il contrasto viola/bianco è il leitmotiv che collega salotto, zona pranzo e cucina. Il mobile a nicchie è stato disegnato ad hoc come parete attrezzata e parte integrante della cucina | fotografie Margherita Mattiussi architetto
 Julie D'CO
Jus P'tit Monde

This is an example of a small scandinavian children’s room for children and girls in Clermont-Ferrand with light hardwood flooring and white floors.
This is an example of a small scandinavian children’s room for children and girls in Clermont-Ferrand with light hardwood flooring and white floors.
 The Kitchen Design Centre
Designer: Peter Schelfhout; Photography by Yvonne Menegol
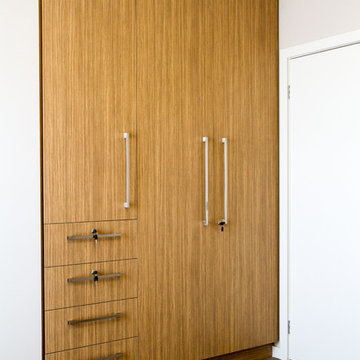
Photo of a small modern gender neutral home in Melbourne with flat-panel cabinets and carpet.
Photo of a small modern gender neutral home in Melbourne with flat-panel cabinets and carpet.

 R&M Coudert
Made in France
Sold flat, Self-assembly, instructions manual provided, easy assembly
Electrical wire provided : lenght 60 cm, white color
Size : 45 cm
E27 socket - Fluocompact (energy-saving) bulb recommended, not provided.
Complies with CE safety standards
Material : Priplak PP (polypropylene)
Photo Credits: PICULUS SARL/ R&M COUDERT
 360° Projects

Arredo su misura in cartongesso integrato nell'elemento divisorio tra ingresso e soggiorno
This is an example of a small contemporary open plan entrance in Turin with yellow walls, medium hardwood flooring, a built-in media unit and a home bar.
This is an example of a small contemporary open plan entrance in Turin with yellow walls, medium hardwood flooring, a built-in media unit and a home bar.
 User

UserLe linaire de cuisine se présente en deux parties.
En bas, un linéaire d’éléments (60 cm x 60 cm) sont habillés par des portes en trois plis lasuré; le plan de travail, fin, est stratifié en formica jaune (spectrum yellow).
En haut, et sur la quasi totalité de la hauteur du mur, un grand rayonnage en trois plis sapin et montant en pin a été mis en place, comme posé sur le plan de travail. Le rayonnage le plus bas est fermé par des portes coulissantes jaune (formica) permettant de ranger et d’avoir accès facilement aux appareils ménagés.
crédits photo : Snackarchitecture
 AFL Construction
Rayhan Rashid
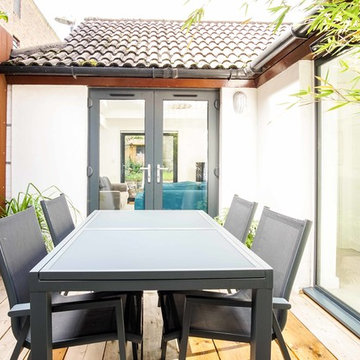
Inspiration for a small modern back partial sun garden for summer in London with decking.
Inspiration for a small modern back partial sun garden for summer in London with decking.
1