
Search results for "Extension" in Home Design Ideas
 Leanne Lyons Interiors

This extended kitchen was in need of an overhaul, after an extension. I created a living and kitchen space that was designed to accommodate their new dog. This kitchen dresser doubles as a drinks cabinet, and the sofa and soft furnishings make the space multi-functional.
 ROC haus Architecture

A first floor rear bathroom extension to turn this small bathroom into a large 4 piece bathroom suite. Brightly coloured tiles accentuate the space.
Large modern bathroom in London with flat-panel cabinets, dark wood cabinets, a freestanding bath, a corner shower, a one-piece toilet, multi-coloured walls, porcelain flooring, a wall-mounted sink, grey floors, a hinged door, a single sink and a floating vanity unit.
Large modern bathroom in London with flat-panel cabinets, dark wood cabinets, a freestanding bath, a corner shower, a one-piece toilet, multi-coloured walls, porcelain flooring, a wall-mounted sink, grey floors, a hinged door, a single sink and a floating vanity unit.
 Kitchens Bespoke Ltd
An open plan kitchen, living and dining space for a new large extension. Our clients wanted to utilise the original galley kitchen area, create distinct zones and more sociable space.

We designed an in-frame shaker kitchen for this large contemporary extension in a two-tone colour scheme. Our clients were very keen to incorporate a bold colour but weren’t sure how best to execute it. We recommended a pale, timeless grey for the main run of furniture and then Farrow & Ball’s Vardo on the kitchen island. This is such a fabulous, rich colour and looks so glamorous teamed with the velvet stools and brushed brass handles.
 CASA Architecture + Design
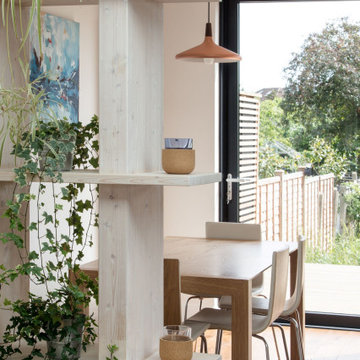
The shelving partition, with vertical timber columns aligned to the horizontal beams, creates a green vertical wall feature through the use of indoor plants
 Glass Extensions
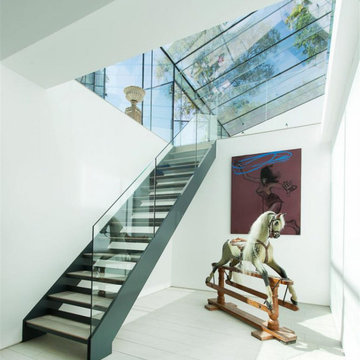
‘The Glass House’ from downstairs.
Design ideas for a large modern home in Hampshire.
Design ideas for a large modern home in Hampshire.
 The Ewang Practice

A rear extension to create an open plan kitchen-dining-living room space with generous natural lighting.
Inspiration for a medium sized modern grey and white open plan living room in London with white walls, ceramic flooring, a wall mounted tv and grey floors.
Inspiration for a medium sized modern grey and white open plan living room in London with white walls, ceramic flooring, a wall mounted tv and grey floors.
 Build Professional

Blending the original 1970's home with a modern extension
Medium sized and white modern split-level detached house in Canberra - Queanbeyan with a flat roof, a mixed material roof and a black roof.
Medium sized and white modern split-level detached house in Canberra - Queanbeyan with a flat roof, a mixed material roof and a black roof.
 Baltic Star Build
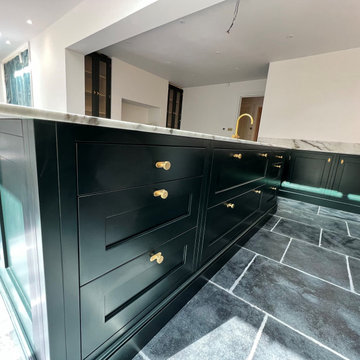
A beautiful, light filled extension and renovation project in central Tunbridge Wells followed by installing a bespoke kitchen. The project included brickwork, insulation, installing sash windows, bi-fold doors & sky lights, wiring, plumbing, plastering, decorating, kitchen & appliance installation.
 Haus360 Architectural Services
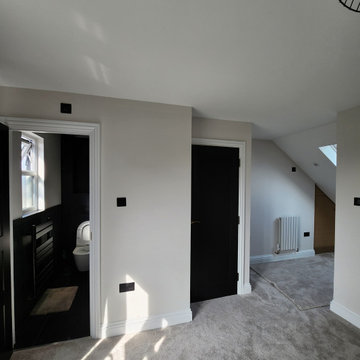
This elegant hallway from a Haus360 Orpington extension project blends traditional charm with modern sophistication. It features classic wainscoting and wall paneling in a soft cream, contrasted by bold black internal doors and a matching staircase banister. Large-format stone floor tiles and integrated spotlights create a bright, inviting entrance that seamlessly connects the new extension to the original home.
 Bradley Van Der Straeten
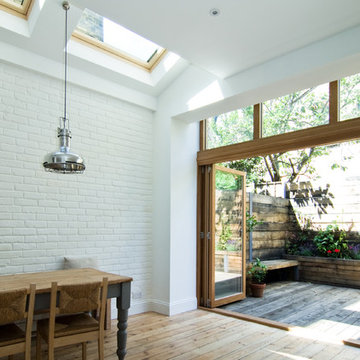
Inspiration for a medium sized contemporary kitchen/dining room in London with white walls and medium hardwood flooring.
 CARL Architect
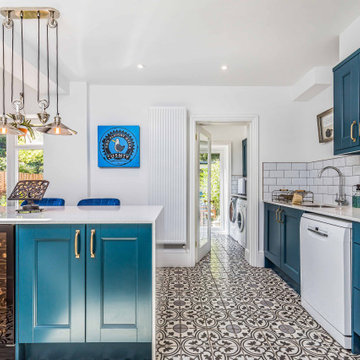
Medium sized mediterranean galley enclosed kitchen in Hampshire with a built-in sink, blue cabinets, white splashback, metro tiled splashback, white appliances, ceramic flooring, a breakfast bar, multi-coloured floors, multicoloured worktops, feature lighting, recessed-panel cabinets and a vaulted ceiling.
 Ivywell Interiors | Bristol

An Art Deco inspired bathroom featuring a freestanding bath and walk in shower. We used a geometric wallpaper and wall tiles for the shower area.
Photo of a large bohemian bathroom in Other with a freestanding bath, a walk-in shower and an open shower.
Photo of a large bohemian bathroom in Other with a freestanding bath, a walk-in shower and an open shower.
 Meredith Lee
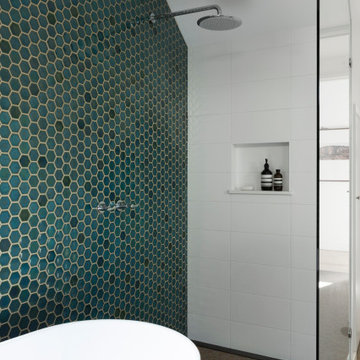
Family bathroom with hexagon tiles to floor and walls. Recycled timber benchtop to vanity.
Design ideas for a medium sized contemporary family bathroom in Melbourne with flat-panel cabinets, white cabinets, a freestanding bath, a corner shower, a two-piece toilet, green tiles, ceramic tiles, green walls, ceramic flooring, a built-in sink, wooden worktops, an open shower, a wall niche, a single sink and a built in vanity unit.
Design ideas for a medium sized contemporary family bathroom in Melbourne with flat-panel cabinets, white cabinets, a freestanding bath, a corner shower, a two-piece toilet, green tiles, ceramic tiles, green walls, ceramic flooring, a built-in sink, wooden worktops, an open shower, a wall niche, a single sink and a built in vanity unit.
 Christian Builders Margate Ltd
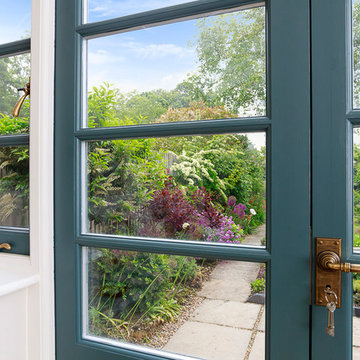
Bespoke Joinery with Jim Lawrence Ironmongery.
Photography by Chris Kemp.
This is an example of a large eclectic home in Kent.
This is an example of a large eclectic home in Kent.
 Gastropod Services
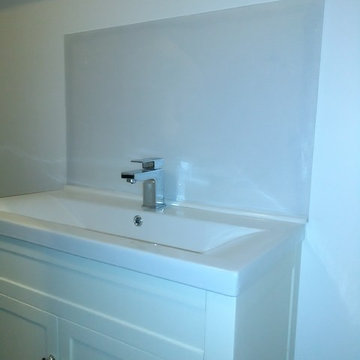
After helping throughout the build of the extension and loft conversion we then finished several aspects of the loft conversion inclucing this attractive acrylic splach back. You can't see the pearlescent flecking in the picture, sadly
 NineTen Architects

This is an example of a small and black contemporary two floor house exterior in Buckinghamshire with wood cladding, a pitched roof, a mixed material roof, a black roof and board and batten cladding.
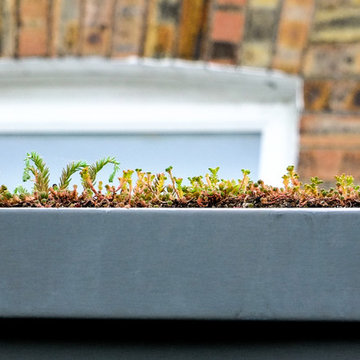
 Skeet + Coutie Architects
Sedum Roof over dining room
Photo: Skeet Architects
Medium sized contemporary kitchen/dining room in Cambridgeshire.
Medium sized contemporary kitchen/dining room in Cambridgeshire.
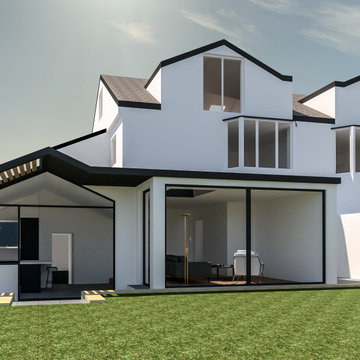
 True Blue Architecture
The brief for this project was to subdivide this large family home into two flats, one for the owner at ground level and one for rental across the first and second floors. As part of the works the ground floor flat is required to house two bedrooms, and in turn a contemporary extension has been designed to allow for a spacious living area, with access onto the rear garden and patio areas.
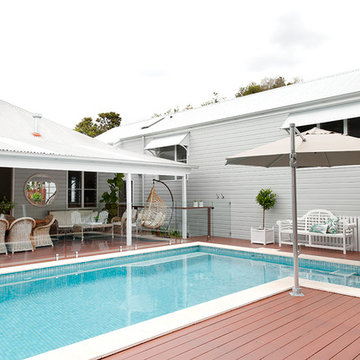
 The Outside Perspective
Villa Styling
This is an example of a medium sized and gey bohemian two floor detached house in Brisbane with wood cladding, a pitched roof and a metal roof.
This is an example of a medium sized and gey bohemian two floor detached house in Brisbane with wood cladding, a pitched roof and a metal roof.

 Mindful Boutique Builders & Renovators Perth
Inspiration for a small traditional side patio in Perth with decking and no cover.
8