
Search results for "Https:" in Home Design Ideas

 JSW Studio

flächenbündige Doppeltür zum HWR | Foto: Jennifer Fey
Inspiration for a medium sized contemporary single-wall open plan kitchen in Berlin with a built-in sink, flat-panel cabinets, white cabinets, wood worktops, black splashback, wood splashback, black appliances, light hardwood flooring, no island and black worktops.
Inspiration for a medium sized contemporary single-wall open plan kitchen in Berlin with a built-in sink, flat-panel cabinets, white cabinets, wood worktops, black splashback, wood splashback, black appliances, light hardwood flooring, no island and black worktops.
 Aston Matthews
Photographer: Rory Gardiner
Interior Designer: Mark Lewis
http://www.marklewisinteriordesign.com/
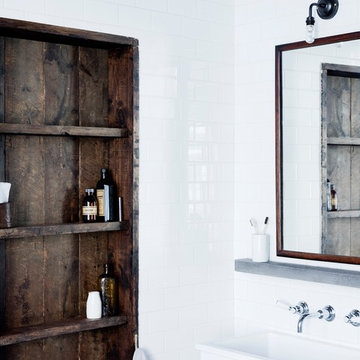
This perfect example of a London loft apartment was created by interior designer Mark Lewis. Making a feature of the raw brick, and choosing traditional bathroom fittings to reflect the buildings history.
All bathroom fittings Aston Matthews


 IQ Glass UK
Open corner sliding doors can create open, frameless corners and are the synopsis of the indoor-outdoor design trend. IQ minimal windows® can be easily designed to slide away from a meeting corner connection leaving no frame, or posts in its way.
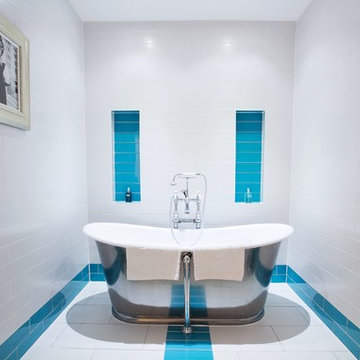
 Drummonds Bathrooms
A beautiful country house hotel close to Edinburgh, Balbirnie House offers stunning views of the countryside paired with fine food and fantastic Scottish hospitality.
The hotel is grand and spacious making it the perfect venue for weddings or large family reunions. Each room is luxurious in finishings and style and with plenty of natural light, it is a truly enjoyable place to stay.
This bathroom suite features our polished Usk freestanding bath which is perfectly placed in the centre of the room to reflect the patterned tiles on the floor. The resulting mirrored effect makes the bathroom seem larger and lighter. Often hidden out of sight, the bath is displayed in a way to showcase the floor fitted waste which acts as the centre point of the symmetry in the room, a really unique feature.
Our Test freestanding skirted shower is the eye-catching centrepiece of this en-suite. Placed on a raised plinth, the shower is completely glass-enclosed with a 200mm shower head and hand shower built in offering the ultimate waterfall shower experience. In a matching nickel finish, our Brora high-level WC suite sits at the bottom of the plinth and the high cistern perfectly mimics the height of the shower creating an open plan feel.
 Aston Matthews
Photographer: Rory Gardiner
Interior Designer: Mark Lewis
http://www.marklewisinteriordesign.com/
This perfect example of a London loft apartment was created by interior designer Mark Lewis. Making a feature of the raw brick and choosing traditional bathroom fittings to reflect the buildings history.
All bathroom fittings Aston Matthews
 NEVA Architecture Intérieure - Interior Design

Zoom sur les jolis placards sur mesure des WC invités.
Habillés joliment avec leurs boutons carrés noirs.
Une jolie tablette dessous, rendue possible grâce au bâti du wc suspendu, avec mention originale pour la chasse d'eau de dessus !
Le petit lave-main reprend le thème avec sa crédence noire, et répond à un joli miroir de style oriental, tout en argent sculpté.
https://www.nevainteriordesign.com/
Lien Magazine
Jean Perzel : http://www.perzel.fr/projet-bosquet-neva/
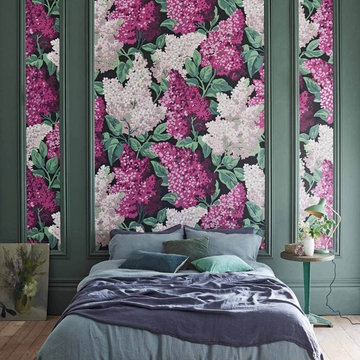
 Gaudion Furniture
Lilac Grandiflora wallpaper is a large scale mural version of the lilac design. The over the top scale of this floral design creates a dramatic impact and gives the floral a more contemporary feel. Available in 1 colourway and comes as a 2 roll set.
Features
Width 70 cm
Height/Length 10.05 metres
Match: Half Drop. Repeat 174.20 cm
Sold by the roll set
Delivery time 10-14 days

 Hülle & Fülle
Michael Mann
This is an example of a small contemporary ensuite bathroom in Berlin with open cabinets, white cabinets, a built-in bath, a shower/bath combination, yellow tiles, mosaic tiles, yellow walls, concrete flooring, a vessel sink and grey floors.
This is an example of a small contemporary ensuite bathroom in Berlin with open cabinets, white cabinets, a built-in bath, a shower/bath combination, yellow tiles, mosaic tiles, yellow walls, concrete flooring, a vessel sink and grey floors.
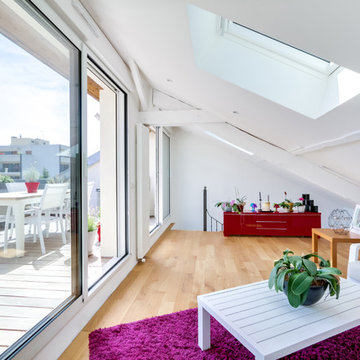
 tina merkes architecture
Design ideas for a contemporary games room in Paris with white walls and light hardwood flooring.

 Slightly Quirky Ltd
Anna Stathaki
Photo of a medium sized midcentury bedroom in Surrey with grey walls, carpet, no fireplace and grey floors.
Photo of a medium sized midcentury bedroom in Surrey with grey walls, carpet, no fireplace and grey floors.
 Renovation Capital
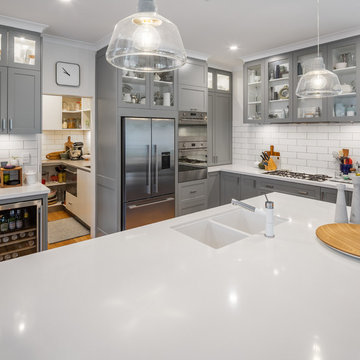
Lovely white Subline 350U sink in the island with matching white tap. Benches are Vedastone Crystal Polar White.
Design ideas for a traditional kitchen in Perth with a submerged sink, shaker cabinets, grey cabinets, engineered stone countertops, white splashback, metro tiled splashback, stainless steel appliances, an island and white worktops.
Design ideas for a traditional kitchen in Perth with a submerged sink, shaker cabinets, grey cabinets, engineered stone countertops, white splashback, metro tiled splashback, stainless steel appliances, an island and white worktops.

 Jan Loosen
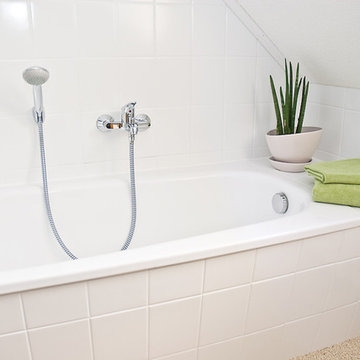
MEIN ECO-BAD: DAS NEUE BAD ZUM SPARPREIS
Sicher kennen Sie das: Die Farben Ihrer Fliesen sind unmodern, der Boden könnte auch einmal erneuert werden und auch Badewanne oder Duschtasse und Waschbecken glänzen nicht mehr so angenehm sauber wie noch vor einigen Jahren – nun fühlen Sie sich in Ihrem Badezimmer einfach nicht mehr richtig wohl. Doch eine komplette Badsanierung mit herkömmlichen Methoden kann sehr teuer werden. Ganz abgesehen von der tagelangen Baustelle und der enormen Belastung durch Staub und Lärm. Hier bietet Badtechnik eine bewährte und attraktive Alternative.
Wir sanieren Ihr Bad komplett zum Sparpreis. Ohne Herausreißen der Wanne und ohne Abschlagen der Fliesen. Ohne Staub und ohne tagelange Baustelle. Das nennen wir Mein ECO-Bad.
 VORBILD Architecture

The roof space has been transformed into a Guest Bedroom, Ensuite and storage thanks to a rear dormer.
Large double French doors give an amazing view over the neighbouring properties' gardens.
The bricks forming the chimney have been carefully restored and painted.
Photography by Chris Snook
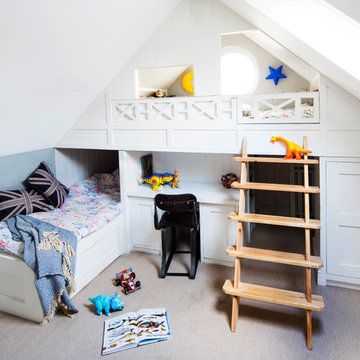
 EHG Home LTD
The Hermitage is our beautiful location hire which is hired for photoshoots, events, films, holidays.... you name it!! We have gradually made changes to it over the years so it is constantly evolving and looking more and more gorgeous as time goes on! Thanks to our lovely photographer Steph Murray for these photos
 Gaudion Furniture
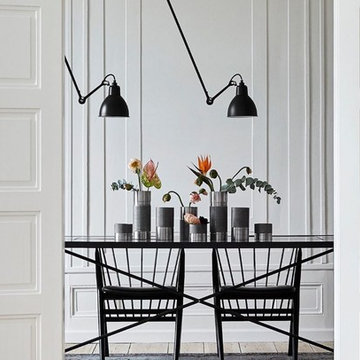
The HANDVÄRK marble dining table was not only a challenging design task; it was also an engineering task. Marble is both exclusive, heavy and delicate and our road to creating the perfect table.
The design consists of a honed black marble top that has been quarried into 10 larger fragments and mounted onto a slender, black frame.
Marble is a natural product with unique patterns and expressions - that also makes every single table unique.
FEATURES
•Table Top 92 cm wide x 230 cm long x 74 cm high
•Weight 106 kg. - Table is assembled on site
•The marble top is honed, but otherwise untreated. To maintain and protect this type of marble, you can use acid-free polish or white vaseline
•View instore


 Boligcious
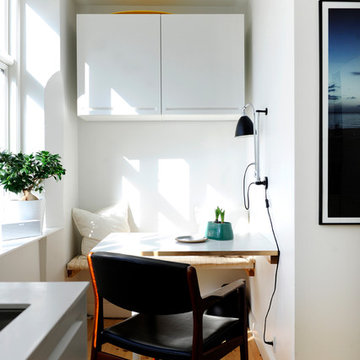
I køkkenet er pladsen udnyttet rigtig godt med en bænk monteret mellem de to vægge. Også her har Nis’ far, der tilsyneladende er ret fiks på fingrene, været i gang. Hyggehjørnet bruger de flittigt.
Foto: Sisse Langfeldt / www.imagesbylangfeldt.dk
52