
214,906 Medium Sized, Large and Small Red, White, Turquoise Home Design Ideas, Pictures and Inspiration
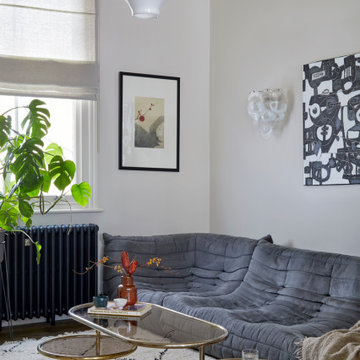
 Indie & Co.
The owners of this beautiful Victorian house just a stone throw from Finsbury Park wanted to inject some colour and playfulness into their home. They are both vintage lovers and were keen for us to source accordingly. The couple wanted us to create a memorable space to host guests as well as beautiful and practical bedrooms for them and their daughter.

Photo of a medium sized traditional kitchen/diner in West Midlands with a belfast sink, shaker cabinets, beige cabinets, marble worktops, white splashback, marble splashback, black appliances, medium hardwood flooring, an island, brown floors and white worktops.

 Simpson & Voyle
This kitchen showcases a harmonious blend of contemporary design and classic architecture. The room is well-lit, with natural light streaming in from a large window on the left. The ceiling features intricate crown molding, indicative of the building's Grade 2 listing and historical significance. Three elegant pendant lights with a brass finish and frosted glass shades hang above the central island, which is topped with a pristine white countertop. The island also incorporates a built-in sink and a cooktop, offering functionality within its streamlined form.
Two modern bar stools with curved silhouettes and dark wooden legs are positioned at the island, providing casual seating. The kitchen cabinetry is minimalistic, with handleless doors painted in a muted off-white tone that complements the overall neutral palette. A splashback of white marble adds a touch of luxury and ties in with the countertop. The flooring is laid in a herringbone pattern, adding texture and a classic touch to the space. A small selection of books and a vase with eucalyptus branches introduce a personal and lived-in feel to the otherwise minimalist kitchen.

 Black and Milk | Interior Design | London
See https://blackandmilk.co.uk/interior-design-portfolio/ for more details.

 Cor Domi
A classic bathroom vanity unit with an under-mounted LED light and fluted drawer fronts to add some texture.
Photo of a medium sized contemporary family bathroom in London with louvered cabinets, blue cabinets, ceramic tiles, a built-in sink, engineered stone worktops, an open shower, white worktops, a single sink, a built in vanity unit and an alcove shower.
Photo of a medium sized contemporary family bathroom in London with louvered cabinets, blue cabinets, ceramic tiles, a built-in sink, engineered stone worktops, an open shower, white worktops, a single sink, a built in vanity unit and an alcove shower.
 San Stae

Photo of a large modern open plan living room in West Midlands with white walls, a wood burning stove, no tv, brown floors and a chimney breast.

 Cherry Architects Limited
Large scandi open plan games room in London with light hardwood flooring, a plastered fireplace surround and a wall mounted tv.

 Tom Howley
Step into a sanctuary that dissolves the boundaries between indoors and out. With its vaulted ceilings, panoramic windows and beautifully crafted Tom Howley kitchen, this breathtaking extension has unequivocally become the soul of this historic Perthshire home.
Clever storage solutions like the slim pantry and bi-fold drinks bar offer stylish storage and easy access to everyday items as well as your favourite beverages. The large kitchen island allows guests to relax and socialise while the host serves up delicious food. The vaulted ceiling provides a dramatic effect, while the large glass doors at either end of the space flood the room with natural light, making this kitchen the perfect place to relax at any time of day.
 Balance Interior Design
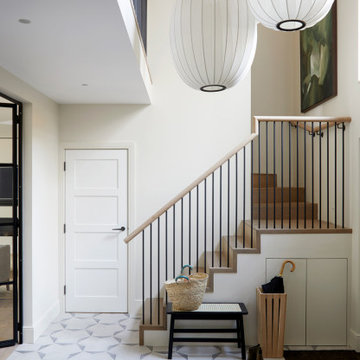
Neutral, modern entrance hall with styled table and mirror.
This is an example of a large scandi foyer in Wiltshire with beige walls, porcelain flooring, grey floors and feature lighting.
This is an example of a large scandi foyer in Wiltshire with beige walls, porcelain flooring, grey floors and feature lighting.

 Alfa Tiles UK
Encaustic-inspired floor tiles carry personality throughout the space. Styled with rattan accessories and graphic black hardware.
This small but striking bathroom is full of character — blending vibrant encaustic-style tiles with warm mustard walls and handcrafted oak furniture. The design celebrates colour, craft, and cultural influence, creating a joyful space that's as functional as it is visually rich.
Featuring a walk-in shower with custom bench seat, handmade tilework across floor and walls, a statement vanity in natural wood and deep burgundy, and playful touches like black brassware and a recessed window shelf for styling.
Design style: Mediterranean | Maximalist | Modern rustic
Location: North West UK
Designed & Installed by: ALFA Tiles UK

 Sustainable Kitchens
Sat in the heart of a charming Victorian terrace extension, The Eclectic Kitchen captures the joyful vibrancy of our client’s family life.
The bespoke kitchen cabinets are a fusion of timbers, combining exposed plywood wall cabinets with warm oak base cabinets. In the centre sits a spectacular slatted kitchen island with a solid oak worktop, all hand built by our team of skilled makers in our workshop.
 Rose Deeb Studio

Bedroom 02 in a private residence at the prestigious 9 Millbank, a beautifully restored 1920s building in Westminster.
This is an example of a medium sized contemporary bedroom in London.
This is an example of a medium sized contemporary bedroom in London.

 Born Designers Ltd
Tropical ensuite shower room with botanical wall and mirrored vanity unit.
Photo of a medium sized retro shower room bathroom in Sussex with glass-front cabinets, grey cabinets, a wall mounted toilet, black tiles, ceramic tiles, green walls, ceramic flooring, a wall-mounted sink, wooden worktops, black floors, an open shower, brown worktops, a single sink, a built in vanity unit and an alcove shower.
Photo of a medium sized retro shower room bathroom in Sussex with glass-front cabinets, grey cabinets, a wall mounted toilet, black tiles, ceramic tiles, green walls, ceramic flooring, a wall-mounted sink, wooden worktops, black floors, an open shower, brown worktops, a single sink, a built in vanity unit and an alcove shower.

 Orderly London
Ensuite bathroom renovation as part of a wider scope of works to transform this family home in Surrey.
Design ideas for a small contemporary shower room bathroom in London with medium wood cabinets, a one-piece toilet, green tiles, ceramic tiles, white walls, ceramic flooring, a wall-mounted sink, grey floors, white worktops, a single sink, a floating vanity unit, an alcove shower and a sliding door.
Design ideas for a small contemporary shower room bathroom in London with medium wood cabinets, a one-piece toilet, green tiles, ceramic tiles, white walls, ceramic flooring, a wall-mounted sink, grey floors, white worktops, a single sink, a floating vanity unit, an alcove shower and a sliding door.
 User

UserMedium sized scandinavian kids' bedroom in London with multi-coloured walls, medium hardwood flooring and panelled walls.
 Sara Slade | Interior Design

The brief was to create a feminine home suitable for parties and the client wanted to have a luxurious deco feel whilst remaining contemporary. We worked with a local Kitchen company Tomas Living to create the perfect space for our client in these ice cream colours.
The Gubi Beetle bar stools had a bespoke pink leather chosen to compliment the scheme.
 Simpson & Voyle

The image showcases a chic and contemporary bathroom vanity area with a focus on clean lines and monochromatic tones. The vanity cabinet features a textured front with vertical grooves, painted in a crisp white that contrasts with the sleek black handles and faucet. This combination of black and white creates a bold, graphic look that is both modern and timeless.
Above the vanity, a round mirror with a thin black frame reflects the clean aesthetic of the space, complementing the other black accents. The wall behind the vanity is partially tiled with white subway tiles, adding a classic bathroom touch that meshes well with the contemporary features.
A two-bulb wall sconce is mounted above the mirror, providing ample lighting with a minimalist design that doesn't detract from the overall simplicity of the decor. To the right, a towel ring holds a white towel, continuing the black and white theme.
This bathroom design is an excellent example of how minimalist design can be warm and inviting while still maintaining a sleek and polished look. The careful balance of textures, colors, and lighting creates an elegant space that is functional and stylish.
 Goldstone Interiors

A cosy an inviting master bedroom, flooded with natural light. A beautiful bay window frames the freestanding bath and has a spa like feel.
One wall features a beautiful Arte wall mural which was the starting point for the design in this bedroom.
 Higham Furniture
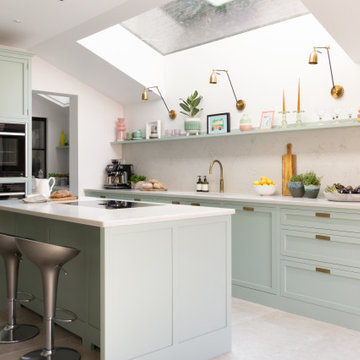
This bespoke framed Shaker kitchen is painted in Little Greene's Aquamarine. The central island, topped in Horizon Carrara quartz, houses a sleek Bora induction hob with integrated extraction, along with a bank of drawers for maximum storage. Along the main run, a floating shelf spans the length of the wall above the sink, offering space for decorative styling and everyday essentials. Brass wall lights add warmth and character, casting a soft glow over the worktops and highlighting the subtle veining of the quartz splashback. Integrated NEFF appliances, a patinated brass Quooker tap, and Higham insert handles in aged brass complete the look, creating a calm, inviting kitchen that’s as functional as it is beautiful.
 Child Stewart Design

Architect designed extension to a traditional family home in Dulwich, We worked closely with the clients to design the interior with a modern, clean lined aesthetic. The carefully considered storage in the pantry, utility room and hallway was specifically designed for the client to have a place for everything and everything in its place to easily keep family life ordered and easily tidied away.
1