
Search results for "Extension" in Home Design Ideas

 RDA Architects
Photo by Simon Maxwell
White and large contemporary glass and rear extension in London with a flat roof and three floors.
White and large contemporary glass and rear extension in London with a flat roof and three floors.

 Clifton SMR
Graham Gaunt
Design ideas for a medium sized and white contemporary two floor render and rear house exterior in London.
Design ideas for a medium sized and white contemporary two floor render and rear house exterior in London.

Design ideas for a medium sized contemporary kitchen/dining room in Other with grey walls, ceramic flooring and no fireplace.

 Paper House Project
Set within the Carlton Square Conservation Area in East London, this two-storey end of terrace period property suffered from a lack of natural light, low ceiling heights and a disconnection to the garden at the rear.
The clients preference for an industrial aesthetic along with an assortment of antique fixtures and fittings acquired over many years were an integral factor whilst forming the brief. Steel windows and polished concrete feature heavily, allowing the enlarged living area to be visually connected to the garden with internal floor finishes continuing externally. Floor to ceiling glazing combined with large skylights help define areas for cooking, eating and reading whilst maintaining a flexible open plan space.
This simple yet detailed project located within a prominent Conservation Area required a considered design approach, with a reduced palette of materials carefully selected in response to the existing building and it’s context.
Photographer: Simon Maxwell
 Paper House Project

The brief focussed on creating a large living space to the rear of the property, freeing up floor area at the front to add an additional bedroom, WC, and utility. Set within a five-storey terraced property the extensive reconfiguration and extension at lower ground floor presented a number of technical and strategic issues. Through a series of substantial structural interventions, we were able to create a large open plan kitchen/living/dining with direct access to the garden.
In order to minimise the impact on neighbours outside whilst maximising a sense of space and volume inside, a deep pitched roof extension with large skylights was added. The resulting space, vaulted with large floor to ceiling heights and bathed in natural light, provides an open plan living arrangement suitable for a growing family.
Photographer: Simon Maxwell
 Scott Donald Architecture

This is an example of a medium sized contemporary conservatory in Manchester with a glass ceiling and grey floors.

This is an example of a medium sized contemporary kitchen/diner in Other with a belfast sink, granite worktops, an island and white floors.
 Jacob Alexander Cabinet Makers
In collaboration with Merrett Houmøller Architects

Design ideas for a medium sized and black contemporary terraced house in London with wood cladding, three floors and a pitched roof.
Design ideas for a medium sized and black contemporary terraced house in London with wood cladding, three floors and a pitched roof.
 Ian Dunn Woodwork & Design
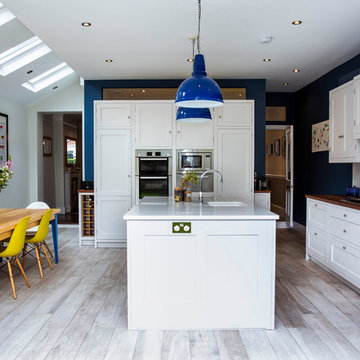
Photo of a large contemporary galley open plan kitchen in London with shaker cabinets, an island, a submerged sink, white cabinets, white splashback, metro tiled splashback, stainless steel appliances, grey floors and white worktops.

 Kochwerk Kitchen Solutions
Design ideas for a medium sized modern single-wall kitchen in London with flat-panel cabinets, grey cabinets, mirror splashback, stainless steel appliances, an island, white floors and white worktops.

Design ideas for a large industrial galley kitchen/diner in London with an integrated sink, flat-panel cabinets, medium wood cabinets, concrete worktops, brick splashback, stainless steel appliances, concrete flooring, an island and grey floors.
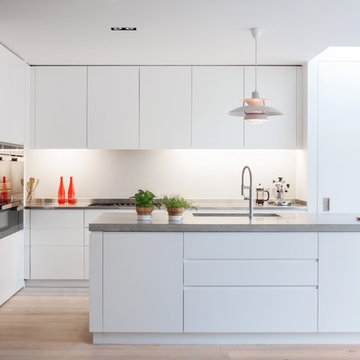
Large contemporary u-shaped open plan kitchen in Other with a submerged sink, flat-panel cabinets, white cabinets, white splashback, stainless steel appliances, light hardwood flooring, an island and beige floors.
 Zip Water UK

Photo of a medium sized modern kitchen/dining room in Other with white walls, concrete flooring and grey floors.
 Burbeck Interiors ltd
Chris Snook
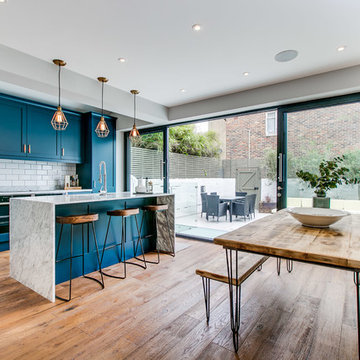
Medium sized contemporary single-wall kitchen/diner in London with recessed-panel cabinets, blue cabinets, marble worktops, white splashback, metro tiled splashback, stainless steel appliances, light hardwood flooring, an island, brown floors and white worktops.
Medium sized contemporary single-wall kitchen/diner in London with recessed-panel cabinets, blue cabinets, marble worktops, white splashback, metro tiled splashback, stainless steel appliances, light hardwood flooring, an island, brown floors and white worktops.
 Perla Windows Ltd
David Butler

Design ideas for a large contemporary enclosed dining room in London with white walls, concrete flooring, grey floors and feature lighting.
Design ideas for a large contemporary enclosed dining room in London with white walls, concrete flooring, grey floors and feature lighting.
 User

UserDesign ideas for a medium sized classic galley kitchen/diner in London with a double-bowl sink, glass sheet splashback, stainless steel appliances, an island, white floors, white worktops, shaker cabinets and white cabinets.
 VORBILD Architecture
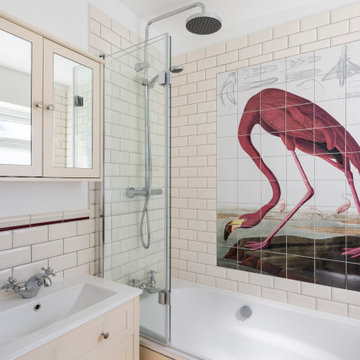

Inspiration for a medium sized traditional ensuite bathroom in Nice with beige cabinets, a corner bath, a shower/bath combination, a one-piece toilet, beige tiles, porcelain tiles, beige walls, terracotta flooring, a submerged sink, brown floors and an open shower.
 VORBILD Architecture

Design ideas for a medium sized traditional ensuite bathroom in Nice with beige walls, brown floors, beige cabinets, a corner bath, a shower/bath combination, a one-piece toilet, beige tiles, porcelain tiles, terracotta flooring, a submerged sink and an open shower.
 VORBILD Architecture

Medium sized traditional ensuite bathroom in Nice with beige cabinets, a corner bath, a shower/bath combination, a one-piece toilet, beige tiles, porcelain tiles, beige walls, terracotta flooring, a submerged sink, brown floors and an open shower.
 Hobsons Choice
This is an example of a medium sized modern single-wall kitchen in Hampshire with flat-panel cabinets, grey cabinets, quartz worktops, glass sheet splashback, stainless steel appliances, an island, grey floors and white worktops.
1