
Search results for "Kitchen" in Home Design Ideas
 User

UserAs is always the case, we design kitchens in a way where they are as practical as possible. We worked in order to ascertain how our clients would use their space, and ensured we designed their kitchen in a way which was natural their ways of cooking and entertaining. A variety of storage solutions were used to make this possible.
 Julie Richards Architecture & Design Ltd.
Cristobal Palma
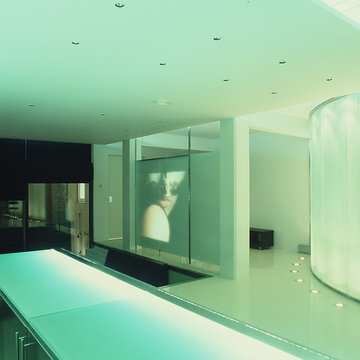
This is an example of a large modern open plan home cinema in London with white walls, concrete flooring, a projector screen and white floors.
This is an example of a large modern open plan home cinema in London with white walls, concrete flooring, a projector screen and white floors.
 Sheffield Sustainable Kitchens
Our clients wanted a fresh approach to make their compact kitchen work better for them. They also wanted it to integrate well with their dining space alongside, creating a better flow between the two rooms and the access from the hallway. On a small footprint, the original kitchen layout didn’t make the most of the available space. Our clients desperately wanted more storage as well as more worktop space.
We designed a new kitchen space for our clients, which made use of the footprint they had, as well as improving the functionality. By changing the doorway into the room, we changed the flow through the kitchen and dining spaces and created a deep alcove on the righthand-side of the dining room chimney breast.
Freeing up this alcove was a massive space gain, allowing us to increase kitchen storage. We designed a full height storage unit to match the existing cupboards on the other wide of the chimney breast. This new, super deep cupboard space is almost 80cm deep. We divided the internal space between cupboard space above and four considerable drawer pull-outs below. Each drawer holds up to 70kg of contents and pulls right out to give our clients an instant overview of their dry goods and supplies – a fantastic kitchen larder. We painted the new full height cupboard to match and gave them both new matching oak knob handles.
The old kitchen had two shorter worktop runs and there was a freestanding cupboard in the space between the cooking and dining zones. We created a compact kitchen peninsula to replace the freestanding unit and united it with the sink run, creating a slim worktop run between the two. This adds to the flow of the kitchen, making the space more of a defined u-shaped kitchen. By adding this new stretch of kitchen worktop to the design, we could include even more kitchen storage. The new kitchen incorporates shallow storage between the peninsula and the sink run. We built in open shelving at a low level and a useful mug and tea cupboard at eye level.
We made all the kitchen cabinets from our special eco board, which is produced from 100% recycled timber. The flat panel doors add to the sleek, unfussy style. The light colour cabinetry lends the kitchen a feeling of light and space.

The kitchen worktops and upstands are made from recycled paper – created from many, many layers of recycled paper, set in resin to bond it. A really unique material, it is incredibly tactile and develops a lovely patina over time.
The pale-coloured kitchen cabinetry is paired with “barely there” toughened glass elements which all help to give the kitchen area a feeling of light and space. The subtle glass splashback behind the hob reflects light into the room as well as protecting the wall surface. The window sills are all made to match and also bounce natural light into the room.
The new kitchen is a lovely new functional space which flows well and is integrated with the dining space alongside.
 Place Design Kitchens & Interiors

One of Wendy's main wishes on the brief was a large pantry.
Photo of a large contemporary single-wall kitchen pantry in London with a built-in sink, flat-panel cabinets, blue cabinets, granite worktops, grey splashback, marble splashback, stainless steel appliances, ceramic flooring, an island, grey floors and grey worktops.
Photo of a large contemporary single-wall kitchen pantry in London with a built-in sink, flat-panel cabinets, blue cabinets, granite worktops, grey splashback, marble splashback, stainless steel appliances, ceramic flooring, an island, grey floors and grey worktops.
 deVOL Kitchens
deVOL Kitchens

Photo of a country kitchen pantry in Other with shaker cabinets, white cabinets, light hardwood flooring and beige floors.
Photo of a country kitchen pantry in Other with shaker cabinets, white cabinets, light hardwood flooring and beige floors.
 HUX London

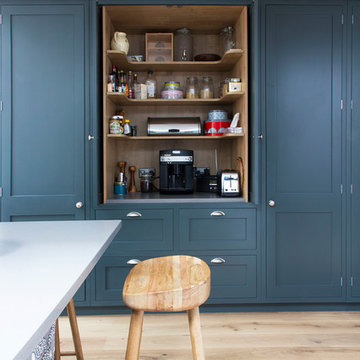
Sleek, stylish and minimalist clean lines all come to mind within the walls of this light and airy Victorian conversion. The kitchen sports stainless steel shark nosed worktops, two-tone grey matt lacquer units and contrasting oak shelving. The two-tiered worktop juxtaposes a steel surface with a white quartz breakfast bar at a 90 degree angle. The teal blue leather banquette, funky carpet cushions, splashy artwork and industrial vibe pendant lights give an edgy feel to the minimalist kitchen. The larder unit features pivot and slide pocket doors. Aside from the kitchen we supplied bespoke bench seating and shoe storage to the hall, contemporary floating alcove cupboards, bespoke glass fire doors and cabinetry throughout the bedrooms. Hogarth House has been given real personality in a sophisticatedly pared-back manner.


 Roots Kitchens Bedrooms Bathrooms
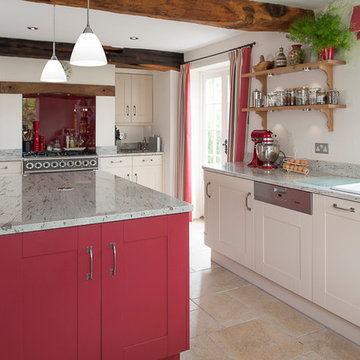

The existing kitchen had ceiling mounted spotlights and the client was keen for the new kitchen to be well lit. We used LED striplights which were discreet but ceiling mounted across some of the beams and under the cabinets to create a good wash of light over the whole space.

 Dowers Bespoke Kitchens
Medium sized traditional u-shaped enclosed kitchen in Other with a submerged sink, glass-front cabinets, blue cabinets, granite worktops, integrated appliances, terracotta flooring, no island, red floors and multicoloured worktops.

 Chasingspace Limited
Modern kitchen with a beautiful, seamless PU resin floor.
Design ideas for a contemporary kitchen in Buckinghamshire with an island.
Design ideas for a contemporary kitchen in Buckinghamshire with an island.
 Verity & Beverley Ltd

Traditional l-shaped kitchen in Gloucestershire with a belfast sink, beaded cabinets, blue cabinets, wood worktops, stainless steel appliances, an island, beige floors and brown worktops.
 RFK Kitchens
Objectives
- New kitchen either knocking down and incorporating the utility or with separate utility
- To hide the existing boiler
- Room to sit as a family perhaps with an island
- Tambour unit
- Large Fridge and Freezer and wine cooler
- More user friendly storage
- Contemporary feel
- Thick 60cm worksurface and side panels
- Midi units to house ovens
What We Did
- Designed the kitchen to incorporate knocking down the utility to achieve the best use of space
- Made a bespoke unit to house the boiler and store the customers existing washing machine and tumble dryer in a bank of tall units.
- With all the customer’s requirements I felt the room would not benefit from an island so suggested a table and chairs
- Incorporated a tambour unit with sockets inside for small appliances
- In the bank of tall units, added a tall fridge and freezer as well as a pull out larder to make a food zone
- Designed the corner unit with a lemans corner and taller wall units which were scribed to the ceiling
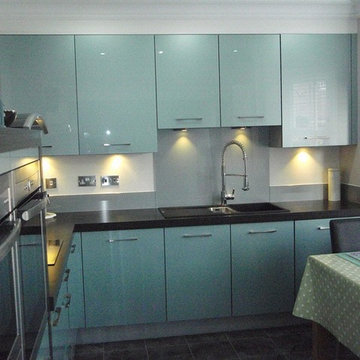
- Customer choose a light blue acrylic door with a very contemporary feel
- Used 60mm bespoke laminate worksurfaces with matching side panels
- Midi height units with Neff single oven, combination microwave oven and grill with a warming drawer
The Result
- Large kitchen with a boiler and utility area included
- With a enough space to incorporate a table and chairs
- 60mm work surface and panels with glass upstands and splash back
- Plenty of useable storage with bespoke units
Testimonial
Sharon spent loads of time with us as we changed our minds on several occasions; she was very patient and in the end came up with a fabulous design which included all of the things that we wanted. The fitting team Dave and Eddie couldn’t were great and worked really hard and made a great job, though I did supply loads of tea and biscuits. We are really pleased with the finished result and the service we have had from RFK.
 Penton Architects Ltd
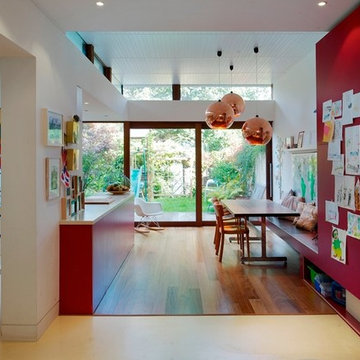
This is an example of a medium sized contemporary galley open plan kitchen in Kent with flat-panel cabinets, medium wood cabinets and medium hardwood flooring.
 Yoko Kloeden Design
Photography: YAYOI

This is an example of a medium sized contemporary galley open plan kitchen in London with a built-in sink, recessed-panel cabinets, blue cabinets, quartz worktops, white splashback, marble splashback, light hardwood flooring, white floors, integrated appliances, an island and white worktops.
This is an example of a medium sized contemporary galley open plan kitchen in London with a built-in sink, recessed-panel cabinets, blue cabinets, quartz worktops, white splashback, marble splashback, light hardwood flooring, white floors, integrated appliances, an island and white worktops.
 Sustainable Kitchens

A birch plywood kitchen renovation in a tranquil cottage extension transforming a dysfunctional space that needed the room completely turning around.
Using a mix of in-frame painted plywood cabinets on the upper run, with over-lay plywood frames along the bottom.
Complete with everhot range for a more sustainable approach to always-on range, with a central island and bar seating.
 Chiara Claudi - FIRENZE HOME DESIGN

Medium sized contemporary u-shaped kitchen/diner in Florence with a double-bowl sink, flat-panel cabinets, wood worktops, beige splashback, no island and beige cabinets.

 Julie Richards Architecture & Design Ltd.
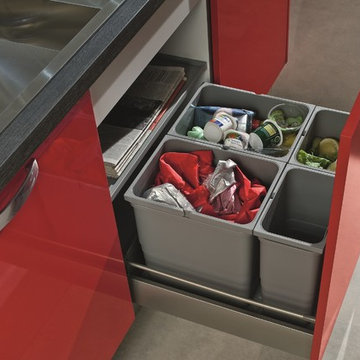

Inspiration for a large modern galley open plan kitchen in London with an integrated sink, flat-panel cabinets, stainless steel cabinets, glass worktops, stainless steel appliances, concrete flooring, an island and white floors.
 Planet Furniture

Handpainted red in-frame shaker kitchen with granite worksurfaces and a large island with inset oak chopping board.
Large rural enclosed kitchen in Hertfordshire with a submerged sink, shaker cabinets, red cabinets, granite worktops, ceramic splashback, stainless steel appliances, ceramic flooring and an island.
Large rural enclosed kitchen in Hertfordshire with a submerged sink, shaker cabinets, red cabinets, granite worktops, ceramic splashback, stainless steel appliances, ceramic flooring and an island.
12