
Search results for "Attic" in Home Design Ideas

 I.D Studio17
Chris Snook Photography
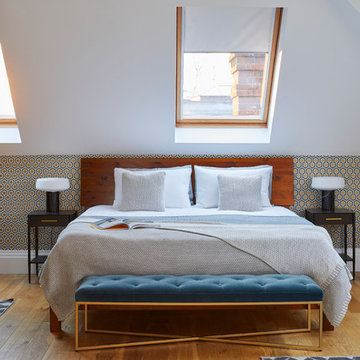
Photo of a large contemporary master and grey and teal loft bedroom in Surrey with white walls, medium hardwood flooring, brown floors, a vaulted ceiling and wallpapered walls.
Photo of a large contemporary master and grey and teal loft bedroom in Surrey with white walls, medium hardwood flooring, brown floors, a vaulted ceiling and wallpapered walls.
 Builders Team
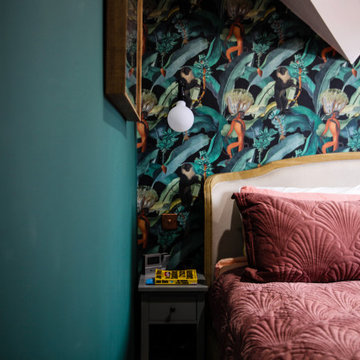

Green and stylish master bedroom in new Mansard loft.
Design ideas for a medium sized victorian master loft bedroom in London with green walls, carpet, no fireplace and brown floors.
Design ideas for a medium sized victorian master loft bedroom in London with green walls, carpet, no fireplace and brown floors.
 COBE Architetti
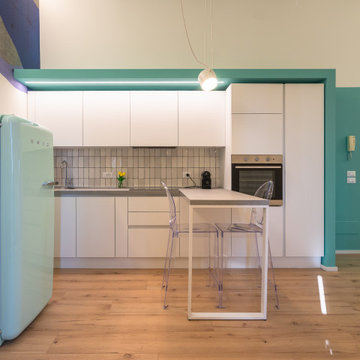
This is an example of a medium sized single-wall open plan kitchen in Other with a built-in sink, flat-panel cabinets, white cabinets, laminate countertops, grey splashback, ceramic splashback, coloured appliances, vinyl flooring, a breakfast bar, grey worktops and exposed beams.
 Studio Fabbri

View from the green bedroom to the ensuite
This is an example of a large contemporary master loft bedroom in London with green walls and medium hardwood flooring.
This is an example of a large contemporary master loft bedroom in London with green walls and medium hardwood flooring.
 Sarah Wooldridge Design Ltd.


Beautiful colourful patterned Roman blinds made by hand for a property in Runnymede, with contrasting pelmet and multi-coloured tassel braid from @villanovafabric. All made bespoke by Sarah Wooldridge Design.
 Riccardo Dal Molin Architetto

Il rivestimento proposto era a piastrelle listellate, sulle tinte del beige e del rosa, con un inserto in rilievo. Due pareti erano in verde salvia.
Photo of a small classic shower room bathroom in Other with freestanding cabinets, beige cabinets, a built-in shower, grey tiles, matchstick tiles, multi-coloured walls, marble flooring, a vessel sink, wooden worktops, pink floors, a sliding door, brown worktops, a single sink, a floating vanity unit and a wood ceiling.
Photo of a small classic shower room bathroom in Other with freestanding cabinets, beige cabinets, a built-in shower, grey tiles, matchstick tiles, multi-coloured walls, marble flooring, a vessel sink, wooden worktops, pink floors, a sliding door, brown worktops, a single sink, a floating vanity unit and a wood ceiling.
 Sarah Wooldridge Design Ltd.
Beautiful colourful patterned Roman blinds made by hand for a property in Runnymede, with contrasting pelmet and multi-coloured tassel braid from @villanovafabric. All made bespoke by Sarah Wooldridge Design.
 Francesca Endrizzi architetto interior designer

bagno padronale in mansarda. Doppio lavello a ciotola su mobile sospeso, colonna aggiuntiva dalle stesse finiture, sanitari filo muro in appoggio a terra, scaldasalviette bianco sopra bidet, piastrelle a tutt'altezza, doccia in nicchia walk in con led rgb per cromoterapia
 Valeria Home Interior
mobile lavabo: su misura
foto: Arianna Borsarelli
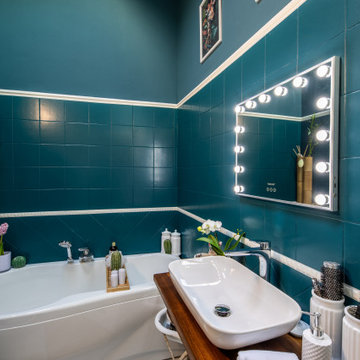
Design ideas for a medium sized bohemian ensuite bathroom in Turin with dark wood cabinets, a freestanding bath, a two-piece toilet, blue tiles, ceramic tiles, blue walls, ceramic flooring, a vessel sink, wooden worktops, beige floors, brown worktops, a single sink and a freestanding vanity unit.
Design ideas for a medium sized bohemian ensuite bathroom in Turin with dark wood cabinets, a freestanding bath, a two-piece toilet, blue tiles, ceramic tiles, blue walls, ceramic flooring, a vessel sink, wooden worktops, beige floors, brown worktops, a single sink and a freestanding vanity unit.

 Francesco Pierazzi Architects
To dwell and establish connections with a place is a basic human necessity often combined, amongst other things, with light and is performed in association with the elements that generate it, be they natural or artificial. And in the renovation of this purpose-built first floor flat in a quiet residential street in Kennington, the use of light in its varied forms is adopted to modulate the space and create a brand new dwelling, adapted to modern living standards.
From the intentionally darkened entrance lobby at the lower ground floor – as seen in Mackintosh’s Hill House – one is led to a brighter upper level where the insertion of wide pivot doors creates a flexible open plan centred around an unfinished plaster box-like pod. Kitchen and living room are connected and use a stair balustrade that doubles as a bench seat; this allows the landing to become an extension of the kitchen/dining area - rather than being merely circulation space – with a new external view towards the landscaped terrace at the rear.
The attic space is converted: a modernist black box, clad in natural slate tiles and with a wide sliding window, is inserted in the rear roof slope to accommodate a bedroom and a bathroom.
A new relationship can eventually be established with all new and existing exterior openings, now visible from the former landing space: traditional timber sash windows are re-introduced to replace unsightly UPVC frames, and skylights are put in to direct one’s view outwards and upwards.
photo: Gianluca Maver
 User
UserLauren Bamford

Inspiration for a large contemporary ensuite bathroom in Melbourne with a vessel sink, flat-panel cabinets, white cabinets, wooden worktops, a two-piece toilet, blue tiles, mosaic tiles and ceramic flooring.
Inspiration for a large contemporary ensuite bathroom in Melbourne with a vessel sink, flat-panel cabinets, white cabinets, wooden worktops, a two-piece toilet, blue tiles, mosaic tiles and ceramic flooring.
 adriano pecchio photographer
ph by © adriano pecchio
Progetto Davide Varetto architetto

This is an example of a small contemporary single-wall enclosed kitchen in Turin with a built-in sink, flat-panel cabinets, white cabinets, laminate countertops, porcelain flooring, white splashback, no island and grey floors.
This is an example of a small contemporary single-wall enclosed kitchen in Turin with a built-in sink, flat-panel cabinets, white cabinets, laminate countertops, porcelain flooring, white splashback, no island and grey floors.
 Joy Flanagan Design
Mark Williams Photographer

Photo of a medium sized world-inspired teen’s room for girls in London with blue walls.
Photo of a medium sized world-inspired teen’s room for girls in London with blue walls.
 Attix
AttixSam Perejuan Photographics
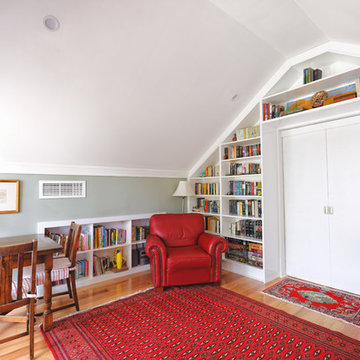
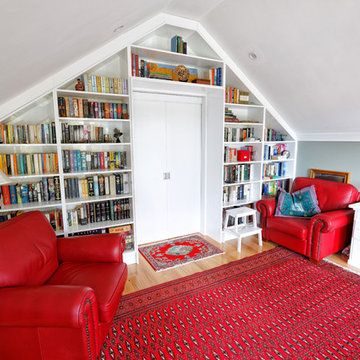
This is an example of a small traditional study in Perth with light hardwood flooring and a freestanding desk.
This is an example of a small traditional study in Perth with light hardwood flooring and a freestanding desk.
 AKL interior consultancy

Custom designed bed-end, with storage inside. Custom designed bed, for the low-ceiling attic.
This is an example of a small contemporary bedroom in Copenhagen with white walls, carpet and white floors.
This is an example of a small contemporary bedroom in Copenhagen with white walls, carpet and white floors.
 Attix
AttixSam Perejuan Photographics
Inspiration for a small study in Perth with light hardwood flooring and a freestanding desk.
Inspiration for a small study in Perth with light hardwood flooring and a freestanding desk.
 RM Design

Attic Study with pitched ceiling
Photo of a small traditional home office with blue walls, carpet and a freestanding desk.
Photo of a small traditional home office with blue walls, carpet and a freestanding desk.
2