
Search results for "Attic" in Home Design Ideas
 Sara-Int Renovations Ltd.
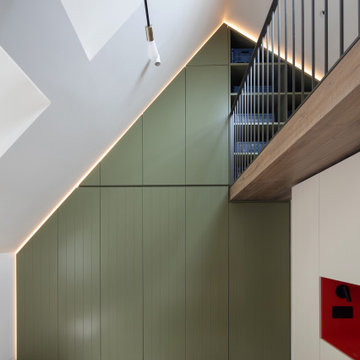
Modern attic teenager's room with a mezzanine adorned with a metal railing. Maximum utilization of small space to create a comprehensive living room with a relaxation area. An inversion of the common solution of placing the relaxation area on the mezzanine was applied. Thus, the room was given a consistently neat appearance, leaving the functional area on top. The built-in composition of cabinets and bookshelves does not additionally take up space. Contrast in the interior colours scheme was applied, focusing attention on visually enlarging the space while drawing attention to clever decorative solutions.The use of velux window allowed for natural daylight to illuminate the interior, supplemented by Astro and LED lighting, emphasizing the shape of the attic.
 My Bespoke Room
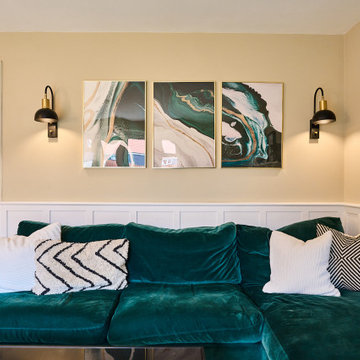
This living-dining room perfectly mixes the personalities of the two homeowners. The emerald green sofa and panelling give a traditional feel while the other homeowner loves the more modern elements such as the artwork, shelving and mounted TV making the layout work so they can watch TV from the dining table or the sofa with ease.
 moovdesign
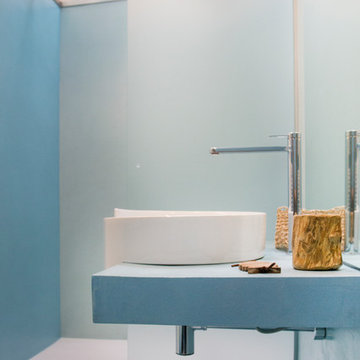
recovery of an attic in Verona - Italy_ 2013-2014
Project:
arch. Emanuele Miliani; arch. Emanuele Bugli;
Collaboration & photography: arch. Martina Rigoni
 My Bespoke Room
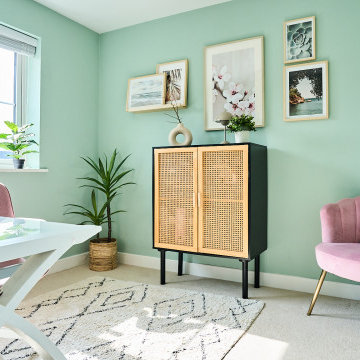
This soothing office encompasses everything this homeowner loved, trips to Greece, the spring season and natural elements, not to mention the pastel pinks and greens. The pictures evoke a soothing feel and the houseplants allow for a more productive workspace.
 My Bespoke Room
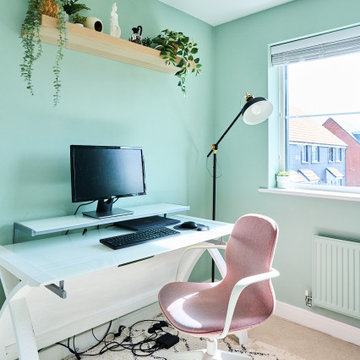
This soothing office encompasses everything this homeowner loved, trips to Greece, the spring season and natural elements, not to mention the pastel pinks and greens. The pictures evoke a soothing feel and the houseplants allow for a more productive workspace.
 Lomax & Chi

Bright and airy ensuite attic bathroom with bespoke joinery. Porcelain wall tiles and encaustic tiles on the floor.
Design ideas for a small bohemian ensuite bathroom in London with flat-panel cabinets, dark wood cabinets, a built-in shower, a wall mounted toilet, beige tiles, porcelain tiles, beige walls, cement flooring, a wall-mounted sink, engineered stone worktops, blue floors, a hinged door, white worktops, a wall niche, a single sink and a floating vanity unit.
Design ideas for a small bohemian ensuite bathroom in London with flat-panel cabinets, dark wood cabinets, a built-in shower, a wall mounted toilet, beige tiles, porcelain tiles, beige walls, cement flooring, a wall-mounted sink, engineered stone worktops, blue floors, a hinged door, white worktops, a wall niche, a single sink and a floating vanity unit.


 Attix
AttixSam Perejuan Photographics


Small study in Perth with light hardwood flooring and a freestanding desk.
Small study in Perth with light hardwood flooring and a freestanding desk.
 Attix
AttixSam Perejuan Photographics

Design ideas for a small study in Perth with light hardwood flooring and a freestanding desk.
Design ideas for a small study in Perth with light hardwood flooring and a freestanding desk.

 Imperfect Interiors
We clad the ceiling of the loft cinema room in wood to create drama, add soundproofing & emphasise the height of the pitch. We also added velvet corner sofas, a capiz shell pendant and a large wall mounted tv
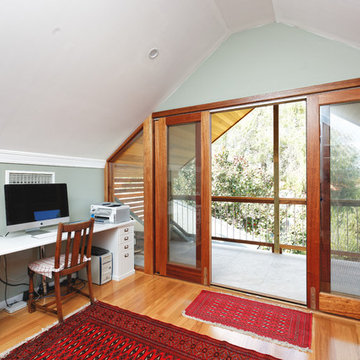 Attix
AttixSam Perejuan Photographics
This is an example of a small study in Perth with light hardwood flooring and a freestanding desk.
This is an example of a small study in Perth with light hardwood flooring and a freestanding desk.
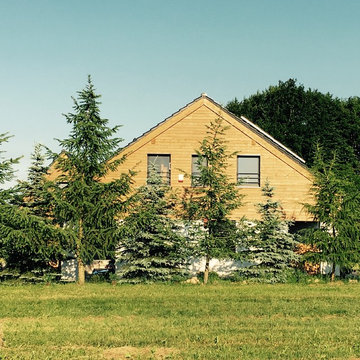
 Pride Road Manchester South
Family house with B&B attic
Photo of a large and white scandinavian two floor house exterior in Manchester with wood cladding and a pitched roof.
Photo of a large and white scandinavian two floor house exterior in Manchester with wood cladding and a pitched roof.
 Lomax & Chi
Attic staircase up to Master Bedroom. With feature open bookcase.
Design ideas for a medium sized eclectic carpeted u-shaped wood railing staircase in London with carpeted risers and brick walls.
Design ideas for a medium sized eclectic carpeted u-shaped wood railing staircase in London with carpeted risers and brick walls.
 PLUS ULTRA studio
Foto: Federico Villa
Large mezzanine games room in Milan with a game room, white walls, light hardwood flooring, a ribbon fireplace, a stone fireplace surround, a concealed tv and panelled walls.
Large mezzanine games room in Milan with a game room, white walls, light hardwood flooring, a ribbon fireplace, a stone fireplace surround, a concealed tv and panelled walls.
 Tommaso Giunchi Architetti

bagno ospiti, con bacinella in appoggio, mobile lavabo su misura, micro mosaico turchese di ex.t alle pareti. lampada Talo di artemide.
Small contemporary bathroom in Milan with flat-panel cabinets, white cabinets, green tiles, glass tiles, green walls, concrete flooring, a vessel sink, wooden worktops, grey floors, white worktops, a wall niche, a single sink, a built in vanity unit and a drop ceiling.
Small contemporary bathroom in Milan with flat-panel cabinets, white cabinets, green tiles, glass tiles, green walls, concrete flooring, a vessel sink, wooden worktops, grey floors, white worktops, a wall niche, a single sink, a built in vanity unit and a drop ceiling.
 Milk Architecture & Design
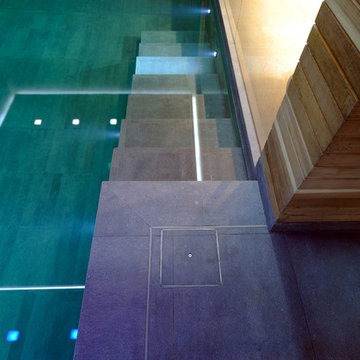
The generous proportions of this Victorian Villa allowed us to create an expansive family home for our clients. We retained and enhanced the traditional features and proportions of the original house then modernised its jumble of rear extensions to create contemporary spaces connected to the garden.
A full basement was formed beneath the property to add luxurious health facilities; a tranquil spa, swimming pool, sauna, steam room and gym. The basement spaces are lit with daylight from generous traditional front light wells and crisp glass floor lights.
The neglected attic was converted and connected to the rest of the home to provide a private master suite with double bathroom, his and hers dressing rooms, lounge and bedroom.
Photography by Jaap Oepkes
 THESIGN Progettazione d'Interni Srl

Il bagno ospiti, nella sua essenzialità, esprime la perfetta sintesi del design moderno: il lavandino - designed by Antonio Lupi - è l'elemento principale e distintivo dell'ambiente.
3