
Search results for "Extension" in Home Design Ideas


 DUST Architecture
Contemporary dining area in rear extension with large area of glass that draws the outside space in. The new contemporary extension is set juxtaposition to the traditional features of the existing house. A feature wall of concrete plaster reflects the concrete effect large format tiles on the floor.

The kitchen units are bespoke spray lacquered with an exposed ply edge.


 Frameless Impressions

Frameless Pool fence and glass doors designed and installed by Frameless Impressions
Photo of a small modern back rectangular lengths swimming pool in Melbourne with decking and fencing.
Photo of a small modern back rectangular lengths swimming pool in Melbourne with decking and fencing.

 Baahouse + Baastudio Pty Ltd
Darren Kerr photography
Small contemporary house exterior in Brisbane with a lean-to roof.
Small contemporary house exterior in Brisbane with a lean-to roof.
 The Home
Lisa Zhu
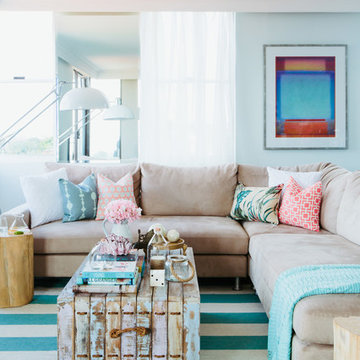
Inspiration for a medium sized beach style open plan living room in Sydney with white walls.
Inspiration for a medium sized beach style open plan living room in Sydney with white walls.

 Anna Rickard Interiors
Verdigris wall tiles and floor tiles both from Mandarin Stone. Bespoke vanity unit made from recycled scaffold boards and live edge worktop. Basin from William and Holland, brassware from Lusso Stone.
 Elodie Bonnet ARCHITECTE

La cuisine s'ouvre comme un pop-up et dévoile ses secrets...
Photographe: Gilles sage
Small contemporary single-wall enclosed kitchen in Montpellier with a single-bowl sink, red cabinets, yellow splashback, no island and yellow worktops.
Small contemporary single-wall enclosed kitchen in Montpellier with a single-bowl sink, red cabinets, yellow splashback, no island and yellow worktops.
 Imperfect Interiors

This lovely Victorian house in Battersea was tired and dated before we opened it up and reconfigured the layout. We added a full width extension with Crittal doors to create an open plan kitchen/diner/play area for the family, and added a handsome deVOL shaker kitchen.
 E2 Architecture + Interiors Ltd
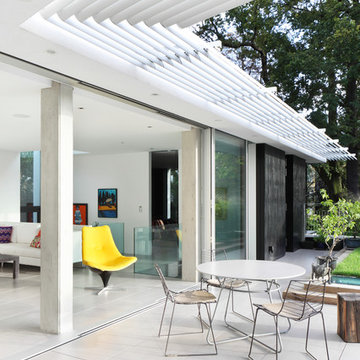
View of Roof Terrace
To Download the Brochure For E2 Architecture and Interiors’ Award Winning Project
The Pavilion Eco House, Blackheath
Please Paste the Link Below Into Your Browser http://www.e2architecture.com/downloads/
Winner of the Evening Standard's New Homes Eco + Living Award 2015 and Voted the UK's Top Eco Home in the Guardian online 2014.
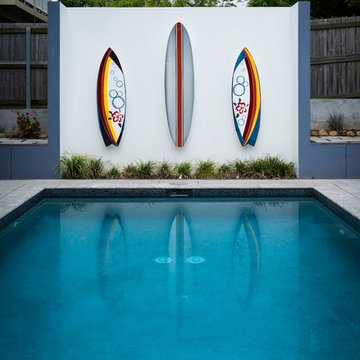
 Redplan
This is an example of a medium sized contemporary back rectangular lengths swimming pool in Brisbane.

 Pixcity
Pixcity
This is an example of a medium sized industrial open plan games room in Toulouse with red walls, no fireplace and a freestanding tv.
This is an example of a medium sized industrial open plan games room in Toulouse with red walls, no fireplace and a freestanding tv.
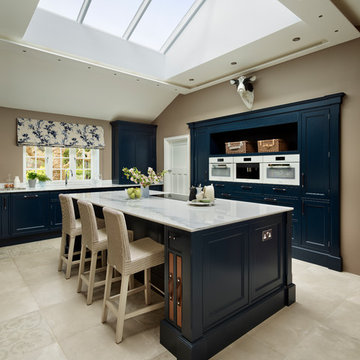
 Davonport Kitchen & Home
The roof lantern floods the room with natural light, not only balancing the dark tone on the cabinetry but also making the room feel airy and spacious - just as our client, Jane, had hoped to achieve in her new kitchen.
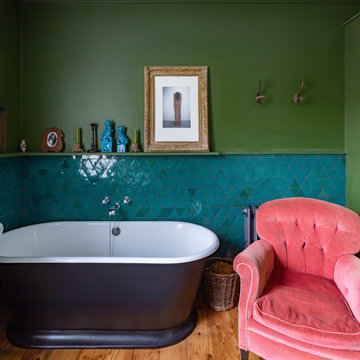
 Cairn

CairnPhoto of a medium sized eclectic ensuite bathroom in London with a freestanding bath, a single sink and a floating vanity unit.
 de.arch
A unique, bright and beautiful bathroom with texture and colour! The finishes in this space were selected to remind the owners of their previous overseas travels.
 SS4 Architects Ltd
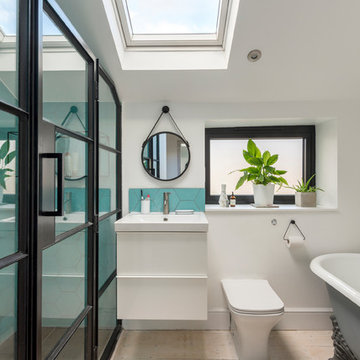
Photo of a small contemporary bathroom in London with flat-panel cabinets, white cabinets, a freestanding bath, a corner shower, a one-piece toilet, white walls, light hardwood flooring, a wall-mounted sink, beige floors and a hinged door.

 Miro Architetti
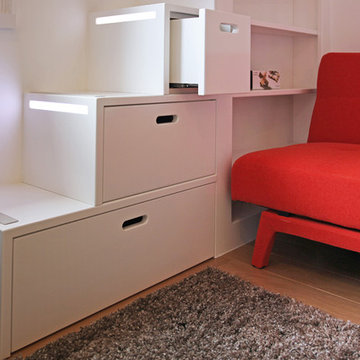
Vista della cucina con piano estraibile aperto

Inspiration for a small contemporary u-shaped open plan kitchen in Bologna with flat-panel cabinets, blue cabinets, integrated appliances, a breakfast bar, blue worktops, a single-bowl sink, wood worktops and grey floors.
Inspiration for a small contemporary u-shaped open plan kitchen in Bologna with flat-panel cabinets, blue cabinets, integrated appliances, a breakfast bar, blue worktops, a single-bowl sink, wood worktops and grey floors.
 Grillo Outdoor Kitchens

Samuel Moore, owner of Consilium Hortus, is renowned for creating beautiful, bespoke outdoor spaces which are designed specifically to meet his client’s tastes. Taking inspiration from landscapes, architecture, art, design and nature, Samuel meets briefs and creates stunning projects in gardens and spaces of all sizes.
This recent project in Colchester, Essex, had a brief to create a fully equipped outdoor entertaining area. With a desire for an extension of their home, Samuel has created a space that can be enjoyed throughout the seasons.
A louvered pergola covers the full length of the back of the house. Despite being a permanent structural cover, the roof, which can turn 160 degrees, enables the sun to be chased as it moves throughout the day. Heaters and lights have been incorporated for those colder months, so those chillier days and evenings can still be spent outdoors. The slatted feature wall, not only matches the extended outdoor table but also provides a backdrop for the Outdoor Kitchen drawing out its Iroko Hardwood details.
For a couple who love to entertain, it was obvious that a trio of cooking appliances needed to be incorporated into the outdoor kitchen design. Featuring our Gusto, the Bull BBQ and the Deli Vita Pizza Oven, the pair and their guests are spoilt for choice when it comes to alfresco dining. The addition of our single outdoor fridge also ensures that glasses are never empty, whatever the tipple.
 ACR Build Ltd

This is an example of a medium sized contemporary single-wall kitchen/diner in Other with flat-panel cabinets, white cabinets, an island, grey floors and grey worktops.
12