
Search results for "Kitchen" in Home Design Ideas
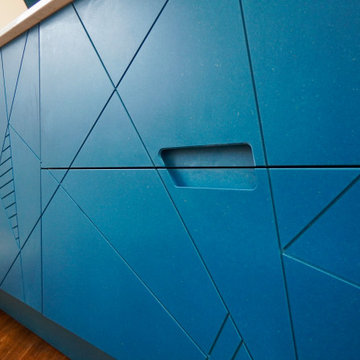
 Wood Works Brighton
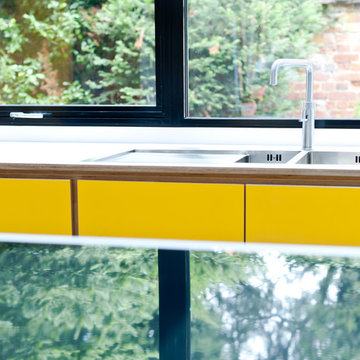
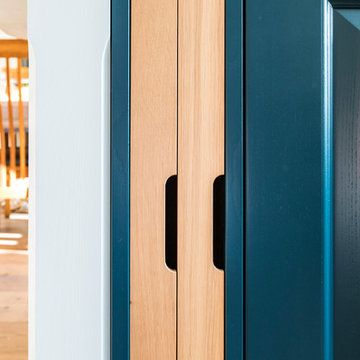
We had the opportunity of creating a truly unique kitchen. We have not created something like this before, nor have we seen such a kitchen. The main material is valchromat which has been routed to create a distinct pattern in the doors.
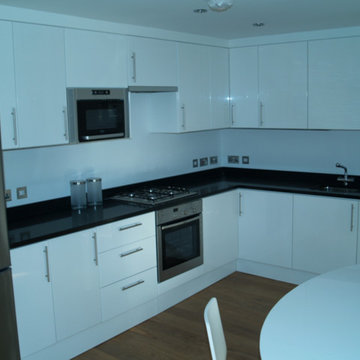
 Solid Furniture Design
Design ideas for a medium sized modern kitchen/diner in London with an integrated sink, shaker cabinets, white cabinets, granite worktops, glass sheet splashback, integrated appliances, light hardwood flooring and an island.
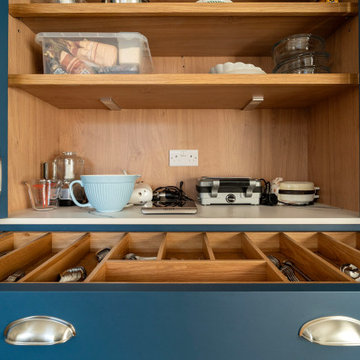
 Oxfordshire & Buckinghamshire Kitchens
After downsizing to their new home in Wallingford, our clients, both catering industry professionals, sought a kitchen that was functional yet elegant, perfectly suited to their lifestyle.
The kitchen features our Ridgeway Bespoke Range, designed with inframe cabinetry crafted from durable tulipwood. Each piece was hand-painted in a rich dark blue with subtle teal undertones, creating a bold yet sophisticated statement.
This kitchen design includes solid oak drawer boxes that add a natural warmth and luxurious contrast to the dramatic colour palette. As well as a cleverly integrated breakfast bar in solid oak is seamlessly concealed within the cabinetry, maintaining a clean and uncluttered aesthetic.
The worktops are made from Ariastone Quartz in the stunning Azura finish. This choice combines durability with a sleek and polished look, providing a practical yet stylish surface for cooking and entertaining.
Equipped with state-of-the-art Siemens appliances, the kitchen meets the demands of professional chefs while blending seamlessly into the design. The kitchen also includes premium Blanco sinks, perfectly paired with the quartz worktops for a cohesive and elegant look.
Recognising that the existing kitchen space was smaller than they were used to, Sarah, our talented designer, reimagined the internal structure, extending the kitchen to create a more accommodating layout.
While they explored options with other kitchen companies, they ultimately returned to Ridgeway Interiors, impressed by Sarah’s ability to truly understand their needs and craft innovative solutions. Our team fully managed the project, with Carl leading the building work and Alan expertly fitting the kitchen.
If you’re looking to transform your kitchen with a bespoke design tailored to your needs, get in touch with us. Our expert team is here to bring your dream kitchen to life.
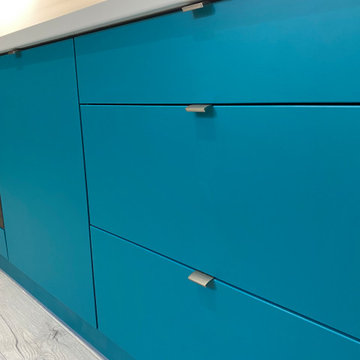
 Happy Space Design
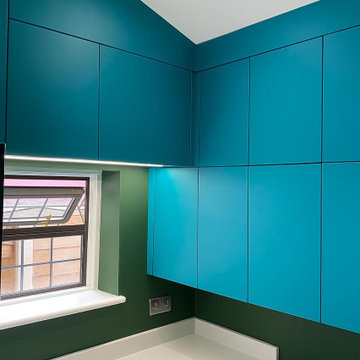
This bespoke kitchen combines clean contemporary design with smart functionality. The cabinetry features a rich teal finish, paired with crisp white countertops and matching white upstands for a fresh, modern contrast. All appliances are fully integrated behind custom panels, creating a seamless and minimalist look. A small, cosy dining area is positioned centrally against the green feature wall, featuring a slim custom-made table in matching worktop material. Stylish chairs and a sculptural pendant light complete the setting, while a large botanical print adds personality and visual balance to the space.
 Happy Space Design
This bespoke kitchen combines clean contemporary design with smart functionality. The cabinetry features a rich teal finish, paired with crisp white countertops and matching white upstands for a fresh, modern contrast. All appliances are fully integrated behind custom panels, creating a seamless and minimalist look. A small, cosy dining area is positioned centrally against the green feature wall, featuring a slim custom-made table in matching worktop material. Stylish chairs and a sculptural pendant light complete the setting, while a large botanical print adds personality and visual balance to the space.

 Charlotte Cittadini
Caroline Monfort

This is an example of a medium sized contemporary kitchen/dining room in Paris with blue walls, light hardwood flooring and no fireplace.
This is an example of a medium sized contemporary kitchen/dining room in Paris with blue walls, light hardwood flooring and no fireplace.
 Jamie King Landscape Architect

This is an example of a medium sized contemporary back custom shaped hot tub in Sydney with natural stone paving.

 Eldridge London
Open riser cantilevering concrete staircase with structural glass central panel, glass floors and concealed lighting.
Photography: Lyndon Douglas
Photo of a medium sized contemporary concrete u-shaped staircase in London with open risers.
Photo of a medium sized contemporary concrete u-shaped staircase in London with open risers.

Medium sized mediterranean u-shaped kitchen in Palma de Mallorca with no island, terracotta flooring, brown worktops and recessed-panel cabinets.
 Herbert William Limited
Copper is slowly creeping its way into colour palettes throughout the home; and kitchen design is no different. A copper, grey and blue colour palette was chosen for this new kitchen design. The Oxford blue and copper create a complementary combo that’s vibrant and rich. Working with the client, we created a design that contrasts the Mackintosh Sculptured doors painted in Oxford Blue and White Mackintosh Sculptured doors. The Worktops are a soft grey to complement the blue units and are an exquisite CRL Verona quartz with a rich OGEE Edging which gives the worktop a really luxurious touch.
The client wanted a smart traditional style kitchen that was built for entertaining. So the tall units include a chefs pantry, a wine glass/ wine prep unit and in column Caple wine cooler serves the needs of guests at the dining table. All the appliances are Neff and include two slide and hide pyrolytic ovens, a Flex induction hob, built-in microwave & grill, and an American fridge freezer. The units also house an integrated dishwasher and a built under fridge in the “u” part of the kitchen allows ingredients to be easily accessible by the cook. To make efficient use of the space we custom made the plate rack and extractor canopy. Adding a few copper accessories to bring an elegant copper glow into the entertaining space.
The beautiful handcrafted porcelain Shaws sink with Perrin and Rowe Phoenician tap gives a traditional, practical influence to the kitchen whilst a few touches of copper in the pendant lights and kitchen accessories lend warmth to a very simple colour scheme of grey and blue and immediately adds character and interest. The lighter grey of the worktops enhances the contrast and adding turquoise keeps the palette fresh.
Photos by Lia Vittone
 Karo and Co Interiors Ltd

A beautifully designed new kitchen in a rear extension.
Working closely with the clients who had a clear vision for what they wanted to achieve. Featuring an improved layout, large pantry, open plan dinning room and suspended ceiling with LED light system, to hide outdated kitchen chimney. Opening up the back wall has created a stunning picture view and vibrant living area that has become the focal point of the home.
 Kleiderhaus

Bespoke made to measure kitchen with sprayed red and white exterior doors, integrated appliances such as microwave, oven, fridge freezer, hob, hood extractor, kick board hoover pull out bins and soft close blum drawers.
Kitchen also fitted with glass room divider.
 Herbert William Limited
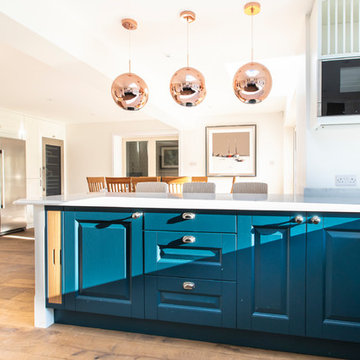
Copper is slowly creeping its way into colour palettes throughout the home; and kitchen design is no different. A copper, grey and blue colour palette was chosen for this new kitchen design. The Oxford blue and copper create a complementary combo that’s vibrant and rich. Working with the client, we created a design that contrasts the Mackintosh Sculptured doors painted in Oxford Blue and White Mackintosh Sculptured doors. The Worktops are a soft grey to complement the blue units and are an exquisite CRL Verona quartz with a rich OGEE Edging which gives the worktop a really luxurious touch.
The client wanted a smart traditional style kitchen that was built for entertaining. So the tall units include a chefs pantry, a wine glass/ wine prep unit and in column Caple wine cooler serves the needs of guests at the dining table. All the appliances are Neff and include two slide and hide pyrolytic ovens, a Flex induction hob, built-in microwave & grill, and an American fridge freezer. The units also house an integrated dishwasher and a built under fridge in the “u” part of the kitchen allows ingredients to be easily accessible by the cook. To make efficient use of the space we custom made the plate rack and extractor canopy. Adding a few copper accessories to bring an elegant copper glow into the entertaining space.
The beautiful handcrafted porcelain Shaws sink with Perrin and Rowe Phoenician tap gives a traditional, practical influence to the kitchen whilst a few touches of copper in the pendant lights and kitchen accessories lend warmth to a very simple colour scheme of grey and blue and immediately adds character and interest. The lighter grey of the worktops enhances the contrast and adding turquoise keeps the palette fresh.
Photos by Lia Vittone
 Herbert William Limited
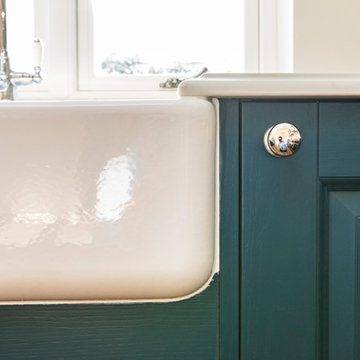
Copper is slowly creeping its way into colour palettes throughout the home; and kitchen design is no different. A copper, grey and blue colour palette was chosen for this new kitchen design. The Oxford blue and copper create a complementary combo that’s vibrant and rich. Working with the client, we created a design that contrasts the Mackintosh Sculptured doors painted in Oxford Blue and White Mackintosh Sculptured doors. The Worktops are a soft grey to complement the blue units and are an exquisite CRL Verona quartz with a rich OGEE Edging which gives the worktop a really luxurious touch.
The client wanted a smart traditional style kitchen that was built for entertaining. So the tall units include a chefs pantry, a wine glass/ wine prep unit and in column Caple wine cooler serves the needs of guests at the dining table. All the appliances are Neff and include two slide and hide pyrolytic ovens, a Flex induction hob, built-in microwave & grill, and an American fridge freezer. The units also house an integrated dishwasher and a built under fridge in the “u” part of the kitchen allows ingredients to be easily accessible by the cook. To make efficient use of the space we custom made the plate rack and extractor canopy. Adding a few copper accessories to bring an elegant copper glow into the entertaining space.
The beautiful handcrafted porcelain Shaws sink with Perrin and Rowe Phoenician tap gives a traditional, practical influence to the kitchen whilst a few touches of copper in the pendant lights and kitchen accessories lend warmth to a very simple colour scheme of grey and blue and immediately adds character and interest. The lighter grey of the worktops enhances the contrast and adding turquoise keeps the palette fresh.
Photos by Lia Vittone
 Herbert William Limited
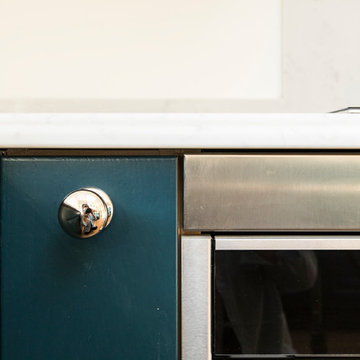
Copper is slowly creeping its way into colour palettes throughout the home; and kitchen design is no different. A copper, grey and blue colour palette was chosen for this new kitchen design. The Oxford blue and copper create a complementary combo that’s vibrant and rich. Working with the client, we created a design that contrasts the Mackintosh Sculptured doors painted in Oxford Blue and White Mackintosh Sculptured doors. The Worktops are a soft grey to complement the blue units and are an exquisite CRL Verona quartz with a rich OGEE Edging which gives the worktop a really luxurious touch.
The client wanted a smart traditional style kitchen that was built for entertaining. So the tall units include a chefs pantry, a wine glass/ wine prep unit and in column Caple wine cooler serves the needs of guests at the dining table. All the appliances are Neff and include two slide and hide pyrolytic ovens, a Flex induction hob, built-in microwave & grill, and an American fridge freezer. The units also house an integrated dishwasher and a built under fridge in the “u” part of the kitchen allows ingredients to be easily accessible by the cook. To make efficient use of the space we custom made the plate rack and extractor canopy. Adding a few copper accessories to bring an elegant copper glow into the entertaining space.
The beautiful handcrafted porcelain Shaws sink with Perrin and Rowe Phoenician tap gives a traditional, practical influence to the kitchen whilst a few touches of copper in the pendant lights and kitchen accessories lend warmth to a very simple colour scheme of grey and blue and immediately adds character and interest. The lighter grey of the worktops enhances the contrast and adding turquoise keeps the palette fresh.
Photos by Lia Vittone
 Herbert William Limited
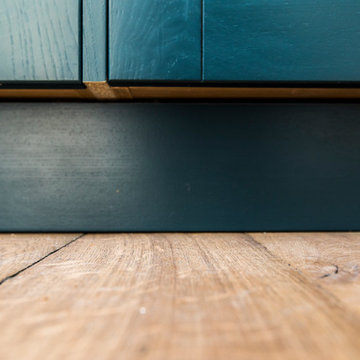
Copper is slowly creeping its way into colour palettes throughout the home; and kitchen design is no different. A copper, grey and blue colour palette was chosen for this new kitchen design. The Oxford blue and copper create a complementary combo that’s vibrant and rich. Working with the client, we created a design that contrasts the Mackintosh Sculptured doors painted in Oxford Blue and White Mackintosh Sculptured doors. The Worktops are a soft grey to complement the blue units and are an exquisite CRL Verona quartz with a rich OGEE Edging which gives the worktop a really luxurious touch.
The client wanted a smart traditional style kitchen that was built for entertaining. So the tall units include a chefs pantry, a wine glass/ wine prep unit and in column Caple wine cooler serves the needs of guests at the dining table. All the appliances are Neff and include two slide and hide pyrolytic ovens, a Flex induction hob, built-in microwave & grill, and an American fridge freezer. The units also house an integrated dishwasher and a built under fridge in the “u” part of the kitchen allows ingredients to be easily accessible by the cook. To make efficient use of the space we custom made the plate rack and extractor canopy. Adding a few copper accessories to bring an elegant copper glow into the entertaining space.
The beautiful handcrafted porcelain Shaws sink with Perrin and Rowe Phoenician tap gives a traditional, practical influence to the kitchen whilst a few touches of copper in the pendant lights and kitchen accessories lend warmth to a very simple colour scheme of grey and blue and immediately adds character and interest. The lighter grey of the worktops enhances the contrast and adding turquoise keeps the palette fresh.
Photos by Lia Vittone
 piqu

piquA carefully thought-out design to maximise the space in this lovely light and airy kitchen extension in Eltham. The little details come together in this skinny shaker kitchen, painted in popular Little Greene Pleat to create a stylish and inviting space where everything is to hand. The large kitchen island helps to perfectly zone the areas and allows for bar stool seating and additional storage as well as housing the ovens and hob.
 piqu

piquA carefully thought-out design to maximise the space in this lovely light and airy kitchen extension in Eltham. The little details come together in this skinny shaker kitchen, painted in popular Little Greene Pleat to create a stylish and inviting space where everything is to hand. The large kitchen island helps to perfectly zone the areas and allows for bar stool seating and additional storage as well as housing the ovens and hob.
 Happy Space Design
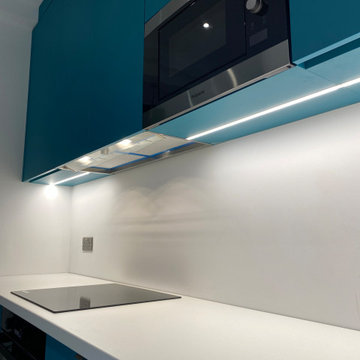
This bespoke kitchen combines clean contemporary design with smart functionality. The cabinetry features a rich teal finish, paired with crisp white countertops and matching white upstands for a fresh, modern contrast. All appliances are fully integrated behind custom panels, creating a seamless and minimalist look. A small, cosy dining area is positioned centrally against the green feature wall, featuring a slim custom-made table in matching worktop material. Stylish chairs and a sculptural pendant light complete the setting, while a large botanical print adds personality and visual balance to the space.
10