
Search results for "Kitchen" in Home Design Ideas
 Kochwerk Kitchen Solutions

This is an example of a small traditional galley kitchen/diner in Sussex with quartz worktops, no island and white worktops.

 Sakkara Residential


Design ideas for a small l-shaped kitchen/diner in London with an integrated sink, purple cabinets, quartz worktops, multi-coloured splashback, porcelain splashback, black appliances, medium hardwood flooring, brown floors and white worktops.
 Hello Home Interiors

The brief was to have a functional kitchen design that is beautiful with clean finishes and lots of additional storage. We designed cabinetry and wine storage on the living room side of the penninsula bench and an overhead cabinet to allow glassware to be accessed from both sides.
 Brilliant SA
Designed by Jordan Smith of Brilliant SA and built by the BSA team. Copyright Brilliant SA
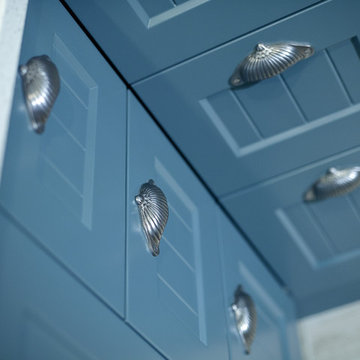
Small traditional u-shaped enclosed kitchen in Other with a submerged sink, shaker cabinets, blue cabinets, white splashback, metro tiled splashback and stainless steel appliances.
Small traditional u-shaped enclosed kitchen in Other with a submerged sink, shaker cabinets, blue cabinets, white splashback, metro tiled splashback and stainless steel appliances.
 Robert Rhodes Architecture + Interiors

St. George's Terrace is our luxurious renovation of a grand, Grade II Listed garden apartment in the centre of Primrose Hill village, North London.
Meticulously renovated after 40 years in the same hands, we reinstated the grand salon, kitchen and dining room - added a Crittall style breakfast room, and dug out additional space at basement level to form a third bedroom and second bathroom.
 AGENCE MARN DÉCO

Small modern single-wall kitchen/diner in Paris with a single-bowl sink, beaded cabinets, light wood cabinets, laminate countertops, white splashback, mosaic tiled splashback, white appliances, cement flooring, red floors and white worktops.
 Makings of Fine Kitchens & Bathrooms

Existing bathroom was configured to allow for a butler's pantry to be built and a smaller functional bathroom created to suit family's needs.
This is an example of a small modern bathroom in Brisbane with shaker cabinets, white cabinets, a one-piece toilet, beige tiles, cement tiles, beige walls, cement flooring, a vessel sink, engineered stone worktops, blue floors, a hinged door, white worktops, a wall niche, a single sink and a freestanding vanity unit.
This is an example of a small modern bathroom in Brisbane with shaker cabinets, white cabinets, a one-piece toilet, beige tiles, cement tiles, beige walls, cement flooring, a vessel sink, engineered stone worktops, blue floors, a hinged door, white worktops, a wall niche, a single sink and a freestanding vanity unit.

 The Rigid Kitchen Company
Range: Glacier Gloss & Super Matt
Colour: Jasmine Ivory & Cashmere
Worktops: Duropal Natural Coppice Oak
Inspiration for a small contemporary u-shaped enclosed kitchen in West Midlands with a double-bowl sink, flat-panel cabinets, beige cabinets, laminate countertops, orange splashback, glass sheet splashback, black appliances, vinyl flooring, no island, brown floors and brown worktops.
Inspiration for a small contemporary u-shaped enclosed kitchen in West Midlands with a double-bowl sink, flat-panel cabinets, beige cabinets, laminate countertops, orange splashback, glass sheet splashback, black appliances, vinyl flooring, no island, brown floors and brown worktops.

 Zen Home Solutions Limited
This was not a huge kitchen so the design and fitting was everything! The Deep Red Glass Splashback gives real impact and it is balanced by a mirror splashback on the other side giving a sense of space and more light.

 SoKipling
A listed very old cottage was in need of a new kitchen that would be sympathetic to the space and the chestnut dresser the client already had.To maximise the space, we moved the Everhot cooker from the end wall to the side. We were then able to utilise the corners better with an open shelving unit made out of reclaimed pine and oak.a new sink unit with cupboard with drawers and doors was also made and 2 pull-out worktops added to provide more work surface and a breakfast table. The height of the ceiling also allowed us to fit a shelving unit for the pots and pans and free up the lower shelves.

 Glass Republic
The customer wanted a big splash of colour for her contemporay, neutral coloured kitchen and choose this striking rose image for her splashback which she loves.
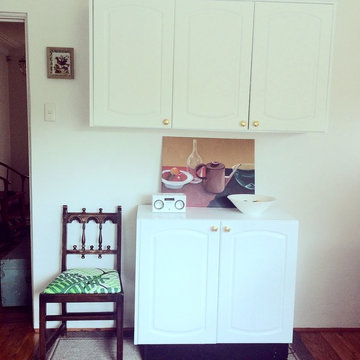
 Belinda Mah Design
The budget here didn't allow for a new kitchen install so some creative thinking was used. Quality timber cabinets were painted white and existing brass knobs retained. The kitchen peninsula was relocated to be up against the wall, increasing flow in this small space. A quirky vintage chair is always welcome, especially in an otherwise largely white space. Art is purely for art's sake!
 Nouvelle Kitchens & Bathrooms
HL Photography
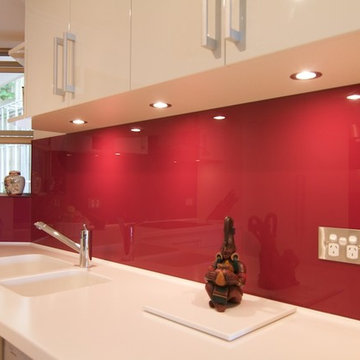
This is an example of a small modern u-shaped enclosed kitchen in Sydney with an integrated sink, flat-panel cabinets, white cabinets, composite countertops, red splashback, glass sheet splashback, stainless steel appliances, light hardwood flooring and no island.
This is an example of a small modern u-shaped enclosed kitchen in Sydney with an integrated sink, flat-panel cabinets, white cabinets, composite countertops, red splashback, glass sheet splashback, stainless steel appliances, light hardwood flooring and no island.
 Casa Colori
A pink corner

This is an example of a small modern single-wall enclosed kitchen in Glasgow with a single-bowl sink, flat-panel cabinets, white cabinets, laminate countertops, green splashback, glass sheet splashback, coloured appliances, vinyl flooring and an island.
This is an example of a small modern single-wall enclosed kitchen in Glasgow with a single-bowl sink, flat-panel cabinets, white cabinets, laminate countertops, green splashback, glass sheet splashback, coloured appliances, vinyl flooring and an island.
 SoKipling
A listed very old cottage was in need of a new kitchen that would be sympathetic to the space and the chestnut dresser the client already had.To maximise the space, we moved the Everhot cooker from the end wall to the side. We were then able to utilise the corners better with an open shelving unit made out of reclaimed pine and oak.a new sink unit with cupboard with drawers and doors was also made and 2 pull-out worktops added to provide more work surface and a breakfast table. The height of the ceiling also allowed us to fit a shelving unit for the pots and pans and free up the lower shelves.

 SoKipling
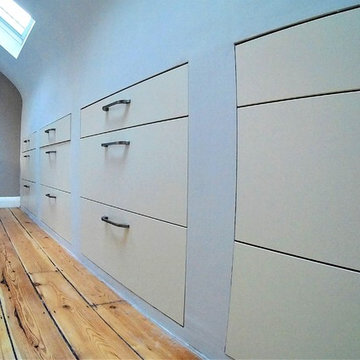

A listed very old cottage was in need of a new kitchen that would be sympathetic to the space and the chestnut dresser the client already had.To maximise the space, we moved the Everhot cooker from the end wall to the side. We were then able to utilise the corners better with an open shelving unit made out of reclaimed pine and oak.a new sink unit with cupboard with drawers and doors was also made and 2 pull-out worktops added to provide more work surface and a breakfast table. The height of the ceiling also allowed us to fit a shelving unit for the pots and pans and free up the lower shelves.

 NineTen Architects

A bright and airy transformation of a family home in Oxford. Generous windows and rooflight complimented with fun details and finishes create a unique look and strong visual connection to the garden.
8