
Search results for "Kitchen" in Home Design Ideas

 Studio Dean
Repainting your kitchen cabinets and adding some interesting door handles can make such a big difference! We paired that with a chevron pattern tile splash back and we are loving the result.
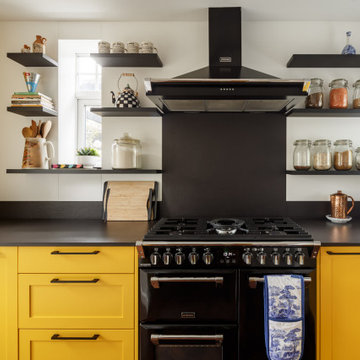
 Four Seasons Kitchens
The transformation of this room is a perfect example of what can be achieved with a great design team. Our client’s original kitchen was impractical and outdated, with insufficient storage and difficult to maintain finishes. It was also attached to a lounge area that didn’t offer as much use as they’d have liked, due to the arrangement of doors/openings. We started by redesigning the threshold between the kitchen and what would become the dining room, to allow for easier access and space to plan in a large bench seat. Having adjusted the openings in the wall between the two areas, it created a much more open footprint as you entered the room or walked from the table to the kitchen.
Within the kitchen itself, we made use of Dekton worktops and wall cladding to provide a very easy to clean working environment. Ample storage was available thanks to the various mechanisms included within the furniture and the large array of shelves on the wall. Last but not least, the entire space was finished with a stunning, bespoke paint finish, matched to RAL Traffic Yellow for a real sense of individuality
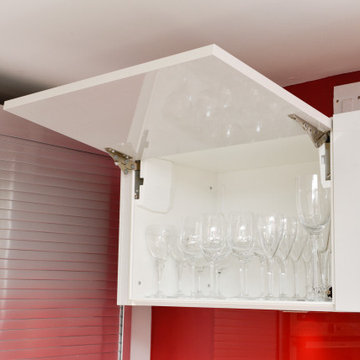
 Used Kitchen Exchange
This is an example of a medium sized modern u-shaped kitchen/diner in Cheshire with a single-bowl sink, glass-front cabinets, white cabinets, granite worktops, red splashback, glass sheet splashback, integrated appliances, porcelain flooring, a breakfast bar, grey floors and white worktops.
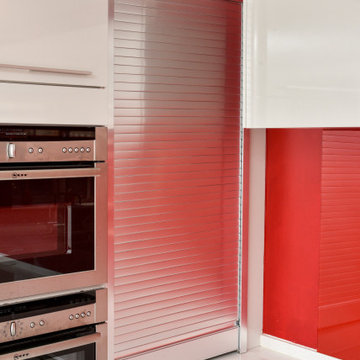 Used Kitchen Exchange
Medium sized modern u-shaped kitchen/diner in Cheshire with a single-bowl sink, glass-front cabinets, white cabinets, granite worktops, red splashback, glass sheet splashback, integrated appliances, porcelain flooring, a breakfast bar, grey floors and white worktops.
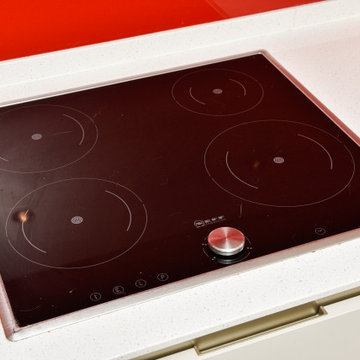 Used Kitchen Exchange
Photo of a medium sized modern u-shaped kitchen/diner in Cheshire with a single-bowl sink, glass-front cabinets, white cabinets, granite worktops, red splashback, glass sheet splashback, integrated appliances, porcelain flooring, a breakfast bar, grey floors and white worktops.
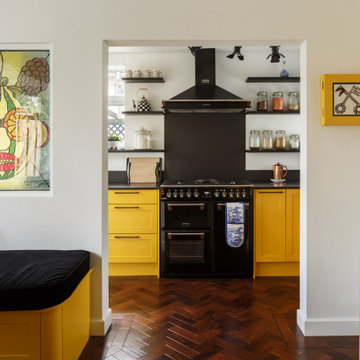 Four Seasons Kitchens
The transformation of this room is a perfect example of what can be achieved with a great design team. Our client’s original kitchen was impractical and outdated, with insufficient storage and difficult to maintain finishes. It was also attached to a lounge area that didn’t offer as much use as they’d have liked, due to the arrangement of doors/openings. We started by redesigning the threshold between the kitchen and what would become the dining room, to allow for easier access and space to plan in a large bench seat. Having adjusted the openings in the wall between the two areas, it created a much more open footprint as you entered the room or walked from the table to the kitchen.
Within the kitchen itself, we made use of Dekton worktops and wall cladding to provide a very easy to clean working environment. Ample storage was available thanks to the various mechanisms included within the furniture and the large array of shelves on the wall. Last but not least, the entire space was finished with a stunning, bespoke paint finish, matched to RAL Traffic Yellow for a real sense of individuality
 Used Kitchen Exchange
Inspiration for a medium sized modern u-shaped kitchen/diner in Cheshire with a single-bowl sink, glass-front cabinets, white cabinets, granite worktops, red splashback, glass sheet splashback, integrated appliances, porcelain flooring, a breakfast bar, grey floors and white worktops.
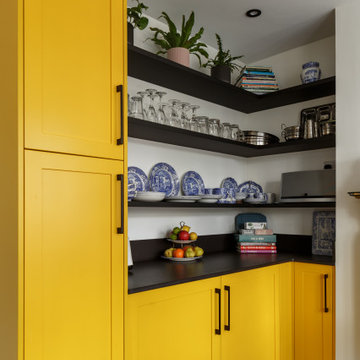 Four Seasons Kitchens
The transformation of this room is a perfect example of what can be achieved with a great design team. Our client’s original kitchen was impractical and outdated, with insufficient storage and difficult to maintain finishes. It was also attached to a lounge area that didn’t offer as much use as they’d have liked, due to the arrangement of doors/openings. We started by redesigning the threshold between the kitchen and what would become the dining room, to allow for easier access and space to plan in a large bench seat. Having adjusted the openings in the wall between the two areas, it created a much more open footprint as you entered the room or walked from the table to the kitchen.
Within the kitchen itself, we made use of Dekton worktops and wall cladding to provide a very easy to clean working environment. Ample storage was available thanks to the various mechanisms included within the furniture and the large array of shelves on the wall. Last but not least, the entire space was finished with a stunning, bespoke paint finish, matched to RAL Traffic Yellow for a real sense of individuality
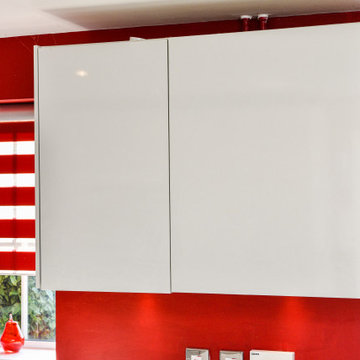 Used Kitchen Exchange
Medium sized modern u-shaped kitchen/diner in Cheshire with a single-bowl sink, glass-front cabinets, white cabinets, granite worktops, red splashback, glass sheet splashback, integrated appliances, porcelain flooring, a breakfast bar, grey floors and white worktops.
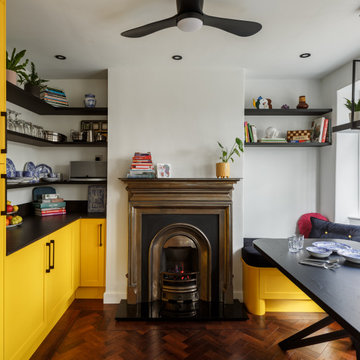 Four Seasons Kitchens
The transformation of this room is a perfect example of what can be achieved with a great design team. Our client’s original kitchen was impractical and outdated, with insufficient storage and difficult to maintain finishes. It was also attached to a lounge area that didn’t offer as much use as they’d have liked, due to the arrangement of doors/openings. We started by redesigning the threshold between the kitchen and what would become the dining room, to allow for easier access and space to plan in a large bench seat. Having adjusted the openings in the wall between the two areas, it created a much more open footprint as you entered the room or walked from the table to the kitchen.
Within the kitchen itself, we made use of Dekton worktops and wall cladding to provide a very easy to clean working environment. Ample storage was available thanks to the various mechanisms included within the furniture and the large array of shelves on the wall. Last but not least, the entire space was finished with a stunning, bespoke paint finish, matched to RAL Traffic Yellow for a real sense of individuality

 JD Kitchens
Creative kitchen design to make use of a small space. The Schuller Gala style has handleless doors and works well in brightening the space, making it look much larger. An amazing transformation from an outdated orange kitchen!

 Eddy COEURVOLAN - Agenceur d'Interieur
Eddy Coeurvolan - Cuisines Perene
Photo of a medium sized contemporary galley kitchen/diner in Paris with a submerged sink, shaker cabinets, white cabinets, brown splashback, wood splashback, coloured appliances, light hardwood flooring and an island.
Photo of a medium sized contemporary galley kitchen/diner in Paris with a submerged sink, shaker cabinets, white cabinets, brown splashback, wood splashback, coloured appliances, light hardwood flooring and an island.
 Neil Milligan Kitchens and Bedrooms
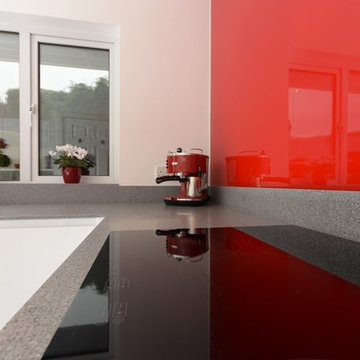
Beautiful white kitchen with red accent splashback and features. J-profile handles create a sleek and contemporary look.
Inspiration for a medium sized contemporary l-shaped kitchen/diner in Other with flat-panel cabinets, white cabinets, red splashback, no island and grey worktops.
Inspiration for a medium sized contemporary l-shaped kitchen/diner in Other with flat-panel cabinets, white cabinets, red splashback, no island and grey worktops.

 Puccini Kitchens
This kitchen in an open-plan space exudes contemporary elegance with its Italian handleless design.
The cabinetry, finished in Fenix Beige Arizona and Bianco Kos with a luxurious matt finish, contributes to a seamless and sophisticated look. The Italian handleless style not only adds a touch of minimalism but also enhances the clean lines and sleek aesthetic of the space.
The worktops, featuring 20mm Caesarstone Aterra Blanca Quartz, add a touch of refinement and durability to the kitchen. The light colour complements the cabinetry choices to create a cohesive design. The choice of Caesarstone ensures a sturdy and easy-to-maintain surface.
A spacious island takes centre stage in this open-plan layout, serving as a focal point for both cooking and dining activities. The integrated hob on the island enhances the functionality of the space, allowing for efficient meal preparation while maintaining a streamlined appearance.
This kitchen is not just practical and functional; it also provides an inviting area for dining and socialising with a great choice of colours, materials, and overall design.
Are you inspired by this kitchen? Visit our project pages for more.
 Funkis Renovations
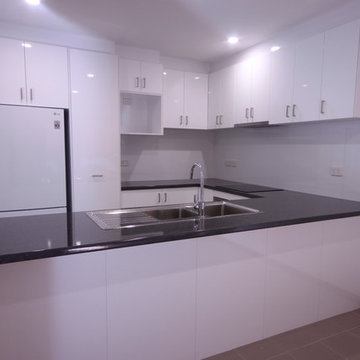
Inspiration for a medium sized modern u-shaped kitchen/diner in Perth with a double-bowl sink, white cabinets, laminate countertops, white splashback, ceramic splashback, stainless steel appliances and porcelain flooring.
 Kitchen Culture Cambridgeshire
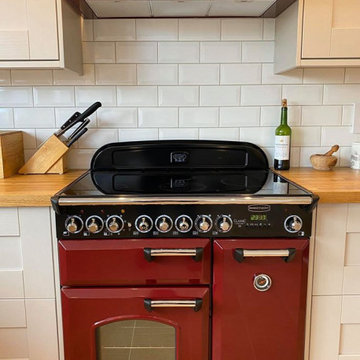

A gorgeous cashmere Gala kitchen for a family home, complete with Oak worktops, smart pendant lighting and a breakfast bar. This open U-shaped kitchen is equally suited for cooking and entertaining, and we have been happily informed that it has been well tested by our customer’s children.
The warm oak worktops were crafted to size and installed by our fitters and allow plenty of space for cooking and working. The handsome Rangemaster UK induction top cooker in Cranberry red lends a traditional feel without sacrificing any modern conveniences, and deep Carron-Phoenix butler sink is really spacious and smart.
Karndean Designflooring Knight Tile used throughout the kitchen and dining area brings the room together, and our customer has brought the place to life with a well chosen selection of artwork and decor.
We hope you will agree that the kitchen looks beautiful, warm and inviting.
 Puccini Kitchens

This kitchen in an open-plan space exudes contemporary elegance with its Italian handleless design.
The cabinetry, finished in Fenix Beige Arizona and Bianco Kos with a luxurious matt finish, contributes to a seamless and sophisticated look. The Italian handleless style not only adds a touch of minimalism but also enhances the clean lines and sleek aesthetic of the space.
The worktops, featuring 20mm Caesarstone Aterra Blanca Quartz, add a touch of refinement and durability to the kitchen. The light colour complements the cabinetry choices to create a cohesive design. The choice of Caesarstone ensures a sturdy and easy-to-maintain surface.
A spacious island takes centre stage in this open-plan layout, serving as a focal point for both cooking and dining activities. The integrated hob on the island enhances the functionality of the space, allowing for efficient meal preparation while maintaining a streamlined appearance.
This kitchen is not just practical and functional; it also provides an inviting area for dining and socialising with a great choice of colours, materials, and overall design.
Are you inspired by this kitchen? Visit our project pages for more.
 Now Kitchens

Before and after - this recent installation in Feock shows an amazing transformation from the previous kitchen, which lacked practical storage and creative imagination. The new kitchen was designed using Masterclass Kitchens solid Ash Ashbourne painted door in Claret with Portland Oak interiors and antique bronze handles to give a luxurious styling to this gorgeous new space. Worktops were Ammonite Tuscany from Steve Bristow Stone Masonry complemented by a full suite of NEFF Home UK appliances.
 Now Kitchens
Before and after - this recent installation in Feock shows an amazing transformation from the previous kitchen, which lacked practical storage and creative imagination. The new kitchen was designed using Masterclass Kitchens solid Ash Ashbourne painted door in Claret with Portland Oak interiors and antique bronze handles to give a luxurious styling to this gorgeous new space. Worktops were Ammonite Tuscany from Steve Bristow Stone Masonry complemented by a full suite of NEFF Home UK appliances.
8