
Search results for "Kitchen" in Home Design Ideas
 User


UserThis kitchen takes you right back to the 50’s. The retro styled kitchen has been designed by choosing high gloss red and black cabinets which are complimented by frosted glass units and a white quartz worktop. By using slimline inset handles in stainless steel, mirrored plinths and stainless steel appliances, the look of the kitchen also becomes sleek and modern.
 Reflections | Studio


This is an example of a large contemporary grey and pink u-shaped kitchen/diner in West Midlands with a submerged sink, flat-panel cabinets, white cabinets, white splashback and a breakfast bar.
 User

UserThe high gloss Wellman kitchen offers a unique interior which perfectly suits our clients personality . The aluminium frame works beautifully with the high gloss red, and we particularly love the black cabinetry which wonderfully offsets the red tone.
 User
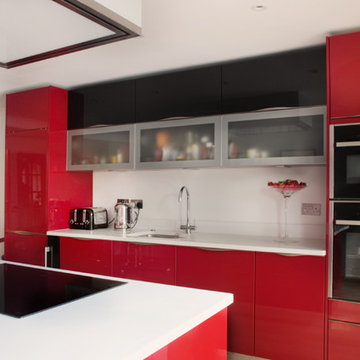
UserStorage was a great consideration of this project; our clients were keen to maximise all space. From floor to ceiling units to glass fronted drinks cabinets and pull our niches, we ensured the space is not only beautiful, but practical too.

 Increation

Contemporary grey and purple galley kitchen in London with a submerged sink, flat-panel cabinets, grey cabinets, glass sheet splashback, stainless steel appliances and an island.
 User

UserThis beautiful island is a real statement piece. Often, the island is a different colour to the rest of the cabinetry, but continuing the red colour scheme to the island has worked beautifully.
 Elina in Focus
Elina Pasok

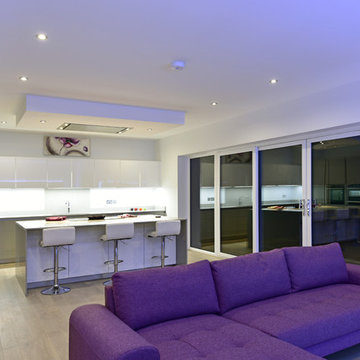
Contemporary single-wall kitchen/diner in London with flat-panel cabinets, white cabinets, light hardwood flooring, an island and metallic splashback.
Contemporary single-wall kitchen/diner in London with flat-panel cabinets, white cabinets, light hardwood flooring, an island and metallic splashback.
 smarterBATHROOMS+
Photography by Shannon McGrath

Design ideas for a large country l-shaped kitchen pantry in Melbourne with white cabinets, white splashback, metro tiled splashback, light hardwood flooring, a built-in sink, beaded cabinets, composite countertops, stainless steel appliances and an island.
Design ideas for a large country l-shaped kitchen pantry in Melbourne with white cabinets, white splashback, metro tiled splashback, light hardwood flooring, a built-in sink, beaded cabinets, composite countertops, stainless steel appliances and an island.
 Jamie Hempsall Ltd
Darren Chung
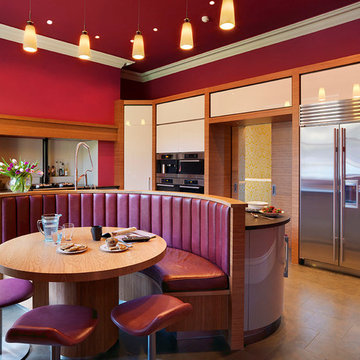
This is an example of a contemporary kitchen in Other with flat-panel cabinets, white cabinets, stainless steel appliances and an island.
This is an example of a contemporary kitchen in Other with flat-panel cabinets, white cabinets, stainless steel appliances and an island.
 YARD Architects
A playful re-imagining of a Victorian terrace with a large rear extension.
The project started as a problem solving exercise – the owner of the house was very tall and he had never been able to have a shower in the pokey outrigger bathroom, there was simply not enough ceiling height. The lower ground floor kitchen also suffered from low ceilings and was dark and uninviting. There was very little connection to the garden, surrounded by trees, which felt like a lost opportunity. The whole house needed rethinking.
The solution we proposed was to extend into the generous garden at the rear and reconstruct the existing outrigger with an extra storey. We used the outrigger to relocate the staircase to the lower ground floor, moving it from the centre of the house into a double height space in the extension. This gave the house a very generous sense of height and space and allows light to flood into the kitchen and hall from high level windows. These provide glances of the surrounding tress as you descent to the dining room.
The extension allows the kitchen and dining room to push further into the garden, making the most of the views and light. A strip rooflight over the kitchen wall units brings light deep into the space and washes the kitchen with sunlight during the day. Behind the kitchen, where there was no access to natural light, we tucked a utility room and shower room, with a second sitting room at the front of the house. The extension has a green sedum roof to ensure it feels like part of the garden when seen from the upper floors of the house. We used a pale white and yellow brick to complement the colour of the London stock brickwork, but maintain a contemporary aesthetic. Oak windows and sliding door add a warmth to the extension and tie in with the materials we used internally.
Internally there is a palette of bold colours to define the living spaces, including an entirely yellow corridor the client has named ‘The Yolky Way’ leading from the kitchen to the front reception room, complete with hidden yellow doors. These are offset against more natural materials such as the oak batten cladding, which define the dining space and also line the back wall of the kitchen concealing the fridge door and larder units. A bespoke terrazzo counter unites the colours of the floor, oak cladding and cupboard doors and the tiled floor leads seamlessly to the outside patio, leading the eye back into the garden.

A new bathroom with a generous ceiling height was placed in the reconstructed outrigger, with triple aspect windows, including a picture window at the end of the bath framing views of the trees in the garden.
Upstairs we kept the traditional Victorian layout, refurbished the windows and shutters, reinstating cornice and ceiling roses to the principal rooms. At every point in the project the ergonomics of the house were considered, tall doors, very high kitchen worktops and always maximising ceiling heights, ensuring the house was more suited to its tall owner.
 User
UserThe recessed stainless steel handles also add a touch of 50s style to the kitchen, and, although the kitchen has a retro theme, it comes complete with Neff appliances.
 RAFFAELE CARUSO ARCHITETTO
Cucina


This is an example of a medium sized contemporary l-shaped kitchen/diner in Rome with flat-panel cabinets, red cabinets, metallic splashback, metal splashback, black appliances and medium hardwood flooring.
This is an example of a medium sized contemporary l-shaped kitchen/diner in Rome with flat-panel cabinets, red cabinets, metallic splashback, metal splashback, black appliances and medium hardwood flooring.
 Greygreen (SE) Ltd

Lisa, and her husband, had come together combining two families of teenagers. This kitchen had to be stylish and fit in with their ‘leisure’ area, which included a cinema room and ‘Pub’ room with a fullsize snooker table, for entertaining friends and relatives. This beautiful handleless Biefbi Italian kitchen area, with its large radius units and high gloss doors (6 coats of lacquer, features all the conveniences of a modern kitchen; fridge, oven, dishwasher, waste disposal unit, hob and a ceiling mounted hood with lighting. The white quartz worktop, with a white ceramic sink unit, and featured bar area allowed for casual dining, drinks and coffees
 Greygreen (SE) Ltd

Lisa, and her husband, had come together combining two families of teenagers. This kitchen had to be stylish and fit in with their ‘leisure’ area, which included a cinema room and ‘Pub’ room with a fullsize snooker table, for entertaining friends and relatives. This beautiful handleless Biefbi Italian kitchen area, with its large radius units and high gloss doors (6 coats of lacquer, features all the conveniences of a modern kitchen; fridge, oven, dishwasher, waste disposal unit, hob and a ceiling mounted hood with lighting. The white quartz worktop, with a white ceramic sink unit, and featured bar area allowed for casual dining, drinks and coffees
 Greygreen (SE) Ltd

Lisa, and her husband, had come together combining two families of teenagers. This kitchen had to be stylish and fit in with their ‘leisure’ area, which included a cinema room and ‘Pub’ room with a fullsize snooker table, for entertaining friends and relatives. This beautiful handleless Biefbi Italian kitchen area, with its large radius units and high gloss doors (6 coats of lacquer, features all the conveniences of a modern kitchen; fridge, oven, dishwasher, waste disposal unit, hob and a ceiling mounted hood with lighting. The white quartz worktop, with a white ceramic sink unit, and featured bar area allowed for casual dining, drinks and coffees
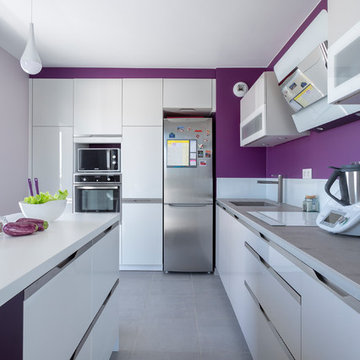
This is an example of a medium sized contemporary grey and purple l-shaped kitchen in Paris with a submerged sink, white cabinets, white splashback, stainless steel appliances, an island, grey floors, flat-panel cabinets and white worktops.
 The Arch KBB

This is an example of a contemporary grey and pink galley kitchen in London with a submerged sink, flat-panel cabinets, grey cabinets, stainless steel appliances, an island and grey floors.

 User
UserJulien Clapot
This is an example of a medium sized contemporary open plan living room in Paris with medium hardwood flooring, a reading nook, white walls, no fireplace and no tv.
This is an example of a medium sized contemporary open plan living room in Paris with medium hardwood flooring, a reading nook, white walls, no fireplace and no tv.
3