
Search results for "Kitchen" in Home Design Ideas
 User

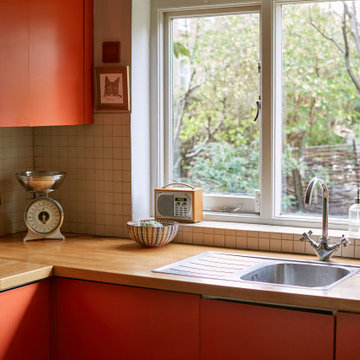
UserA spacious kitchen designed for a beautiful, new build. The bold, matte orange cabinets and dark grey worktop contrast against the white, clean walls. Making this kitchen stand out from the rest of the room. All storage solutions have been carefully planned and most of the storage is hidden behind doors adding to the spacious feeling of this stunning kitchen.
 Enigma Interiors
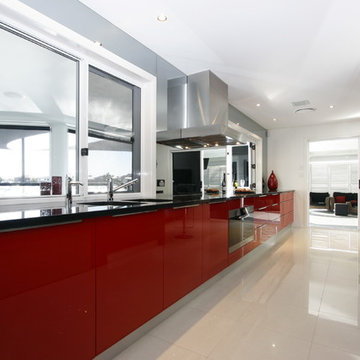
Galley kitchen, Gloss ‘Enigma Red’ 2 pak feature doors.
Front- Black Gloss Createc, pantry shelves & cabinets in Charcoal Melamine. Premium 30mm Black Galaxy Granite bench tops. Pantry in dark gloss laminate. Sliding pantry door system Kethy ‘Exterus’ and Mirastar glass pantry door with large 2 way handle. Luxury continues to custom made outdoor kitchen area.
 User

UserAs is always the case, we design kitchens in a way where they are as practical as possible. We worked in order to ascertain how our clients would use their space, and ensured we designed their kitchen in a way which was natural their ways of cooking and entertaining. A variety of storage solutions were used to make this possible.
 Sheffield Sustainable Kitchens
Our clients wanted a fresh approach to make their compact kitchen work better for them. They also wanted it to integrate well with their dining space alongside, creating a better flow between the two rooms and the access from the hallway. On a small footprint, the original kitchen layout didn’t make the most of the available space. Our clients desperately wanted more storage as well as more worktop space.
We designed a new kitchen space for our clients, which made use of the footprint they had, as well as improving the functionality. By changing the doorway into the room, we changed the flow through the kitchen and dining spaces and created a deep alcove on the righthand-side of the dining room chimney breast.

Freeing up this alcove was a massive space gain, allowing us to increase kitchen storage. We designed a full height storage unit to match the existing cupboards on the other wide of the chimney breast. This new, super deep cupboard space is almost 80cm deep. We divided the internal space between cupboard space above and four considerable drawer pull-outs below. Each drawer holds up to 70kg of contents and pulls right out to give our clients an instant overview of their dry goods and supplies – a fantastic kitchen larder. We painted the new full height cupboard to match and gave them both new matching oak knob handles.
The old kitchen had two shorter worktop runs and there was a freestanding cupboard in the space between the cooking and dining zones. We created a compact kitchen peninsula to replace the freestanding unit and united it with the sink run, creating a slim worktop run between the two. This adds to the flow of the kitchen, making the space more of a defined u-shaped kitchen. By adding this new stretch of kitchen worktop to the design, we could include even more kitchen storage. The new kitchen incorporates shallow storage between the peninsula and the sink run. We built in open shelving at a low level and a useful mug and tea cupboard at eye level.
We made all the kitchen cabinets from our special eco board, which is produced from 100% recycled timber. The flat panel doors add to the sleek, unfussy style. The light colour cabinetry lends the kitchen a feeling of light and space.
The kitchen worktops and upstands are made from recycled paper – created from many, many layers of recycled paper, set in resin to bond it. A really unique material, it is incredibly tactile and develops a lovely patina over time.
The pale-coloured kitchen cabinetry is paired with “barely there” toughened glass elements which all help to give the kitchen area a feeling of light and space. The subtle glass splashback behind the hob reflects light into the room as well as protecting the wall surface. The window sills are all made to match and also bounce natural light into the room.
The new kitchen is a lovely new functional space which flows well and is integrated with the dining space alongside.
 Place Design Kitchens & Interiors

One of Wendy's main wishes on the brief was a large pantry.
Photo of a large contemporary single-wall kitchen pantry in London with a built-in sink, flat-panel cabinets, blue cabinets, granite worktops, grey splashback, marble splashback, stainless steel appliances, ceramic flooring, an island, grey floors and grey worktops.
Photo of a large contemporary single-wall kitchen pantry in London with a built-in sink, flat-panel cabinets, blue cabinets, granite worktops, grey splashback, marble splashback, stainless steel appliances, ceramic flooring, an island, grey floors and grey worktops.
 deVOL Kitchens
deVOL Kitchens

Photo of a country kitchen pantry in Other with shaker cabinets, white cabinets, light hardwood flooring and beige floors.
Photo of a country kitchen pantry in Other with shaker cabinets, white cabinets, light hardwood flooring and beige floors.

 Penton Architects Ltd
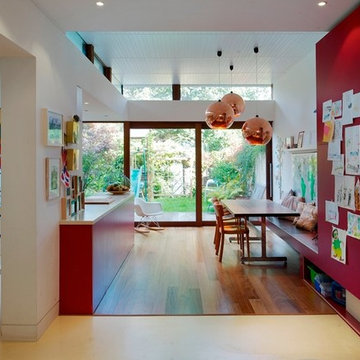
This is an example of a medium sized contemporary galley open plan kitchen in Kent with flat-panel cabinets, medium wood cabinets and medium hardwood flooring.

 Chiara Claudi - FIRENZE HOME DESIGN

Medium sized contemporary u-shaped kitchen/diner in Florence with a double-bowl sink, flat-panel cabinets, wood worktops, beige splashback, no island and beige cabinets.

 Planet Furniture
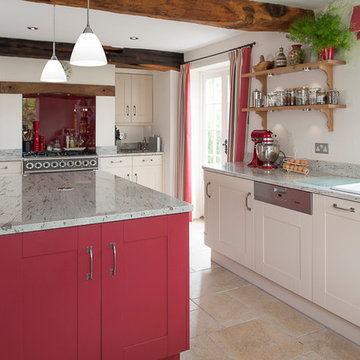

Handpainted red in-frame shaker kitchen with granite worksurfaces and a large island with inset oak chopping board.
Large rural enclosed kitchen in Hertfordshire with a submerged sink, shaker cabinets, red cabinets, granite worktops, ceramic splashback, stainless steel appliances, ceramic flooring and an island.
Large rural enclosed kitchen in Hertfordshire with a submerged sink, shaker cabinets, red cabinets, granite worktops, ceramic splashback, stainless steel appliances, ceramic flooring and an island.
 adriano pecchio photographer
ph by © adriano pecchio
Progetto Davide Varetto architetto

This is an example of a small contemporary single-wall enclosed kitchen in Turin with a built-in sink, flat-panel cabinets, white cabinets, laminate countertops, porcelain flooring, white splashback, no island and grey floors.
This is an example of a small contemporary single-wall enclosed kitchen in Turin with a built-in sink, flat-panel cabinets, white cabinets, laminate countertops, porcelain flooring, white splashback, no island and grey floors.

 Tulipwood Bespoke Ltd

Fully fitted larder with double doors, wine rack, spice racks and bespoke compartmented storage design. The drawers are organised with timber dividers and felt lining.
 Tulipwood Bespoke Ltd

Fully fitted larder with double doors, wine rack, spice racks and bespoke compartmented storage design. The drawers are organised with timber dividers and felt lining.
 Tulipwood Bespoke Ltd
Fully fitted larder with double doors, wine rack, spice racks and bespoke compartmented storage design. The drawers are organised with timber dividers and felt lining.

 Design 4 Space Pte Ltd
Kitchen

Design ideas for a contemporary galley kitchen in Singapore with a double-bowl sink, flat-panel cabinets, pink splashback, glass sheet splashback, black appliances and no island.
Design ideas for a contemporary galley kitchen in Singapore with a double-bowl sink, flat-panel cabinets, pink splashback, glass sheet splashback, black appliances and no island.

5