
Search results for "Https:" in Home Design Ideas
 Stopher Design Partnership
original image www.oiphoto.co.uk/
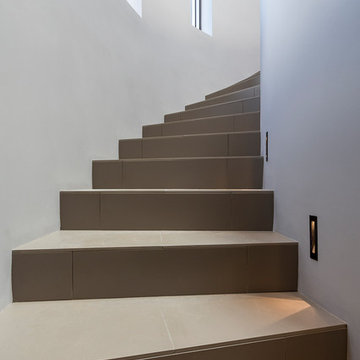
Large contemporary spiral staircase in Devon.
Large contemporary spiral staircase in Devon.
 Owl Design
Veronica Rodriguez

Medium sized traditional l-shaped kitchen/diner in London with a belfast sink, recessed-panel cabinets, blue cabinets, dark hardwood flooring, brown floors and black appliances.
Medium sized traditional l-shaped kitchen/diner in London with a belfast sink, recessed-panel cabinets, blue cabinets, dark hardwood flooring, brown floors and black appliances.
 GDL London

Entering this wonderful home, the rather tight hallway quickly and somewhat staggeringly opens up to the expansive living/dining areas to its' right. Fully wood-made stairs matching the flooring present throughout the house make for a smooth transition from first to second storey.
 Green Room Interiors
Kate Hansen Photography
Large retro open plan living room in Melbourne with white walls, slate flooring, a wood burning stove, a plastered fireplace surround, a wall mounted tv and brown floors.
Large retro open plan living room in Melbourne with white walls, slate flooring, a wood burning stove, a plastered fireplace surround, a wall mounted tv and brown floors.
 Herbert William Limited
Taupe Painted Mackintosh Kitchen Design by Lorna one of our in house designers from Herbert William was recently completed in Whiteparish Wiltshire. This project was for a large sized kitchen that was part of a huge renovation project. Herbert William worked alongside the builders to ensure the renovation project went to plan.
The client wanted a traditional design with quality wooden cabinets. Mackintosh Framed Lissa Oak cabinets in a mix of taupe and hickory painted were chosen. Lorna helped to give the design a modern twist by helping the client to pick chrome highlights for the design with ceiling and under cabinet spotlight lighting. The client also opted pendants above the Kitchen Island to give the kitchen versatile use and atmosphere all day long.
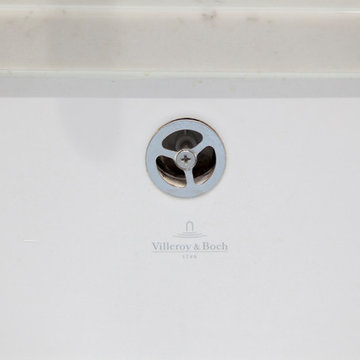
The framed Mackintosh units have all drawer box inserts oak lined for a luxurious feel whilst Carrara quartz was used for the worktops and splash back. A Quooker combination boiling-water and mixer tap in Nordic design, complete with child proof push-and-turn handle and angled spout gives a modern, practical twist to the traditional Villeroy and Boch ceramic sink.
The clients attended one of our Chef Table events that helped them explore, test out and select the right appliances for them. They selected a gas hob and a range of four ovens, which include a warming drawer and full steam functionality. They also opted for a Coffee Centre and slimline wine chiller. We created a separate utility area for the dishwasher and washing machine.
Photography by Lia Vittone
 Petite Harmonie
Photography by Petite Harmonie.
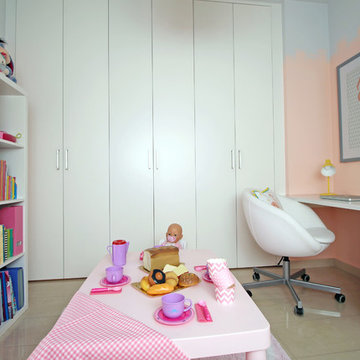
Medium sized nautical home in Valencia with marble flooring, a built-in desk, beige floors and pink walls.
Medium sized nautical home in Valencia with marble flooring, a built-in desk, beige floors and pink walls.
 Katharina Semling
Fotografin Bonnie Bartusch
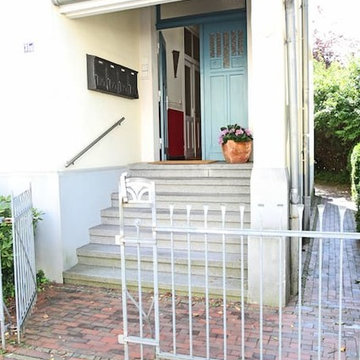
Photo of a medium sized traditional home in Bremen with yellow walls, concrete flooring, a double front door, a blue front door and grey floors.
Photo of a medium sized traditional home in Bremen with yellow walls, concrete flooring, a double front door, a blue front door and grey floors.
 Inbetween Architecture
Nick Stephenson
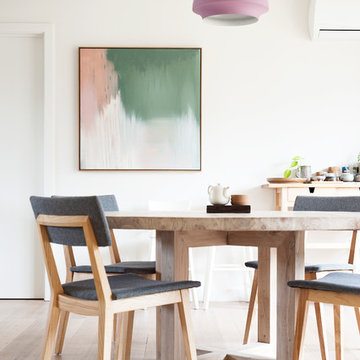
Photo of a medium sized scandinavian kitchen/dining room in Melbourne with white walls and light hardwood flooring.
Photo of a medium sized scandinavian kitchen/dining room in Melbourne with white walls and light hardwood flooring.
 HUX London
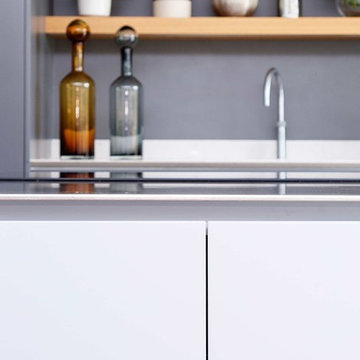
Sleek, stylish and minimalist clean lines all come to mind within the walls of this light and airy Victorian conversion. The kitchen sports stainless steel shark nosed worktops, two-tone grey matt lacquer units and contrasting oak shelving. The two-tiered worktop juxtaposes a steel surface with a white quartz breakfast bar at a 90 degree angle. The teal blue leather banquette, funky carpet cushions, splashy artwork and industrial vibe pendant lights give an edgy feel to the minimalist kitchen. The larder unit features pivot and slide pocket doors. Aside from the kitchen we supplied bespoke bench seating and shoe storage to the hall, contemporary floating alcove cupboards, bespoke glass fire doors and cabinetry throughout the bedrooms. Hogarth House has been given real personality in a sophisticatedly pared-back manner.
 Sartorial Interiors
Monique Sartor
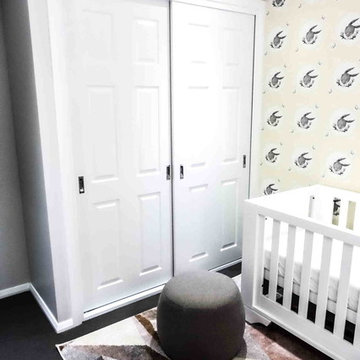
Inspiration for a small modern master bedroom in Sydney with white walls, carpet and grey floors.
Inspiration for a small modern master bedroom in Sydney with white walls, carpet and grey floors.


 Tapidecor Interiorismo
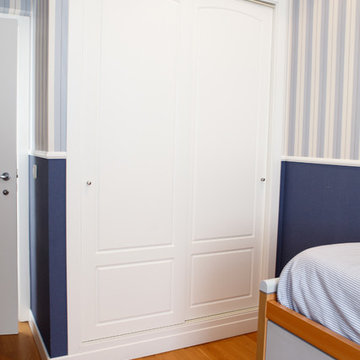
Design ideas for a medium sized modern children’s room for children and boys in Valencia with multi-coloured walls, medium hardwood flooring and beige floors.
 Stoeger Architekten
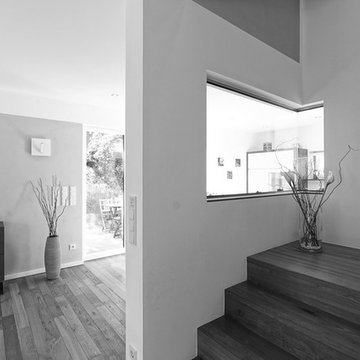
Inspiration for a medium sized contemporary painted wood l-shaped glass railing staircase with painted wood risers.
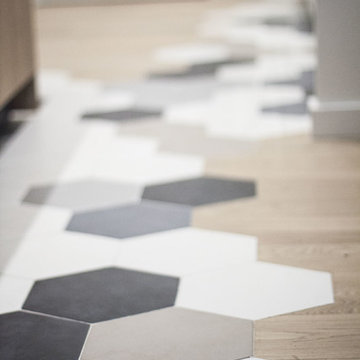
 OVE ARCHITECTURE
Inspiration for a small contemporary galley staircase in Paris with an integrated sink, light wood cabinets, engineered stone countertops, black splashback, stone slab splashback, white appliances, cement flooring, multi-coloured floors and white worktops.
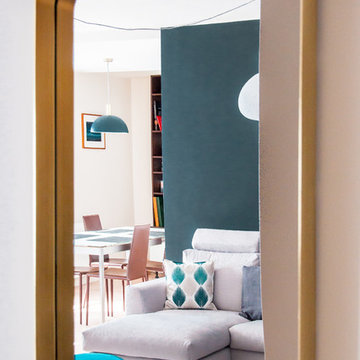
 RESOLUMENT DECO Nathalie Bosc
Resolument Deco
Photo of a medium sized contemporary living room in Lyon with blue walls and laminate floors.
Photo of a medium sized contemporary living room in Lyon with blue walls and laminate floors.
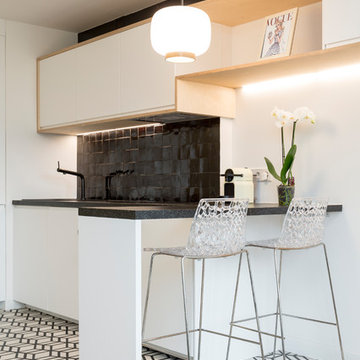
 Emilie Melin architecte DPLG
Stéphane Vasco © 2017 Houzz
Photo of a small scandi single-wall open plan kitchen in Paris with a submerged sink, white cabinets, laminate countertops, black splashback, terracotta splashback, integrated appliances, cement flooring, no island, white floors and flat-panel cabinets.
Photo of a small scandi single-wall open plan kitchen in Paris with a submerged sink, white cabinets, laminate countertops, black splashback, terracotta splashback, integrated appliances, cement flooring, no island, white floors and flat-panel cabinets.
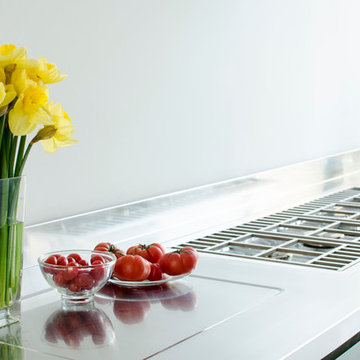
 GEC Anderson Limited
New kitchen with pale oak doors, stainless steel worktops, flush-mount hob, pressed recessed areas, upstands and integrated sink.
Inspiration for a medium sized contemporary galley open plan kitchen in Hertfordshire with an integrated sink, flat-panel cabinets, light wood cabinets, stainless steel worktops, glass sheet splashback, stainless steel appliances and no island.
Inspiration for a medium sized contemporary galley open plan kitchen in Hertfordshire with an integrated sink, flat-panel cabinets, light wood cabinets, stainless steel worktops, glass sheet splashback, stainless steel appliances and no island.
 Dc Projects Interior Design
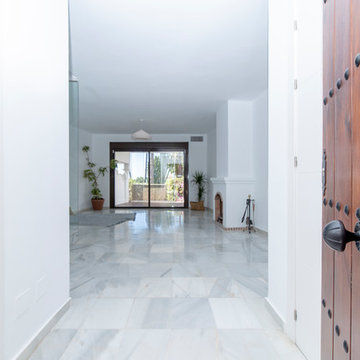
Medium sized mediterranean front door in Malaga with white walls, terracotta flooring, a single front door, a white front door and brown floors.
 Lisa Burdus Interior Design
Maree Homer

This is an example of a large bohemian conservatory in Sydney with dark hardwood flooring and a standard ceiling.
This is an example of a large bohemian conservatory in Sydney with dark hardwood flooring and a standard ceiling.
 Studio Wolter Navarro
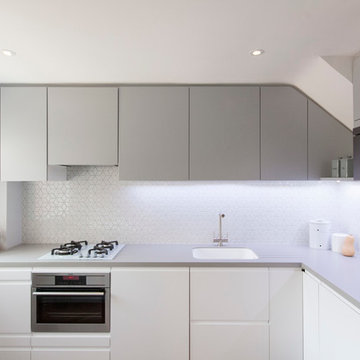
IKEA kitchen. The layout was studied in detail to ensure the distribution of the standard sized cabinets would allow to maximise the storage whilst fitting in the available space just right.
Photography: René Wolter
Styling: Almudena Navarro
19